
Search results for "Respite" in Home Design Ideas
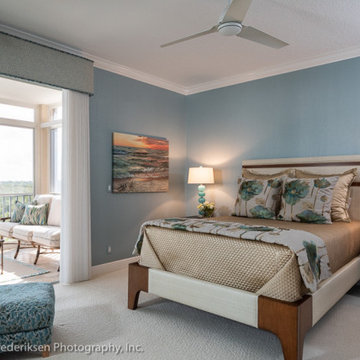
 EDC INTERIORS INC
Sumptuous silk Ann Gish bedding, with pieces featuring large, embroidered poppies in blue and green silk against a diamond-quilted silk charmeuse coverlet, make this master bedroom a truly striking room in the condo. The wood and upholstered bed overlooks the bay and provides a perfect place for a peaceful evening's rest and respite.
 User
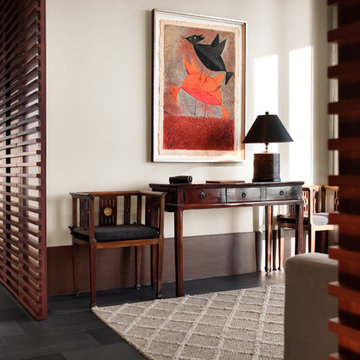
UserEvery design decision for this Caribbean beach residence was guided by the desire to maximize the views of the property’s breathtaking natural surroundings.
To connect the spaces and reveal the views from every vantage point, the team reconfigured the layout to create vistas, and installed window film to reduce solar heat gain. These modifications increased efficiencies, reused 90% of the interior envelope and did not impact the exterior structure of the building. In addition to providing incredible views, opening up the plan allows cross ventilation, maximizing the use of ocean breezes to cool the interior. The result is an effortless flow and maximization of space.
Throughout the interior, dark materials express the concept of respite in the shade, and emphasize the sweeping views of the Caribbean Sea. Millwork crafted by local artisans from local materials establishes hierarchy – providing a clear understanding of the layout – and filters light to create privacy and drama. Screens help define the spaces and create suspense.
Varying screen opacities serve specific functions: nearly opaque screens build suspense, translucent screens provide privacy, and reflective screens – as seen in the kitchen ceiling – create mystery in the core where light and views
are challenged. Referencing the seaside location, the baseboards create a sense of being in a deep shallow. The 16” tall baseboards create a pool effect, engaging the walls with Cradle to Cradle certified Mosa tile flooring. The irregular height also conceals power and data cabling. The resulting space is a contemporary oasis that offers a high-level of comfort and functionality.
Anne Rausch Photography
 Living Stone Design + Build
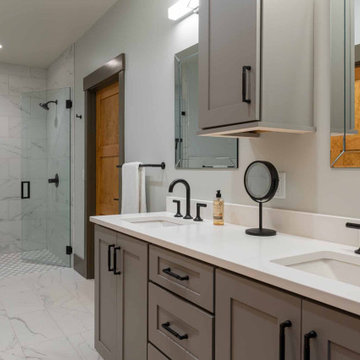
Trail Top is nestled in a secluded, thickly-wooded neighborhood, and its wood and brick facade and low profile blend into the natural surroundings.
The home was built as a private respite from the outside world, as evidenced by the solid wood, windowless doors that grace the entrance.
Find the right local pro for your project
 Falcon Industries
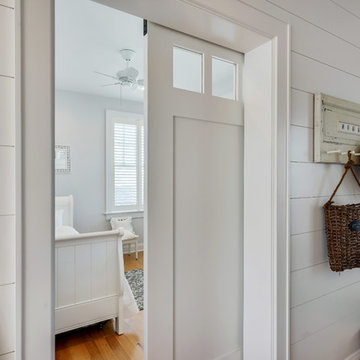
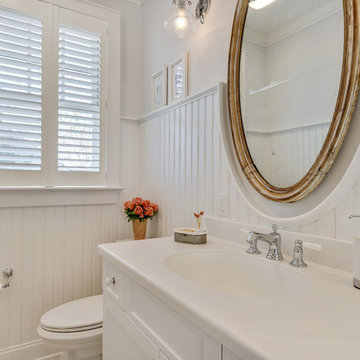
A truly beautiful addition to the Normandy Beach community, this custom home sits overlooking the Barnegat Bay. A summer escape for an ever-growing family, Falcon Industries has had the privelege of building two custom homes for this amazing family. Taking into consideration new building codes and elevations put in place following Hurricane Sandy, this home artfully meets these standards while creating a comfortable and inviting respite from the everyday. Custom furniture, including bedding and dressers hand-built by the Falcon team, are just some of the magical elements of this residence.
 Falcon Industries
A truly beautiful addition to the Normandy Beach community, this custom home sits overlooking the Barnegat Bay. A summer escape for an ever-growing family, Falcon Industries has had the privelege of building two custom homes for this amazing family. Taking into consideration new building codes and elevations put in place following Hurricane Sandy, this home artfully meets these standards while creating a comfortable and inviting respite from the everyday. Custom furniture, including bedding and dressers hand-built by the Falcon team, are just some of the magical elements of this residence.
 Ann Lowengart Interiors

Initially designed as a bachelor's Sonoma weekend getaway, The Fan House features glass and steel garage-style doors that take advantage of the verdant 40-acre hilltop property. With the addition of a wife and children, the secondary residence's interiors needed to change. Ann Lowengart Interiors created a family-friendly environment while adhering to the homeowner's preference for streamlined silhouettes. In the open living-dining room, a neutral color palette and contemporary furnishings showcase the modern architecture and stunning views. A separate guest house provides a respite for visiting urban dwellers.

 4 Seasons Remodeling & Design Inc.
In this natural backyard oasis, a serene bronze Buddha statue takes center stage, enveloped by the majestic presence of natural mountains, lush trees, and vibrant plants. The atmosphere exudes tranquility and spirituality, providing a perfect escape from the hustle and bustle of daily life.
As you step into this enchanting space, the sight of the bronze Buddha amidst the surrounding beauty immediately soothes the soul. The statue stands as a symbol of peace and enlightenment, inviting contemplation and introspection.
Embracing the scene are awe-inspiring natural mountains that rise in the distance, commanding a sense of grandeur and wonder. Their presence instills a feeling of being one with nature, fostering a deep connection to the earth.
Amidst the verdant surroundings, an inviting seating area awaits with light brown chairs, designed for relaxation and appreciation of the breathtaking scenery. Here, you can unwind and immerse yourself in the soothing sounds of nature, allowing the mind to find solace and serenity.
Every corner of this natural haven boasts an abundance of greenery, with trees and plants in a harmonious dance of life. The foliage provides a refreshing respite, filling the air with the invigorating scents of the outdoors.
As the sun sets, the backyard transforms into a magical retreat. The bronze Buddha, nestled amidst the natural landscape, seems to glow with an ethereal radiance. The play of light and shadows enhances the sense of tranquility, enveloping the space in a calming aura.
This backyard sanctuary is a place where one can reconnect with oneself and find inner peace. It celebrates the beauty of nature, the wisdom of the Buddha, and the essence of life's simplicity. It's a place to unwind, meditate, and savor the wonders of the natural world, providing a sanctuary to rejuvenate the mind, body, and spirit.
 Deep River Partners

Creating comfort and a private space for each homeowner, the sitting room is a respite to read, work, write a letter, or run the house as a gateway space with visibility to the front entry and connection to the kitchen. Soffits ground the perimeter of the room and the shimmer of a patterned wall covering framed in the ceiling visually lowers the expansive heights. The layering of textures as a mix of patterns among the furnishings, pillows and rug is a notable British influence. Opposite the sofa, a television is concealed in built-in cabinets behind sliding panels with a decorative metal infill to maintain a formal appearance through the front facing picture window. Printed drapery frames the window bringing color and warmth to the room.
 LiLu Interiors
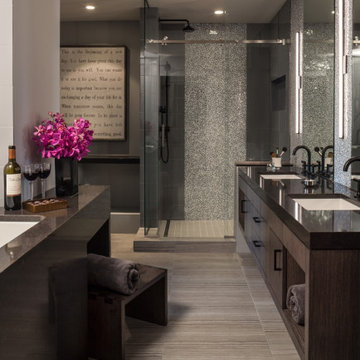
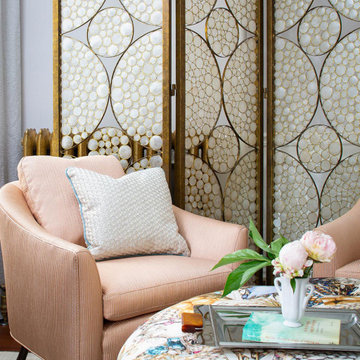
This homeowner had an unconventional idea of how she could make every day with her teenage daughter count before high school graduation. She purchased a condo just outside Minneapolis. And partnered with LiLu Interiors to transform the space into a regal respite where both could unwind in style. Surrounded by a relaxing environment filled with fashion-forward luxury and tailored lines, this active duo are now equally comfortable at home as they are taking on the world together.
------
Project designed by Minneapolis interior design studio LiLu Interiors. They serve the Minneapolis-St. Paul area including Wayzata, Edina, and Rochester, and they travel to the far-flung destinations that their upscale clientele own second homes in.
-----
For more about LiLu Interiors, click here: https://www.liluinteriors.com/
----
To learn more about this project, click here:
https://www.liluinteriors.com/blog/portfolio-items/luxe-loft-bath/
 LiLu Interiors
Our socially engaged, active client transplanted from the East Coast found a charming older home in Minneapolis that provided a home base in a new city. While the home had its charm, the dark interior didn’t provide the uplifting respite she desired. With a busy travel schedule and calendar full of after-hours social events, she was looking for a space to unwind at the end of a long day. She wanted to maximize her time at home, and a place to host friends pre-gala. We transformed an extra bedroom into a happy-hour type lounge with upholstered chairs and bar cart along with her Grandmother’s vanity and privacy screen for the ultimate pre-gala experience. In the kitchen, we replaced the dark cabinetry with open painted shelves to lighten the space and provide convenient access to her glassware, adding sparkle to the room. And perhaps most importantly, her bedroom is now a quiet, peaceful refuge with luxurious details that wrap her in warmth and relaxation.
-------
Project designed by Minneapolis interior design studio LiLu Interiors. They serve the Minneapolis-St. Paul area including Wayzata, Edina, and Rochester, and they travel to the far-flung destinations that their upscale clientele own second homes in.
------
For more about LiLu Interiors, click here: https://www.liluinteriors.com/
---
To learn more about this project, click here:
https://www.liluinteriors.com/blog/portfolio-items/deco-boutique-home/
 Tuck-Bernstein Design, LLC
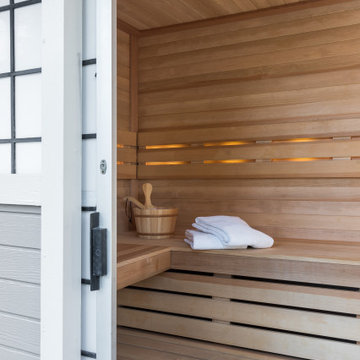
Small respit created from an oversized closet.
1960s home design photo in San Francisco
1960s home design photo in San Francisco
 Wilde North
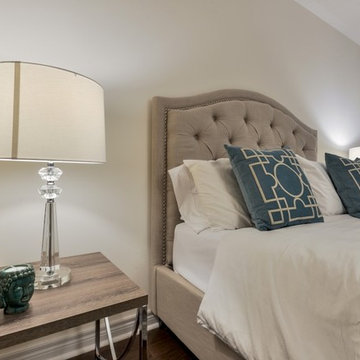
A calm oasis was what our cilent wanted and that is exactly what we delivered. A quiet respite after a long day in a room of neutrals and aqua allow our clients to unwind and rest. Layers of teal, cream and aqua bring a coziness to the space with elegant artwork and mirrors.
 Shearon Design Collective
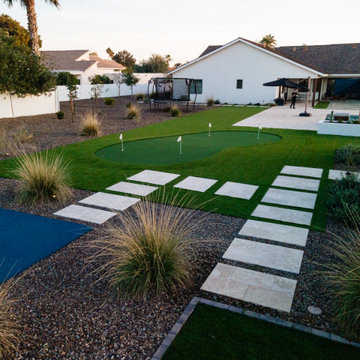
This extraordinary backyard is designed to accommodate an active lifestyle, providing the ultimate gathering space for the entire family and guests. With an array of recreational features, including pickleball and bocce ball courts, a sunken seating fire pit, pool, soccer field, putting green, and sprawling turf lawns, this thrilling space offers endless opportunities for enjoyment. At its heart, a stunning shade structure matches the home's style while providing respite from the sun. With natural slate, a fireplace, and a stained wood structure, it creates a warm and inviting ambiance. Through creative solutions, this backyard paradise achieves a harmonious balance, becoming a central hub for sports, leisure activities, and cherished memories. It epitomizes an active and enjoyable lifestyle, offering a sanctuary for every family member to partake in their favorite activities and create extraordinary moments of fun and togetherness.
 Alice Welborn
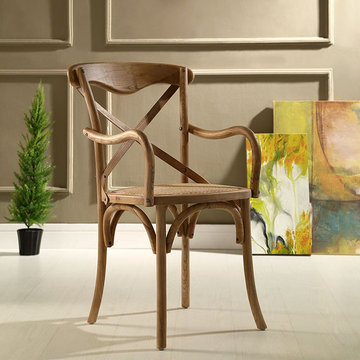
Evoke rustic remembrances as you sip a leisurely tea or hearty breakfast.With an open wooden backrest and tapered legs, the chair provides that country charm without compromising on modernity. The chair comes fully assembled and is a pleasant addition to country cottages, rustic environs, or any urban dweller in search of a respite.
Buy Now
OVERALL PRODUCT DIMENSIONS 21.5"L x 17"W x 36"H
CHAIR SEAT DIMENSIONS 18.5"L x 18.5"H
ARMREST DIMENSION 1"W x 26.5"H
BACKREST DIMENSIONS 1"W x 19.5"H
ARMREST HEIGHT 8"H
CUSHION THICHKNESS 1"H
BASE DIMENSION 18.5"L x 17"W
 Shearon Design Collective

This extraordinary backyard is designed to accommodate an active lifestyle, providing the ultimate gathering space for the entire family and guests. With an array of recreational features, including pickleball and bocce ball courts, a sunken seating fire pit, pool, soccer field, putting green, and sprawling turf lawns, this thrilling space offers endless opportunities for enjoyment. At its heart, a stunning shade structure matches the home's style while providing respite from the sun. With natural slate, a fireplace, and a stained wood structure, it creates a warm and inviting ambiance. Through creative solutions, this backyard paradise achieves a harmonious balance, becoming a central hub for sports, leisure activities, and cherished memories. It epitomizes an active and enjoyable lifestyle, offering a sanctuary for every family member to partake in their favorite activities and create extraordinary moments of fun and togetherness.
 Barbara Wilson Landscape Architect, LLC
Photo by Barbara Wilson Landscape Architect, LLC

A small residential, seaside property located on Fairfield Beach, Fairfield was renovated by the new owners and adapted for their active family. Barbara was the landscape architect in charge of all of the landscape elements upgrades. She designed new bluestone curving paths to access the front and side doors and designed new landscape lighting to enhance the walks. The existing trees were saved and she designed new shade and salt-tolerant plantings which were added to provide seasonal color and interest while respecting the existing plantings. Along the beach front additional native beach grasses were added to stabilize the dunes while removing some invasive plantings. This work will be phased over the next few years in an effort to keep the sand stable. Beach roses were incorporated into a hollow in the dunes. A small lawn area was renovated and the surrounding Black Pines pruned to provide a small play area and respite from the sun. Beautiful reblooming hydrangeas line the edge of the gravel driveway. Rounded beach stones were used instead of mulch in the island planting along the edge of the adjacent road planted with Miscanthus, Mugo pine and yucca.
Barbara designed a custom kayak rack, custom garbage enclosure, a new layout of the existing wooden deck to facilitate access to the side doors, and detailed how to renovate the front door into only an emergency access with new railings and steps.
She coordinating obtaining bids and then supervised the installation of all elements for the new landscape the project.
The interiors were designed by Jack Montgomery Design of Greenwich, CT and NYC . Tree work was completed by Bartlett Tree Experts. Freddy’s Landscape Company of Fairfield, CT installed the new plantings, installed all the new masonry work and provides landscape maintenance services. JT Low Voltage and Electric installed the landscape lighting.
 Big Rock Landscaping
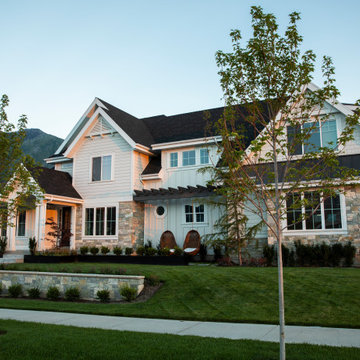
That gold hour light makes the greenery and style of this space stand out. With the right planning, your landscape can be both beautiful and an inviting respite for your family.
 Dineen Architecture + Design
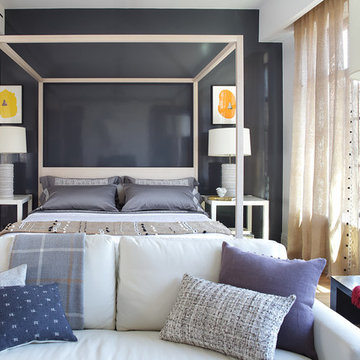
We envision this room to be a retreat from the responsibilities of home and work. We kept the palate neutral and natural while introducing color judiciously with fine art and accent furniture to reflect the dual nature of the suite as a place for respite and delight. Some notable pieces featured in our room include a sumptuous wild silk carpet by Fort Street Studio and sculptural hand woven artist chair from Valerie Goodman Gallery.
Photo by Peter Rymwid
 The Pond Gnome

A gorgeous goldfish & koi pond, which provides a lovely respite in the client's backyard.
Design ideas for a mid-sized mediterranean backyard pond in Phoenix.
Design ideas for a mid-sized mediterranean backyard pond in Phoenix.
 Karla Trincanello, CID, Interior Decisions, Inc.

Home office to be proud of. This room was deemed the living on the architectural plans but this client would never use it for sitting so we decided to make the room useful as a home office especially during the COVID disaster. The desk and credenza were custom designed in two finishes to show off the angled shape and provide a large desk area to spread out on. The two guest chairs are open framed allowing visual view of the dramatic office from the entry foyer. The walls are padded and upholstered to contain the acoustics within the spectacular room and the art is the perfect focal point as one sees the room from the foyer along with the interesting Orb light fixture. Working from home is not only comfortable and functional, it is beautiful.
61