
Search results for "Respond" in Home Design Ideas

 Barley|Pfeiffer Architecture
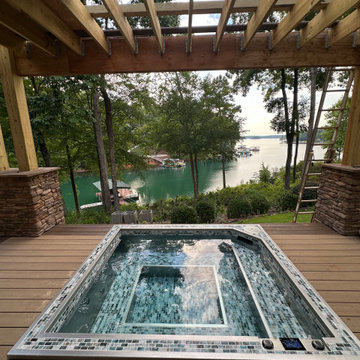
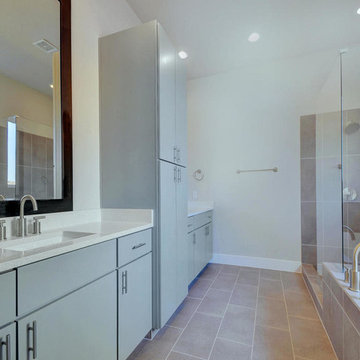
Photos by Alan Barley. An innovative Modern-style home at an affordable price – yet, responds to our principles of climate-specific design, superior indoor air-quality and “total cost of ownership” durability. The appeal of our solutions from a “creature comfort” point of view is that they embody an understated simplicity, yet contain a visually interesting design that can be adapted to multiple home-buyer needs.
 Barley|Pfeiffer Architecture
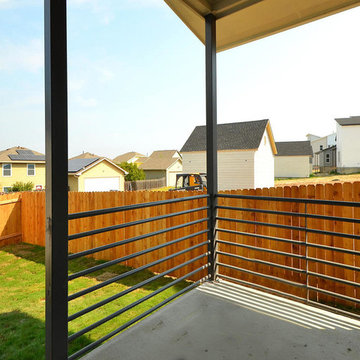
Photos by Alan Barley. An innovative Modern-style home at an affordable price – yet, responds to our principles of climate-specific design, superior indoor air-quality and “total cost of ownership” durability. The appeal of our solutions from a “creature comfort” point of view is that they embody an understated simplicity, yet contain a visually interesting design that can be adapted to multiple home-buyer needs.
Find the right local pro for your project
 Barley|Pfeiffer Architecture
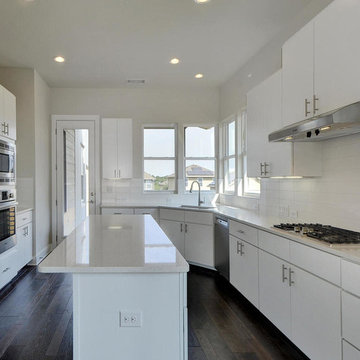
Photos by Alan Barley. An innovative Modern-style home at an affordable price – yet, responds to our principles of climate-specific design, superior indoor air-quality and “total cost of ownership” durability. The appeal of our solutions from a “creature comfort” point of view is that they embody an understated simplicity, yet contain a visually interesting design that can be adapted to multiple home-buyer needs.

 Hearthstone Inc
Richard Herman is in the hospitality business and owns several upscale hotels in Florida and in other states as well as cattle ranches in both Florida and Missouri. Their farm in Ocala is by farm their most unique. The property serves as a 4-H demonstration project for the purpose of children’s education. They have been working with the Academy Prep of St. Pete which is dedicated to inner-city youths that are selected on the basis of need and achievement. Wife Diane spends her time on the farm raising Gypsy Vanners, a diminutive draft horse named after the job they did in Eastern Europe, pulling the wagons (vans) for gypsies that wandered across the continent. On the Ocala farm, there are several mules with a unique profession.
Richard had visited the Hearthstone display at a Log & Timber Home Shows at the Orlando Convention Center many years ago. He was impressed that Hearthstone had stayed in touch with him over the years by mailings, invitations to shows, and periodic phone calls. When the time came to start serious consideration of the design of barn, Hearthstone responded promptly and professionally to Richard and Diane’s requests for information and a review of their ideas for their barn, which would serve as the centerpiece for their new farm.
They wanted a multipurpose facility that could accommodate an educational environment and a large hall suitable for the fundraising events for his charities. Richard wanted a barn that reflected the look and feel of barns built at the dawn of the 20th century. Besides the rustic chicken houses and vegetable gardens, they have completely renovated a 1020’s era farmhouse to be as historically correct as possible and serves as the entry to the farm.
“They very careful to feel us out, get comfortable with our capabilities, and be convinced that we could perform as promised,” said Project Manager John Ricketson of Hearthstone.
Design Process
There were some initial drawings that gave us a start on the basic shape and size of the barn. From there, it was a process of narrowing down the uses of each area and the spans that could be achieved. The barn was going to have the traditional “board & batten” exterior siding and a metal roof. There is a cantilevered ‘hay hood” on the north gable end above the large sliding barn doors that open into the foyer and horse stalls. The wings house a combination of areas, beginning with the large restrooms to accommodate crowds for events. Other parts of the wings have garage areas for the farm vehicles, feed room, tack room, wash rack, storage, offices, and smaller restrooms.
Keeping with the look and feel of the turn of the century, Hearthstone developed a process for giving the timbers a surface texture that mimicked the circular cuts of timbers that had just come out of an old sawmill. This was easier said than done. Randy Giles guided his millwright (Wolfgang) in designing a machine that would do this effectively.
The barn was delivered in October of 2014 and was erected over the course of two weeks, thanks to a hardworking crew (Eric Foster) and near-perfect weather. After the Hearthstone crew completed the erection and roof dry-in, it was time for the local carpenters to step up and install some light conventional framing on the gable ends before applying the roof fascia and exterior board & batten siding. Next came the big sliding barn doors, plumbing, electrical, heating, and cooling. Large rustic fixtures were hung from the great hall roof timbers.
Exterior
The board & batten siding was cypress and allowed to turn color naturally as rain hit it and the sun started working on it with UV rays. This method causes a much grayer look closer to the ground and less so where the roof overhang provides protection. The North end has some large limestone boulders and planters arranged around the pad with tall pampas grass. The planters provide casual seating before events and during outside receptions. The entire area was sodded with lush St. Augustine grass and split rail fences were added to enclose the barn area. The corrugated metal roof was a special order material that immediately rusted after being exposed to moisture. The layer of rust protects the metal from the elements.
Interior
The board & batten theme was carried throughout most of the interior with the timbers left natural to show off the circular saw texture. All of the tongue & groove decking was shipped in advance to allow the local painter to pre-stain it with a dark brown transparent stain that is a beautiful background to the light color Eastern White Pine timbers.
“Everything was unique in this project” said Project Manager John Ricketson. “The setting on a small demonstration farm close to Ocala, the multipurpose design, the circular saw texture on the timbers.”
The Hermans are very proud of their farm’s outcome. Richard sent a note to Randy Giles, owner of Hearthstone: “The Barn is fantastic, not a single problem, period. Next month, we have Jo Dee Messina coming in to help with a fundraiser for a local center for abused kids. Folks love the farm, ...... but that barn gets all of the attention. I would encourage you to use me as a reference for your sales team, feel free to extend my cell phone to any prospective purchasers.”
 Barley|Pfeiffer Architecture
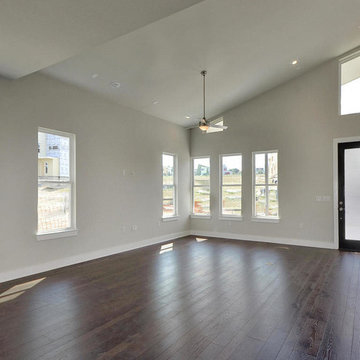
Photos by Alan Barley. An innovative Modern-style home at an affordable price – yet, responds to our principles of climate-specific design, superior indoor air-quality and “total cost of ownership” durability. The appeal of our solutions from a “creature comfort” point of view is that they embody an understated simplicity, yet contain a visually interesting design that can be adapted to multiple home-buyer needs.
 Barley|Pfeiffer Architecture
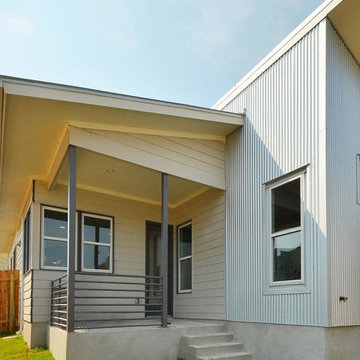
Photos by Alan Barley. An innovative Modern-style home at an affordable price – yet, responds to our principles of climate-specific design, superior indoor air-quality and “total cost of ownership” durability. The appeal of our solutions from a “creature comfort” point of view is that they embody an understated simplicity, yet contain a visually interesting design that can be adapted to multiple home-buyer needs.
 Barley|Pfeiffer Architecture
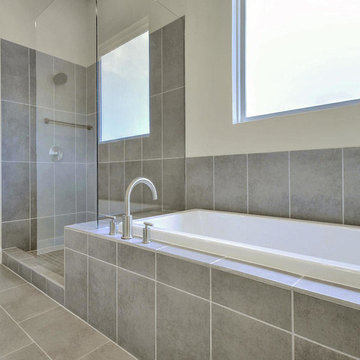
Photos by Alan Barley. An innovative Modern-style home at an affordable price – yet, responds to our principles of climate-specific design, superior indoor air-quality and “total cost of ownership” durability. The appeal of our solutions from a “creature comfort” point of view is that they embody an understated simplicity, yet contain a visually interesting design that can be adapted to multiple home-buyer needs.
 Reico Kitchen & Bath
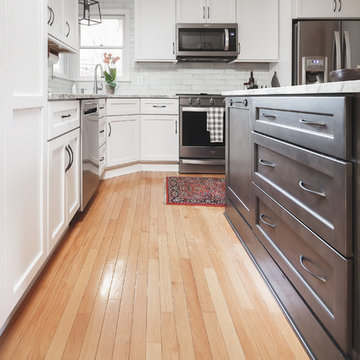
Designed by Lauren Hunt of Reico Kitchen & Bath in Charlotte, NC this transitional style white and grey kitchen design features Green Forest Cabinetry in the Sierra door style in 2 finishes. The perimeter kitchen cabinets features a White finish and the kitchen island cabinets feature a Summit Grey finish. Kitchen countertops are marble in the color Fantasy Brown. Kitchen appliances are KitchenAid and Whirlpool. Kitchen tile backsplash is Soho Studio Alchimia White 3' x 12". For the customer, "working with Lauren and everyone involved was a pleasure. She was always quick to respond and address any issue I had. It was a relief turning the project over with complete faith in her." Photos courtesy of Six Cents Media LLC.
 b9 architects
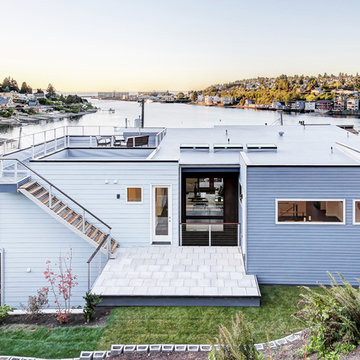
The Commodore Way residence in Seattle, WA overlooks Salmon Bay just west of the Hiram M. Chittenden Locks. It is a modern three-story home built on a large 8,000 square-foot sloping vacant lot. The four-bedroom, three and a half bath, 4,000 square-foot home, including basement and attached garage, responds to the topography and orientation of its property.
Inspired by the amazing view of Salmon Bay and the Olympic Mountains beyond, the primary living spaces are located on the top level taking full advantage of the view. Deck projections extend the indoor living experience to the view to the north. A sloped shed roof over half of the structure opens up to that view as well. The other portion of the roof allows for a generous roof deck extending the exterior space of the home and its fantastic view. The basement is flexible allowing for a variety of uses: playroom, den, art studio or mother in law dwelling.
 Mr. & Mrs. Construction & Remodeling

Inspiration for a large contemporary master white tile and porcelain tile porcelain tile, black floor and double-sink freestanding bathtub remodel in San Francisco with flat-panel cabinets, black cabinets, a one-piece toilet, gray walls, an integrated sink, quartz countertops, a hinged shower door, white countertops and a floating vanity
 Dynia Architects

Located near the foot of the Teton Mountains, the site and a modest program led to placing the main house and guest quarters in separate buildings configured to form outdoor spaces. With mountains rising to the northwest and a stream cutting through the southeast corner of the lot, this placement of the main house and guest cabin distinctly responds to the two scales of the site. The public and private wings of the main house define a courtyard, which is visually enclosed by the prominence of the mountains beyond. At a more intimate scale, the garden walls of the main house and guest cabin create a private entry court.
A concrete wall, which extends into the landscape marks the entrance and defines the circulation of the main house. Public spaces open off this axis toward the views to the mountains. Secondary spaces branch off to the north and south forming the private wing of the main house and the guest cabin. With regulation restricting the roof forms, the structural trusses are shaped to lift the ceiling planes toward light and the views of the landscape.
A.I.A Wyoming Chapter Design Award of Citation 2017
Project Year: 2008
 Lindy Design Build

The primary bedroom didn’t go untouched. We anchored the space with Benjamin Moore Dragon’s Breath on the accent wall—a moody, rich tone that adds instant depth. It sets a stunning backdrop for the Rejuvenation Imbrie Articulating Sconces, which bring a classic brass-and-enamel moment into the mix. Paired with Buster + Punch dimmer switches, the lighting now responds intuitively to any mood, from soft nighttime reading to bright morning motivation.
Grounding the room is Dreamweaver’s Finishing Touch carpet in Shortbread, a soft, neutral foundation that keeps the room feeling cozy and connected to the palette of the bath.
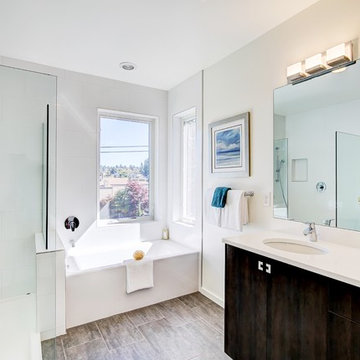 b9 architects
The Commodore Way residence in Seattle, WA overlooks Salmon Bay just west of the Hiram M. Chittenden Locks. It is a modern three-story home built on a large 8,000 square-foot sloping vacant lot. The four-bedroom, three and a half bath, 4,000 square-foot home, including basement and attached garage, responds to the topography and orientation of its property.
Inspired by the amazing view of Salmon Bay and the Olympic Mountains beyond, the primary living spaces are located on the top level taking full advantage of the view. Deck projections extend the indoor living experience to the view to the north. A sloped shed roof over half of the structure opens up to that view as well. The other portion of the roof allows for a generous roof deck extending the exterior space of the home and its fantastic view. The basement is flexible allowing for a variety of uses: playroom, den, art studio or mother in law dwelling.
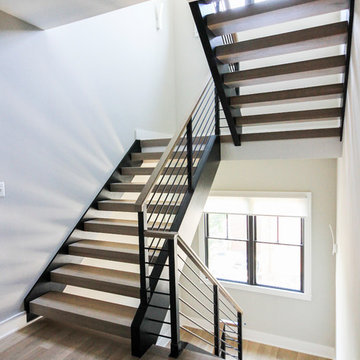
 Century Stair Company
This staircase makes a bold design statement through restraint and precision. Thick squared-off white oak treads appear to float between dramatic, black-painted stringers, while horizontal 1/2" round bars create an open, minimal balustrade. The uniform open risers allow natural light to cascade down to the basement level, transforming the stairwell into a light-transmitting vertical shaft.
The design thoughtfully responds to the surrounding spaces, connecting levels without interrupting sightlines or blocking light flow. The result is a staircase that feels almost sculptural in its simplicity, proving that sometimes less truly is more.
1976-2026 © Century Stair Company
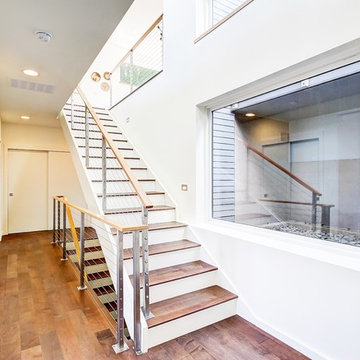 b9 architects
The Commodore Way residence in Seattle, WA overlooks Salmon Bay just west of the Hiram M. Chittenden Locks. It is a modern three-story home built on a large 8,000 square-foot sloping vacant lot. The four-bedroom, three and a half bath, 4,000 square-foot home, including basement and attached garage, responds to the topography and orientation of its property.
Inspired by the amazing view of Salmon Bay and the Olympic Mountains beyond, the primary living spaces are located on the top level taking full advantage of the view. Deck projections extend the indoor living experience to the view to the north. A sloped shed roof over half of the structure opens up to that view as well. The other portion of the roof allows for a generous roof deck extending the exterior space of the home and its fantastic view. The basement is flexible allowing for a variety of uses: playroom, den, art studio or mother in law dwelling.
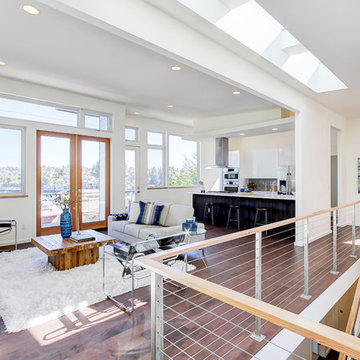 b9 architects
The Commodore Way residence in Seattle, WA overlooks Salmon Bay just west of the Hiram M. Chittenden Locks. It is a modern three-story home built on a large 8,000 square-foot sloping vacant lot. The four-bedroom, three and a half bath, 4,000 square-foot home, including basement and attached garage, responds to the topography and orientation of its property.
Inspired by the amazing view of Salmon Bay and the Olympic Mountains beyond, the primary living spaces are located on the top level taking full advantage of the view. Deck projections extend the indoor living experience to the view to the north. A sloped shed roof over half of the structure opens up to that view as well. The other portion of the roof allows for a generous roof deck extending the exterior space of the home and its fantastic view. The basement is flexible allowing for a variety of uses: playroom, den, art studio or mother in law dwelling.
 b9 architects
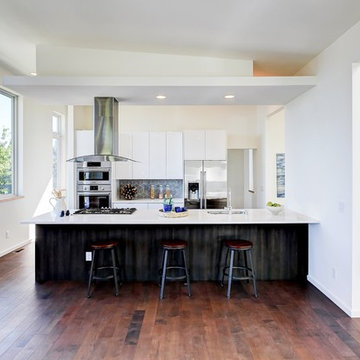
The Commodore Way residence in Seattle, WA overlooks Salmon Bay just west of the Hiram M. Chittenden Locks. It is a modern three-story home built on a large 8,000 square-foot sloping vacant lot. The four-bedroom, three and a half bath, 4,000 square-foot home, including basement and attached garage, responds to the topography and orientation of its property.
Inspired by the amazing view of Salmon Bay and the Olympic Mountains beyond, the primary living spaces are located on the top level taking full advantage of the view. Deck projections extend the indoor living experience to the view to the north. A sloped shed roof over half of the structure opens up to that view as well. The other portion of the roof allows for a generous roof deck extending the exterior space of the home and its fantastic view. The basement is flexible allowing for a variety of uses: playroom, den, art studio or mother in law dwelling.
 Heidi Pribell Interiors

Heidi Pribell Interiors puts a fresh twist on classic design serving the major Boston metro area. By blending grandeur with bohemian flair, Heidi creates inviting interiors with an elegant and sophisticated appeal. Confident in mixing eras, style and color, she brings her expertise and love of antiques, art and objects to every project.
 db Landscaping LLC
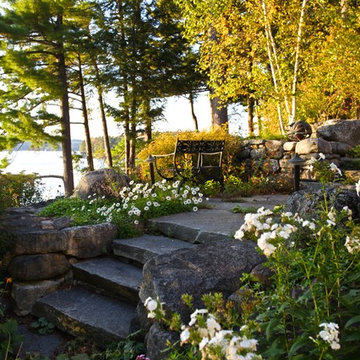
After sitting on the market for three years, this property was purchased by a visionary client who understood that the right landscape designer could turn the unusable landscape into highly comfortable outdoor spaces. db Landscaping LLC designed a series of tiered outdoor living spaces, gardens, and access to the lake that responded to the steep lakeshore terrain of the property. Larger areas for entertaining were complimented by smaller, more intimate spaces for relaxing. The new landscape incorporated lake views and water access while utilizing environmentally responsible materials such as aged local stone and drought tolerant native plants. Storm-water runoff was also engineered to mitigate erosion and allow water to return to the ground rather than entering the lake directly. The resulting outdoor rooms and gardens were balanced, relaxing, and in harmony with the surrounding landscape.
48