
Search results for "Respond" in Home Design Ideas
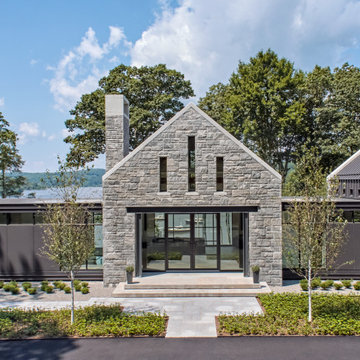
 Nautilus Architects
This waterfront home was conceived by the architects as a series of identically scaled, simply articulated gable-roofed elements linked by flat-roofed connectors. From the entrance driveway, the house appears almost as a village of individual granite residences. These two elements – gables and flat roofs – complement each other, establishing a dynamic of light and dark, smooth and rough, grounded and floating.
It was critical to the ultimate success of this building that it be well suited and connected to tits content so that it seems like it could not be anywhere else. The home was positioned to capture this view and, in a way, imbue it with power. We responded to this directive by incorporating large expanses of windows that allow one to literally look through the house from the front yard to the sailboats bobbing on the water at the rear.

 Honour Creative
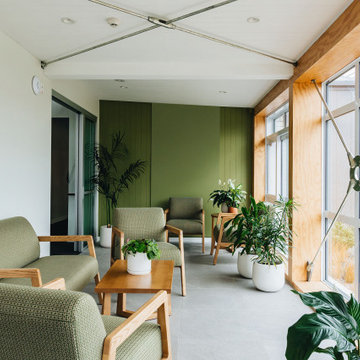
Our job was to enhance the character and comfort of this communal space, where our vibrant village residents come together for a diverse range of activities throughout the week. From spirited games of darts and cozy movie nights to lively coffee group gatherings and the eagerly anticipated Friday happy hour, our design aimed to create a welcoming haven for this active and sociable group of retirees.
Wainuiomata has a strong sense of community in which the locals take great pride in being a part of. Responding to this was essential to the brief by paying close attention to the geographic features, history and cultural significance of Wainuiomata as a place.
To complement these features, the interior design works as an extension of the outside; the palette is inspired by the raw materials, colours and robust forms seen in the nearby natural environment. Moments of forest greens are featured in the joinery and wall colours, paired with warm timber accents and stony textures on the servery benchtops and fireplace surrounds. Grooved details on the wall panelling and intricately woven textures in the furniture upholstery further add to the refined rustic feel.
Find the right local pro for your project
 Reico Kitchen & Bath
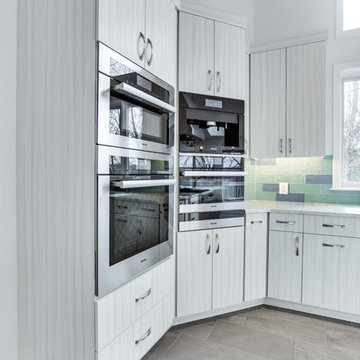
Designed by LindaRose Payne of Reico Kitchen & Bath in Bethesda, MD this contemporary kitchen design features Ultracraft Cabinetry in the Piper door style with a Raw Cotton vertical finish. Kitchen countertops are Cambria in the color Montgomery. Kitchen appliances are from Miele. The kitchen also features a Glazzio Crystile tile backsplash. According to the client, "LindaRose was extremely skilled at hearing my vision and transforming it into a plan. From color to style to quality, she know her product inside out and produced an amazing match between her knowledge of that and her ability to translate my thoughts into a detailed schematic. She responded to my inquiries quickly, and I often felt I was her sole client." Photos courtesy of BTW Images LLC.
 Nakamoto Forestry
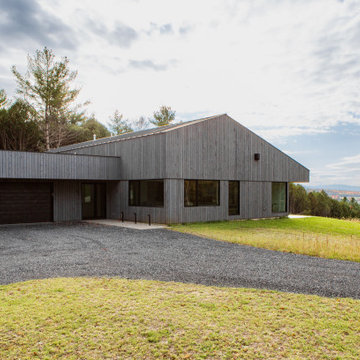
The Offset House sits atop a hillside looking east toward the Green Mountains. Its bold and simple forms create a striking profile that responds to the site and our clients’s needs. Inspired by the iconic forms and singular use of materials found in New England barns, the offset house is a modern, domestic interpretation of the agrarian archetype.
Product 1: Gendai 1×6 select grade shiplap
Prefinish: Linseed Light Gray
Application: Residential – Exterior
SF: 3,400 SF
Design: Elizabeth Herrmann
Builder: Red House Building
Year Built: 2022
 Century Stair Company
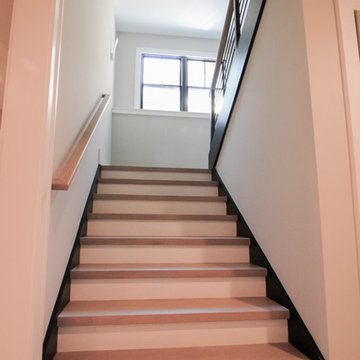
This staircase makes a bold design statement through restraint and precision. Thick squared-off white oak treads appear to float between dramatic, black-painted stringers, while horizontal 1/2" round bars create an open, minimal balustrade. The uniform open risers allow natural light to cascade down to the basement level, transforming the stairwell into a light-transmitting vertical shaft.
The design thoughtfully responds to the surrounding spaces, connecting levels without interrupting sightlines or blocking light flow. The result is a staircase that feels almost sculptural in its simplicity, proving that sometimes less truly is more.
1976-2026 © Century Stair Company
 Reico Kitchen & Bath
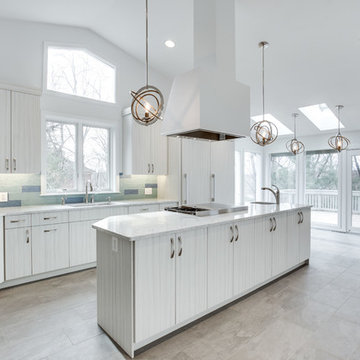
Designed by LindaRose Payne of Reico Kitchen & Bath in Bethesda, MD this contemporary kitchen design features Ultracraft Cabinetry in the Piper door style with a Raw Cotton vertical finish. Kitchen countertops are Cambria in the color Montgomery. Kitchen appliances are from Miele. The kitchen also features a Glazzio Crystile tile backsplash. According to the client, "LindaRose was extremely skilled at hearing my vision and transforming it into a plan. From color to style to quality, she know her product inside out and produced an amazing match between her knowledge of that and her ability to translate my thoughts into a detailed schematic. She responded to my inquiries quickly, and I often felt I was her sole client." Photos courtesy of BTW Images LLC.
 Reico Kitchen & Bath
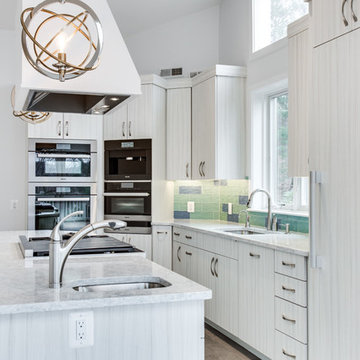
Designed by LindaRose Payne of Reico Kitchen & Bath in Bethesda, MD this contemporary kitchen design features Ultracraft Cabinetry in the Piper door style with a Raw Cotton vertical finish. Kitchen countertops are Cambria in the color Montgomery. Kitchen appliances are from Miele. The kitchen also features a Glazzio Crystile tile backsplash. According to the client, "LindaRose was extremely skilled at hearing my vision and transforming it into a plan. From color to style to quality, she know her product inside out and produced an amazing match between her knowledge of that and her ability to translate my thoughts into a detailed schematic. She responded to my inquiries quickly, and I often felt I was her sole client." Photos courtesy of BTW Images LLC.
 Century Stair Company
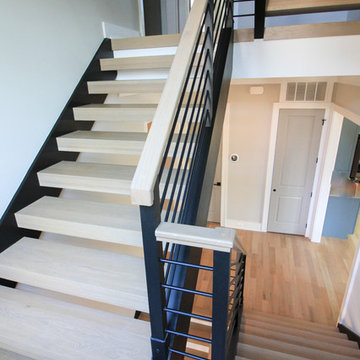
This staircase makes a bold design statement through restraint and precision. Thick squared-off white oak treads appear to float between dramatic, black-painted stringers, while horizontal 1/2" round bars create an open, minimal balustrade. The uniform open risers allow natural light to cascade down to the basement level, transforming the stairwell into a light-transmitting vertical shaft.
The design thoughtfully responds to the surrounding spaces, connecting levels without interrupting sightlines or blocking light flow. The result is a staircase that feels almost sculptural in its simplicity, proving that sometimes less truly is more.
1976-2026 © Century Stair Company
 J.THOM Residential Design & Cabinetry

When the owners of this Queen village contemporary townhouse embarked on upgrading their home to something more akin to their design sensibilities, high on their list was a true European kitchen.
We responded with a sleek stainless and oak design featuring Mobalco Cabinetry from Spain. Besides being a sensational backdrop to the adjacent open dining room, the kitchen also services their needs (and wants) as serious cooks.
The reflective nature of the huge, stainless pantry keeps its size and capacity from overwhelming while bouncing light into the windowless space.
In contrast, the grainflow-matched white oak, with it's sensual integrated handles, creates a soothing relief from the stainless's hard edges.
Similarly, the cubist lines of the white and deep gray quartz countertops play nicely off the gentle curves of the marble's veining.
The new kitchen, along with the new floors, stair railing and fireplace that the owners created have made a space that they love coming home to.
 Reico Kitchen & Bath
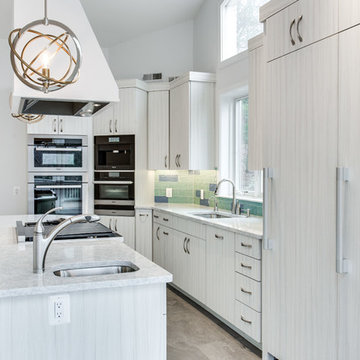
Designed by LindaRose Payne of Reico Kitchen & Bath in Bethesda, MD this contemporary kitchen design features Ultracraft Cabinetry in the Piper door style with a Raw Cotton vertical finish. Kitchen countertops are Cambria in the color Montgomery. Kitchen appliances are from Miele. The kitchen also features a Glazzio Crystile tile backsplash. According to the client, "LindaRose was extremely skilled at hearing my vision and transforming it into a plan. From color to style to quality, she know her product inside out and produced an amazing match between her knowledge of that and her ability to translate my thoughts into a detailed schematic. She responded to my inquiries quickly, and I often felt I was her sole client." Photos courtesy of BTW Images LLC.
 Nakamoto Forestry
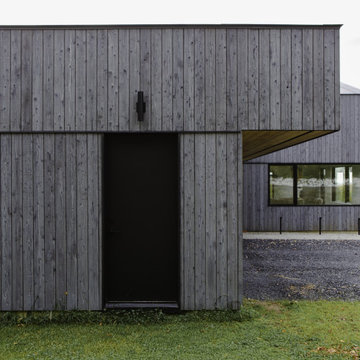
The Offset House sits atop a hillside looking east toward the Green Mountains. Its bold and simple forms create a striking profile that responds to the site and our clients’s needs. Inspired by the iconic forms and singular use of materials found in New England barns, the offset house is a modern, domestic interpretation of the agrarian archetype.
Product 1: Gendai 1×6 select grade shiplap
Prefinish: Linseed Light Gray
Application: Residential – Exterior
SF: 3,400 SF
Design: Elizabeth Herrmann
Builder: Red House Building
Year Built: 2022
 Honour Creative
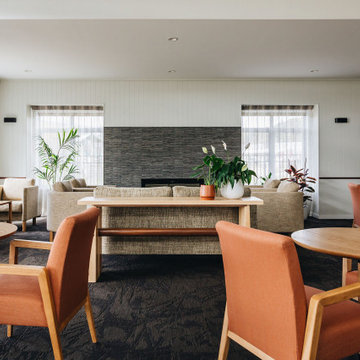
Our job was to enhance the character and comfort of this communal space, where our vibrant village residents come together for a diverse range of activities throughout the week. From spirited games of darts and cozy movie nights to lively coffee group gatherings and the eagerly anticipated Friday happy hour, our design aimed to create a welcoming haven for this active and sociable group of retirees.
Wainuiomata has a strong sense of community in which the locals take great pride in being a part of. Responding to this was essential to the brief by paying close attention to the geographic features, history and cultural significance of Wainuiomata as a place.
To complement these features, the interior design works as an extension of the outside; the palette is inspired by the raw materials, colours and robust forms seen in the nearby natural environment. Moments of forest greens are featured in the joinery and wall colours, paired with warm timber accents and stony textures on the servery benchtops and fireplace surrounds. Grooved details on the wall panelling and intricately woven textures in the furniture upholstery further add to the refined rustic feel.
 Honour Creative
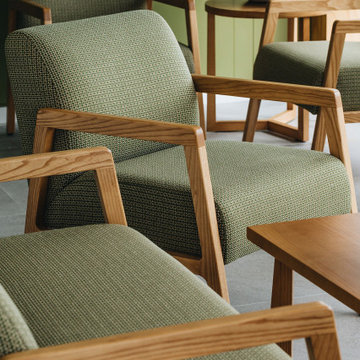
Our job was to enhance the character and comfort of this communal space, where our vibrant village residents come together for a diverse range of activities throughout the week. From spirited games of darts and cozy movie nights to lively coffee group gatherings and the eagerly anticipated Friday happy hour, our design aimed to create a welcoming haven for this active and sociable group of retirees.
Wainuiomata has a strong sense of community in which the locals take great pride in being a part of. Responding to this was essential to the brief by paying close attention to the geographic features, history and cultural significance of Wainuiomata as a place.
To complement these features, the interior design works as an extension of the outside; the palette is inspired by the raw materials, colours and robust forms seen in the nearby natural environment. Moments of forest greens are featured in the joinery and wall colours, paired with warm timber accents and stony textures on the servery benchtops and fireplace surrounds. Grooved details on the wall panelling and intricately woven textures in the furniture upholstery further add to the refined rustic feel.
 Honour Creative
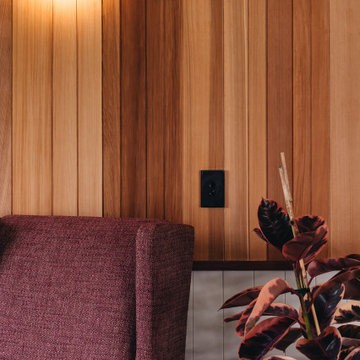
Our job was to enhance the character and comfort of this communal space, where our vibrant village residents come together for a diverse range of activities throughout the week. From spirited games of darts and cozy movie nights to lively coffee group gatherings and the eagerly anticipated Friday happy hour, our design aimed to create a welcoming haven for this active and sociable group of retirees.
Wainuiomata has a strong sense of community in which the locals take great pride in being a part of. Responding to this was essential to the brief by paying close attention to the geographic features, history and cultural significance of Wainuiomata as a place.
To complement these features, the interior design works as an extension of the outside; the palette is inspired by the raw materials, colours and robust forms seen in the nearby natural environment. Moments of forest greens are featured in the joinery and wall colours, paired with warm timber accents and stony textures on the servery benchtops and fireplace surrounds. Grooved details on the wall panelling and intricately woven textures in the furniture upholstery further add to the refined rustic feel.
 Nakamoto Forestry
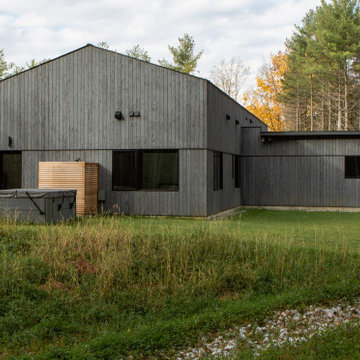
The Offset House sits atop a hillside looking east toward the Green Mountains. Its bold and simple forms create a striking profile that responds to the site and our clients’s needs. Inspired by the iconic forms and singular use of materials found in New England barns, the offset house is a modern, domestic interpretation of the agrarian archetype.
Product 1: Gendai 1×6 select grade shiplap
Prefinish: Linseed Light Gray
Application: Residential – Exterior
SF: 3,400 SF
Design: Elizabeth Herrmann
Builder: Red House Building
Year Built: 2022
 Reico Kitchen & Bath
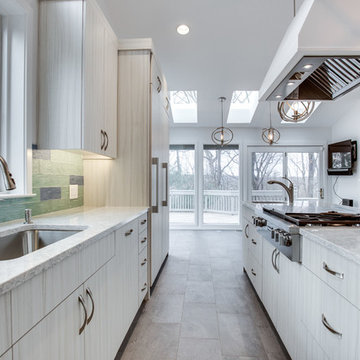
Designed by LindaRose Payne of Reico Kitchen & Bath in Bethesda, MD this contemporary kitchen design features Ultracraft Cabinetry in the Piper door style with a Raw Cotton vertical finish. Kitchen countertops are Cambria in the color Montgomery. Kitchen appliances are from Miele. The kitchen also features a Glazzio Crystile tile backsplash. According to the client, "LindaRose was extremely skilled at hearing my vision and transforming it into a plan. From color to style to quality, she know her product inside out and produced an amazing match between her knowledge of that and her ability to translate my thoughts into a detailed schematic. She responded to my inquiries quickly, and I often felt I was her sole client." Photos courtesy of BTW Images LLC.
 RoomService 360
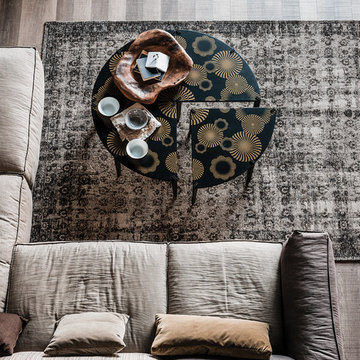
Corner Cocktail Table is the answer to creative demands modern living. Manufactured in Italy by Cattelan Italia, Corner Coffee Table offers a multitude of applications, responding with heightened flexibility to spatial and decorative changes.
Corner Coffee Table is made of four parts (quarters) that can yield a round shape if assembled into a geometrical circle or an avant-garde form when arranged in opposite configurations. But what sets this incredibly clever coffee table apart is its ability to be stacked into a shelving unit if need be. Corner Cocktail Table features a graphite embossed steel base while its top is made of matte black lacquer with laser printed pattern.
 Honour Creative
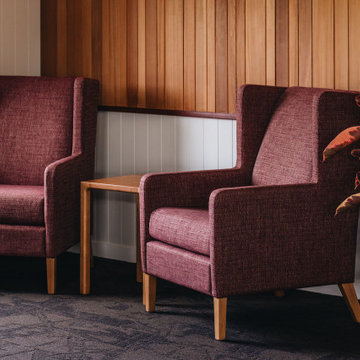
Our job was to enhance the character and comfort of this communal space, where our vibrant village residents come together for a diverse range of activities throughout the week. From spirited games of darts and cozy movie nights to lively coffee group gatherings and the eagerly anticipated Friday happy hour, our design aimed to create a welcoming haven for this active and sociable group of retirees.
Wainuiomata has a strong sense of community in which the locals take great pride in being a part of. Responding to this was essential to the brief by paying close attention to the geographic features, history and cultural significance of Wainuiomata as a place.
To complement these features, the interior design works as an extension of the outside; the palette is inspired by the raw materials, colours and robust forms seen in the nearby natural environment. Moments of forest greens are featured in the joinery and wall colours, paired with warm timber accents and stony textures on the servery benchtops and fireplace surrounds. Grooved details on the wall panelling and intricately woven textures in the furniture upholstery further add to the refined rustic feel.
 Honour Creative
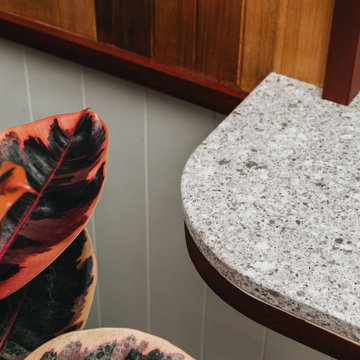
Our job was to enhance the character and comfort of this communal space, where our vibrant village residents come together for a diverse range of activities throughout the week. From spirited games of darts and cozy movie nights to lively coffee group gatherings and the eagerly anticipated Friday happy hour, our design aimed to create a welcoming haven for this active and sociable group of retirees.
Wainuiomata has a strong sense of community in which the locals take great pride in being a part of. Responding to this was essential to the brief by paying close attention to the geographic features, history and cultural significance of Wainuiomata as a place.
To complement these features, the interior design works as an extension of the outside; the palette is inspired by the raw materials, colours and robust forms seen in the nearby natural environment. Moments of forest greens are featured in the joinery and wall colours, paired with warm timber accents and stony textures on the servery benchtops and fireplace surrounds. Grooved details on the wall panelling and intricately woven textures in the furniture upholstery further add to the refined rustic feel.
52