
Search results for "Respond" in Home Design Ideas
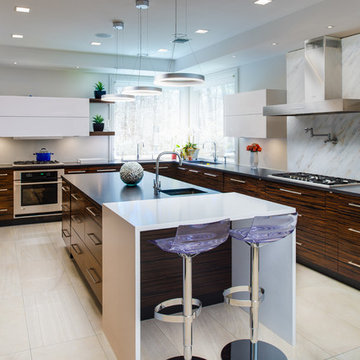
 House Of Granite
Kitchen - contemporary u-shaped kitchen idea in New York with flat-panel cabinets, stainless steel appliances, beige walls and an island
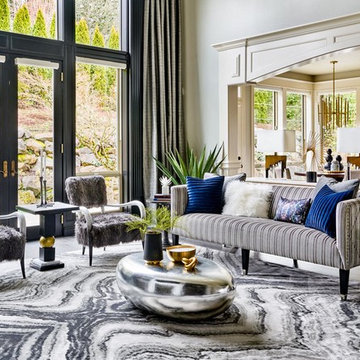


 Winsome Interior Design
Transitional u-shaped dark wood floor, brown floor and shiplap ceiling kitchen photo in Baltimore with a farmhouse sink, shaker cabinets, white cabinets, white backsplash, stainless steel appliances, an island and white countertops
Find the right local pro for your project
 Lateulade Photography
Lateulade Photography
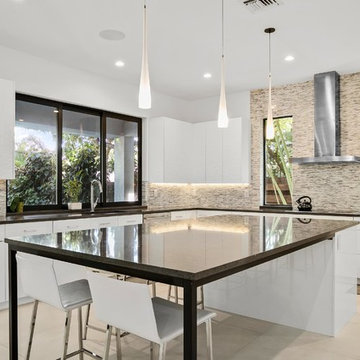
Kitchen - contemporary l-shaped beige floor kitchen idea in Miami with flat-panel cabinets, white cabinets, multicolored backsplash, an island and black countertops
Kitchen - contemporary l-shaped beige floor kitchen idea in Miami with flat-panel cabinets, white cabinets, multicolored backsplash, an island and black countertops


 PB Kitchen Design
Classic White kitchen in Hinsdale, IL. A large space with tall ceilings and an open floor plan, PB designers responded with a design of appropriate scale.
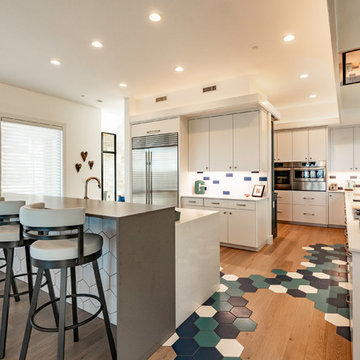
 Barley|Pfeiffer Architecture
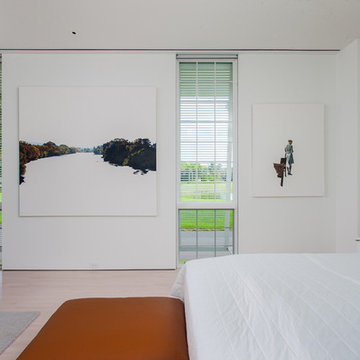
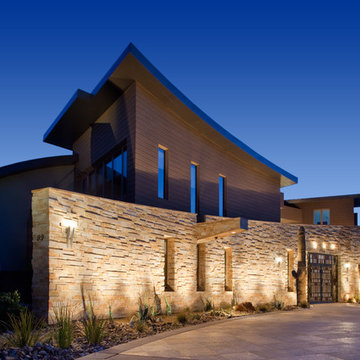
Our inspiration for this home was an updated and refined approach to Frank Lloyd Wright’s “Prairie-style”; one that responds well to the harsh Central Texas heat. By DESIGN we achieved soft balanced and glare-free daylighting, comfortable temperatures via passive solar control measures, energy efficiency without reliance on maintenance-intensive Green “gizmos” and lower exterior maintenance.
The client’s desire for a healthy, comfortable and fun home to raise a young family and to accommodate extended visitor stays, while being environmentally responsible through “high performance” building attributes, was met. Harmonious response to the site’s micro-climate, excellent Indoor Air Quality, enhanced natural ventilation strategies, and an elegant bug-free semi-outdoor “living room” that connects one to the outdoors are a few examples of the architect’s approach to Green by Design that results in a home that exceeds the expectations of its owners.
Photo by Mark Adams Media
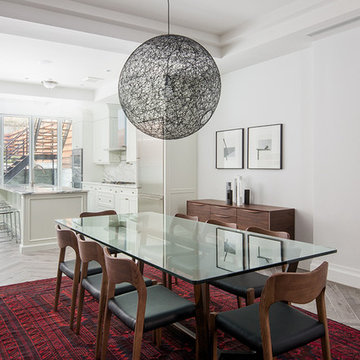
 The New Design Project
Kitchen/dining room combo - mid-sized contemporary kitchen/dining room combo idea in New York with white walls and no fireplace
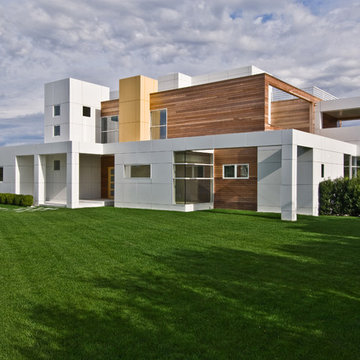


 Covington Builders
Inspiration for a transitional dark wood floor bedroom remodel in Houston with multicolored walls

 Tim Perry Photography
Example of a classic l-shaped light wood floor and beige floor kitchen design in Omaha with an undermount sink, recessed-panel cabinets, green cabinets, gray backsplash, black appliances, an island and black countertops
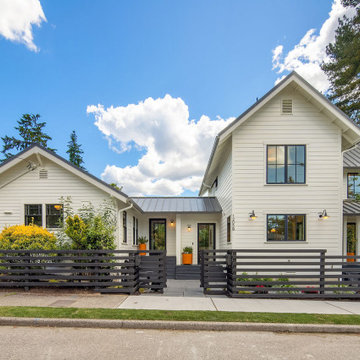
 Danny O'Malley at Contract Furnishings Mart (CFM)
Inspiration for a farmhouse exterior home remodel in Seattle
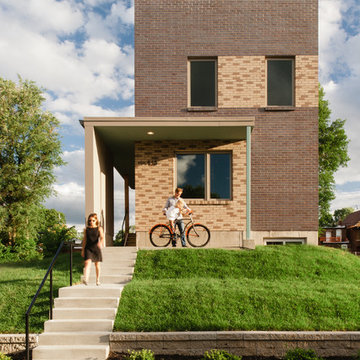
 UIC Homes
Intriguing, creative, bold -- the Flounder modern design homes strike an impressive presence in this city neighborhood.
Example of a mid-sized trendy two-story brick flat roof design in St Louis
Example of a mid-sized trendy two-story brick flat roof design in St Louis
 Merlin Custom Home Builders
Architecture - Creative Design Architecture, Inc., Interior Design - Parker Scaggiari. Custom Home Builder - Merlin Contracting & Developing, llc. Photo by KuDa Photography.
 Generation Homes & Commercial

Elegant three-story wood exterior home photo in San Francisco with a clipped gable roof
 Little Crown Interiors
Full Spectrum Photography

Inspiration for a coastal gender-neutral dark wood floor and brown floor nursery remodel in Los Angeles with beige walls
Inspiration for a coastal gender-neutral dark wood floor and brown floor nursery remodel in Los Angeles with beige walls
 Angle Construction

Example of a beach style formal dark wood floor and brown floor living room design with blue walls, a standard fireplace and no tv
 Axis Mundi
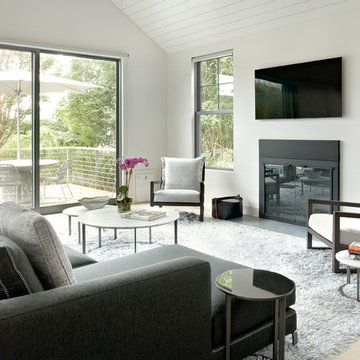
The exterior of what looks like a vernacular Hamptons shingle cottage, designed by architect Blaze Makoid, is intentionally deceiving. For the interiors, Axis Mundi typically decided not to play by the rules. Instead of de rigeur nautical artifacts, floppy sofas and wicker furniture, the firm responded to Makoid’s all-white interior envelope by injecting rooms with comfortable modern elegance that’s more contemporary Cap Ferrat than Eastern Long Island. Clean furniture silhouettes—from Cassina, Poltrona Frau and B&B Italia—a Massimo Vitali beach scene, a Moooi chandelier and industrial finishes (such as the steel of the fireplace surround and the anodized aluminum of a sleek Bulthaup kitchen) spark a creative tension between indoors and out. The gray palette provides a quiet backdrop for the nature outside, except for the master suite, where custom oak panels and blue shades create a reassuring warmth conducive to sleep.
Photography: Mark Roskams
 Arciform
Blackstone Edge
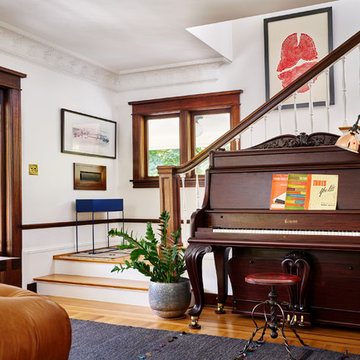
Single front door - craftsman light wood floor and brown floor single front door idea in Portland with white walls and a dark wood front door
Single front door - craftsman light wood floor and brown floor single front door idea in Portland with white walls and a dark wood front door
 HB Design Pte Ltd
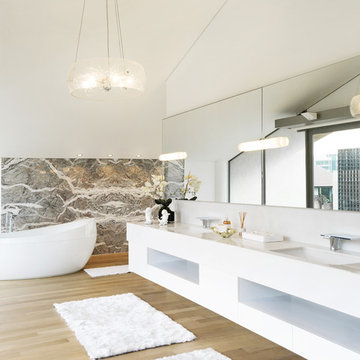
Inspiration for a contemporary light wood floor freestanding bathtub remodel in Singapore with an undermount sink, open cabinets, white cabinets and white walls
50