
Search results for "Respond" in Home Design Ideas
 Nakamoto Forestry
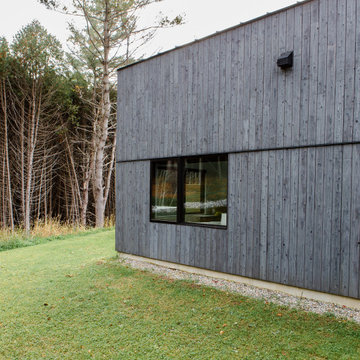
The Offset House sits atop a hillside looking east toward the Green Mountains. Its bold and simple forms create a striking profile that responds to the site and our clients’s needs. Inspired by the iconic forms and singular use of materials found in New England barns, the offset house is a modern, domestic interpretation of the agrarian archetype.
Product 1: Gendai 1×6 select grade shiplap
Prefinish: Linseed Light Gray
Application: Residential – Exterior
SF: 3,400 SF
Design: Elizabeth Herrmann
Builder: Red House Building
Year Built: 2022
 Nakamoto Forestry
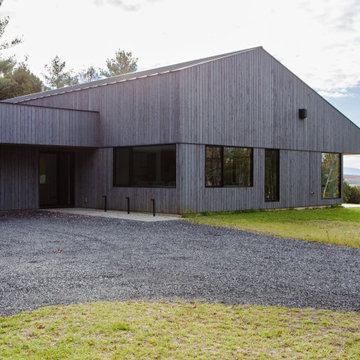
The Offset House sits atop a hillside looking east toward the Green Mountains. Its bold and simple forms create a striking profile that responds to the site and our clients’s needs. Inspired by the iconic forms and singular use of materials found in New England barns, the offset house is a modern, domestic interpretation of the agrarian archetype.
Product 1: Gendai 1×6 select grade shiplap
Prefinish: Linseed Light Gray
Application: Residential – Exterior
SF: 3,400 SF
Design: Elizabeth Herrmann
Builder: Red House Building
Year Built: 2022
 Honour Creative
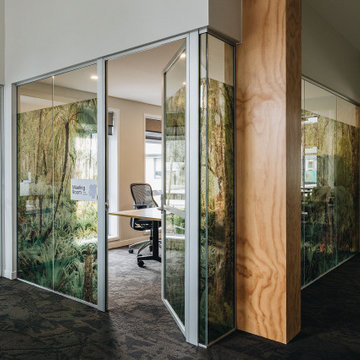
Our job was to enhance the character and comfort of this communal space, where our vibrant village residents come together for a diverse range of activities throughout the week. From spirited games of darts and cozy movie nights to lively coffee group gatherings and the eagerly anticipated Friday happy hour, our design aimed to create a welcoming haven for this active and sociable group of retirees.
Wainuiomata has a strong sense of community in which the locals take great pride in being a part of. Responding to this was essential to the brief by paying close attention to the geographic features, history and cultural significance of Wainuiomata as a place.
To complement these features, the interior design works as an extension of the outside; the palette is inspired by the raw materials, colours and robust forms seen in the nearby natural environment. Moments of forest greens are featured in the joinery and wall colours, paired with warm timber accents and stony textures on the servery benchtops and fireplace surrounds. Grooved details on the wall panelling and intricately woven textures in the furniture upholstery further add to the refined rustic feel.
Find the right local pro for your project
 Nakamoto Forestry
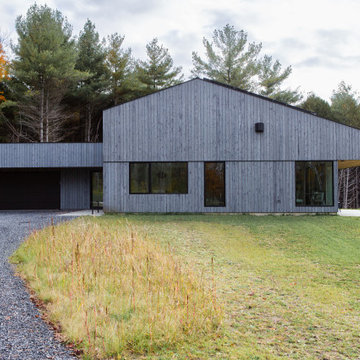
The Offset House sits atop a hillside looking east toward the Green Mountains. Its bold and simple forms create a striking profile that responds to the site and our clients’s needs. Inspired by the iconic forms and singular use of materials found in New England barns, the offset house is a modern, domestic interpretation of the agrarian archetype.
Product 1: Gendai 1×6 select grade shiplap
Prefinish: Linseed Light Gray
Application: Residential – Exterior
SF: 3,400 SF
Design: Elizabeth Herrmann
Builder: Red House Building
Year Built: 2022
 Dynia Architects
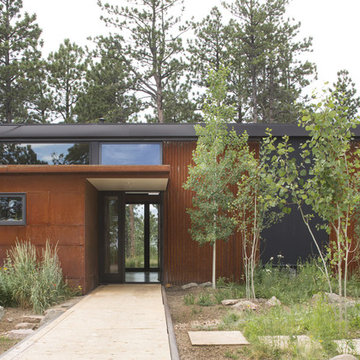
This residence sits atop a precipice with views to the metropolitan Denver valley to the east and the iconic Flatiron peaks to the west. The two sides of this linear scheme respond independently to the site conditions. The east has a high band of glass for morning light infiltration, with a thick zone of storage below. Dividing the storage areas, a rhythm of intermittent windows provide views to the entry court and distant city. On the opposite side, full height sliding glass panels extend the length of the house embracing the best views. After entering through the solid east wall, the amazing mountain peaks are revealed.
For this residence, simplicity and restraint are the innovation. Materials are limited to wood structure and ceilings, concrete floors, and oxidized steel cladding. The roof extension provides sun shading for the west facing glass and shelter for the end terrace. The house’s modest form and palate of materials place it unpretentiously within its surroundings, allowing the natural environment to carry the day.
A.I.A. Wyoming Chapter Design Award of Merit 2011
Project Year: 2009
 J.THOM Residential Design & Cabinetry
When the owners of this Queen village contemporary townhouse embarked on upgrading their home to something more akin to their design sensibilities, high on their list was a true European kitchen.
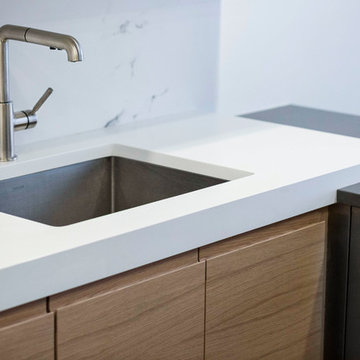
We responded with a sleek stainless and oak design featuring Mobalco Cabinetry from Spain. Besides being a sensational backdrop to the adjacent open dining room, the kitchen also services their needs (and wants) as serious cooks.
The reflective nature of the huge, stainless pantry keeps its size and capacity from overwhelming while bouncing light into the windowless space.
In contrast, the grainflow-matched white oak, with it's sensual integrated handles, creates a soothing relief from the stainless's hard edges.
Similarly, the cubist lines of the white and deep gray quartz countertops play nicely off the gentle curves of the marble's veining.
The new kitchen, along with the new floors, stair railing and fireplace that the owners created have made a space that they love coming home to.
 J.THOM Residential Design & Cabinetry
When the owners of this Queen village contemporary townhouse embarked on upgrading their home to something more akin to their design sensibilities, high on their list was a true European kitchen.
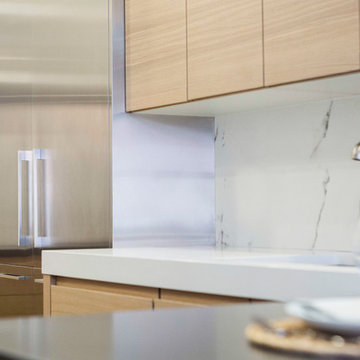
We responded with a sleek stainless and oak design featuring Mobalco Cabinetry from Spain. Besides being a sensational backdrop to the adjacent open dining room, the kitchen also services their needs (and wants) as serious cooks.
The reflective nature of the huge, stainless pantry keeps its size and capacity from overwhelming while bouncing light into the windowless space.
In contrast, the grainflow-matched white oak, with it's sensual integrated handles, creates a soothing relief from the stainless's hard edges.
Similarly, the cubist lines of the white and deep gray quartz countertops play nicely off the gentle curves of the marble's veining.
The new kitchen, along with the new floors, stair railing and fireplace that the owners created have made a space that they love coming home to.
 Kansas City Landscape
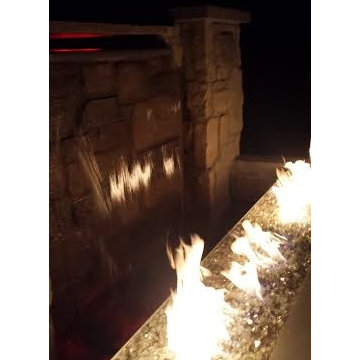
Kansas City Landscape is one of kansas city best Kansas City landscaping companies / Kansas City Landscape Design is a Kansas City Area Landscape Company that continues to develop as a design discipline, and to respond to the various movements in architecture / design throughout Kansas City and the 20th and 21st centuries. Our goal is to create a sense of bliss around your KANSAS CITY metro home, starting at the entrance to your front door and leading to your own special place in your backyard. We are here to complete the vision you have always dreamed of in landscape design with Kansas City landscaping companies. We offer quality and craftsmanship that stand the test of time. We are specializing in all types of brickwork ,Stone Landscape, landscape fountains ,Hardscape, Landscape design, Landscape patio, Landscape Company Installation, Paver Patio Company Kansas City /Brick Paver Patio, Masonry services . From small renovations to multi-million dollar new construction, we handle commercial LANDSCAPE Kansas City, industrial and institutional work for clients seeking a KANSAS CITY landscape partner they can trust. Our final product is always beautifully constructed, fairly priced and delivered on time and on schedule
 Century Stair Company
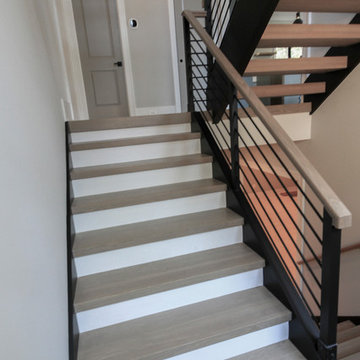
This staircase makes a bold design statement through restraint and precision. Thick squared-off white oak treads appear to float between dramatic, black-painted stringers, while horizontal 1/2" round bars create an open, minimal balustrade. The uniform open risers allow natural light to cascade down to the basement level, transforming the stairwell into a light-transmitting vertical shaft.
The design thoughtfully responds to the surrounding spaces, connecting levels without interrupting sightlines or blocking light flow. The result is a staircase that feels almost sculptural in its simplicity, proving that sometimes less truly is more.
1976-2026 © Century Stair Company

 Century Stair Company
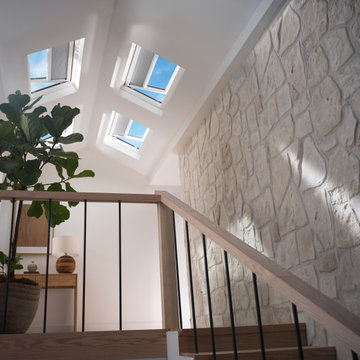

This staircase makes a bold design statement through restraint and precision. Thick squared-off white oak treads appear to float between dramatic, black-painted stringers, while horizontal 1/2" round bars create an open, minimal balustrade. The uniform open risers allow natural light to cascade down to the basement level, transforming the stairwell into a light-transmitting vertical shaft.
The design thoughtfully responds to the surrounding spaces, connecting levels without interrupting sightlines or blocking light flow. The result is a staircase that feels almost sculptural in its simplicity, proving that sometimes less truly is more.
1976-2026 © Century Stair Company
 Century Stair Company
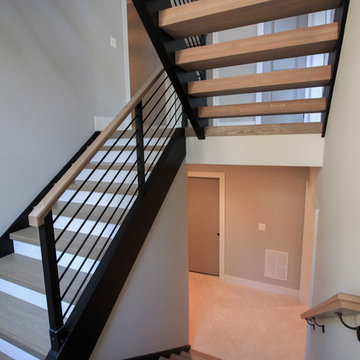
This staircase makes a bold design statement through restraint and precision. Thick squared-off white oak treads appear to float between dramatic, black-painted stringers, while horizontal 1/2" round bars create an open, minimal balustrade. The uniform open risers allow natural light to cascade down to the basement level, transforming the stairwell into a light-transmitting vertical shaft.
The design thoughtfully responds to the surrounding spaces, connecting levels without interrupting sightlines or blocking light flow. The result is a staircase that feels almost sculptural in its simplicity, proving that sometimes less truly is more.
1976-2026 © Century Stair Company

 TOLO Architecture
Exterior view of living room and backyard
Inspiration for a large contemporary multicolored one-story metal and shingle house exterior remodel in Los Angeles with a shingle roof
Inspiration for a large contemporary multicolored one-story metal and shingle house exterior remodel in Los Angeles with a shingle roof
 Honour Creative
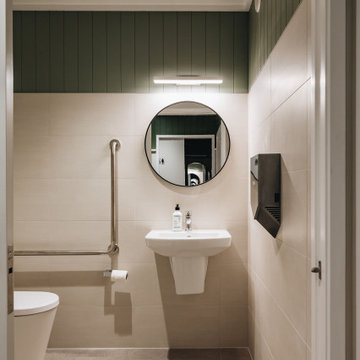
Our job was to enhance the character and comfort of this communal space, where our vibrant village residents come together for a diverse range of activities throughout the week. From spirited games of darts and cozy movie nights to lively coffee group gatherings and the eagerly anticipated Friday happy hour, our design aimed to create a welcoming haven for this active and sociable group of retirees.
Wainuiomata has a strong sense of community in which the locals take great pride in being a part of. Responding to this was essential to the brief by paying close attention to the geographic features, history and cultural significance of Wainuiomata as a place.
To complement these features, the interior design works as an extension of the outside; the palette is inspired by the raw materials, colours and robust forms seen in the nearby natural environment. Moments of forest greens are featured in the joinery and wall colours, paired with warm timber accents and stony textures on the servery benchtops and fireplace surrounds. Grooved details on the wall panelling and intricately woven textures in the furniture upholstery further add to the refined rustic feel.
 Nakamoto Forestry
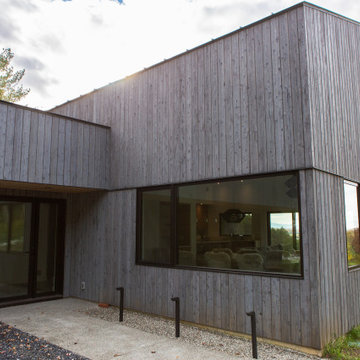
The Offset House sits atop a hillside looking east toward the Green Mountains. Its bold and simple forms create a striking profile that responds to the site and our clients’s needs. Inspired by the iconic forms and singular use of materials found in New England barns, the offset house is a modern, domestic interpretation of the agrarian archetype.
Product 1: Gendai 1×6 select grade shiplap
Prefinish: Linseed Light Gray
Application: Residential – Exterior
SF: 3,400 SF
Design: Elizabeth Herrmann
Builder: Red House Building
Year Built: 2022
 Reico Kitchen & Bath
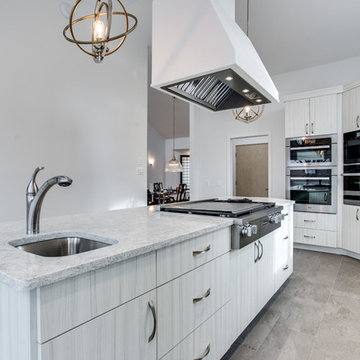
Designed by LindaRose Payne of Reico Kitchen & Bath in Bethesda, MD this contemporary kitchen design features Ultracraft Cabinetry in the Piper door style with a Raw Cotton vertical finish. Kitchen countertops are Cambria in the color Montgomery. Kitchen appliances are from Miele. The kitchen also features a Glazzio Crystile tile backsplash. According to the client, "LindaRose was extremely skilled at hearing my vision and transforming it into a plan. From color to style to quality, she know her product inside out and produced an amazing match between her knowledge of that and her ability to translate my thoughts into a detailed schematic. She responded to my inquiries quickly, and I often felt I was her sole client." Photos courtesy of BTW Images LLC.
 Barley|Pfeiffer Architecture

Our inspiration for this home was an updated and refined approach to Frank Lloyd Wright’s “Prairie-style”; one that responds well to the harsh Central Texas heat. By DESIGN we achieved soft balanced and glare-free daylighting, comfortable temperatures via passive solar control measures, energy efficiency without reliance on maintenance-intensive Green “gizmos” and lower exterior maintenance.
The client’s desire for a healthy, comfortable and fun home to raise a young family and to accommodate extended visitor stays, while being environmentally responsible through “high performance” building attributes, was met. Harmonious response to the site’s micro-climate, excellent Indoor Air Quality, enhanced natural ventilation strategies, and an elegant bug-free semi-outdoor “living room” that connects one to the outdoors are a few examples of the architect’s approach to Green by Design that results in a home that exceeds the expectations of its owners.
Photo by Mark Adams Media
 Axis Mundi | SF
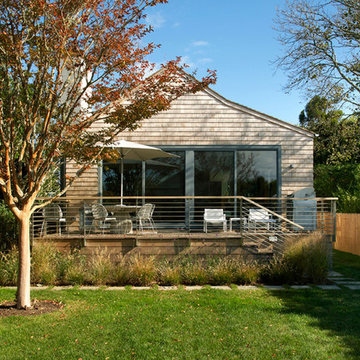
The exterior of what looks like a vernacular shingle cottage, designed by architect Blaze Makoid, is intentionally deceiving. For the interiors, Axis Mundi typically decided not to play by the rules. Instead of de rigeur nautical artifacts, floppy sofas and wicker furniture, the firm responded to Makoid’s all-white interior envelope by injecting rooms with comfortable modern elegance that’s more contemporary Cap Ferrat than Eastern Long Island. Clean furniture silhouettes—from Cassina, Poltrona Frau and B&B Italia—a Massimo Vitali beach scene, a Moooi chandelier and industrial finishes (such as the steel of the fireplace surround and the anodized aluminum of a sleek Bulthaup kitchen) spark a creative tension between indoors and out. The gray palette provides a quiet backdrop for the nature outside, except for the master suite, where custom oak panels and blue shades create a reassuring warmth conducive to sleep.
Size: 1,920 sf
Project Team: John Beckmann, Nick Messerlian and Richard Rosenbloom
Architect: Blaze Makoid Architecture
Contractor: Greg D'Angelo Construction Inc.
Photographer: Mark Roskams
© Axis Mundi Design LLC.
 Studio Pegah Roshan | Architecture & Design
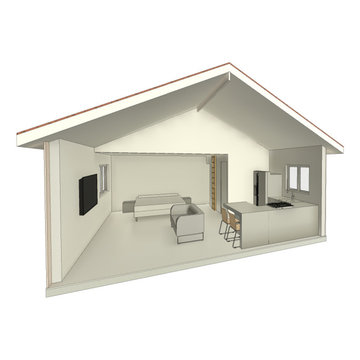
A residential transformation in Lynwood, California, converting an existing structure into an Accessory Dwelling Unit (ADU) and Junior ADU (JADU) to maximize usability and long-term property value.
The project focuses on efficient space planning, clear organization, and code-compliant design to create independent living units within a compact footprint. Thoughtful layouts enhance privacy, natural light, and functionality, supporting both comfortable living and flexible use.
Developed as part of a multi-unit strategy, the design responds to California’s evolving housing needs while offering a practical and refined solution for homeowners and potential rental income.
 Honour Creative
Our job was to enhance the character and comfort of this communal space, where our vibrant village residents come together for a diverse range of activities throughout the week. From spirited games of darts and cozy movie nights to lively coffee group gatherings and the eagerly anticipated Friday happy hour, our design aimed to create a welcoming haven for this active and sociable group of retirees.
Wainuiomata has a strong sense of community in which the locals take great pride in being a part of. Responding to this was essential to the brief by paying close attention to the geographic features, history and cultural significance of Wainuiomata as a place.
To complement these features, the interior design works as an extension of the outside; the palette is inspired by the raw materials, colours and robust forms seen in the nearby natural environment. Moments of forest greens are featured in the joinery and wall colours, paired with warm timber accents and stony textures on the servery benchtops and fireplace surrounds. Grooved details on the wall panelling and intricately woven textures in the furniture upholstery further add to the refined rustic feel.
53