
Search results for "Responded" in Home Design Ideas
 Passive Design Solutions
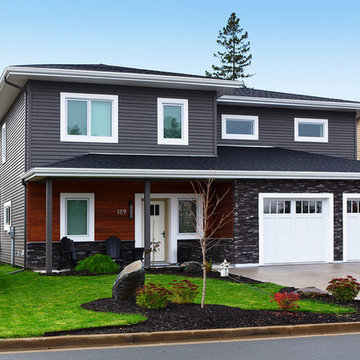
Our first project on a serviced suburban lot, with the street frontage to the North and the backyard facing South. The front façade is a balance between reducing North-facing windows while providing eyes-on-the-street. A storage space above the garage exists in-between layers of the thermal boundary, and had insulation levels carefully tuned to maintain temperatures above freezing without any dedicated heating. The organization of the plan responded to the clients need for a house that would feel as large as their previous, a much larger home in the country, while maintaining a scale appropriate to the neighborhood and construction budget.
Photo Credit: Jarrell Whisken
 User
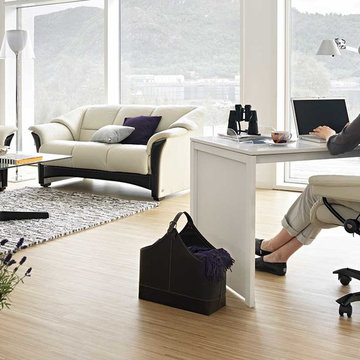
UserThe Stressless Reno comprise one of our most sought after collections. Designed with comfort in mind, this collection surpasses all expectations. With soft contours and plush cushioning, the Stressless Reno collection is truly opulent. Using the Stressless patented Glide and Plus systems, the Stressless Reno respond to your body's slightest movement. Coupled with a full 360° swivel feature and adjustable headrest, this collection delivers superior support and unprecedented comfort. Complete your room with a coordinating Manhattan or Oslo chair, loveseat, sofa, or sectional.
 Carpenter & MacNeille
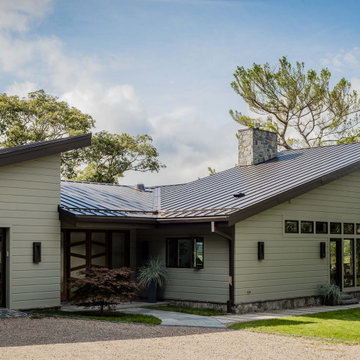
This new custom home was designed and built to complement the secluded woodland site, as well as the client’s passion for sleek contemporary design. While the street side presents a low, sheltering roofline, nestled into the cedar woodlot surround, the opposite side is dominated by a soaring open wall of glass, framing the magnificent view. The architecture responds to its site, incorporating durable materials such as stone and wood with shades of green and gray while the contemporary design’s minimalist detailing turns the focus on the natural surroundings.
Find the right local pro for your project
 Carpenter & MacNeille
This new custom home was designed and built to complement the secluded woodland site, as well as the client’s passion for sleek contemporary design. While the street side presents a low, sheltering roofline, nestled into the cedar woodlot surround, the opposite side is dominated by a soaring open wall of glass, framing the magnificent view. The architecture responds to its site, incorporating durable materials such as stone and wood with shades of green and gray while the contemporary design’s minimalist detailing turns the focus on the natural surroundings.
 ADINA HALL DESIGN
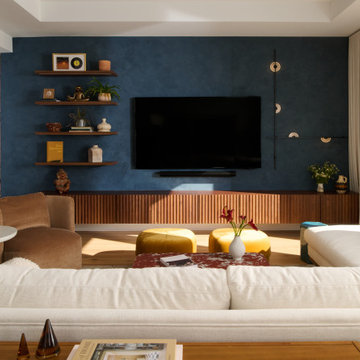
We created custom millwork to respond to the functional and unique aesthetic inclinations of our clients, including a custom media wall accented by an ocean-blue Roman Clay background and a custom built-in bench and dining nook for social gatherings.
 Carpenter & MacNeille
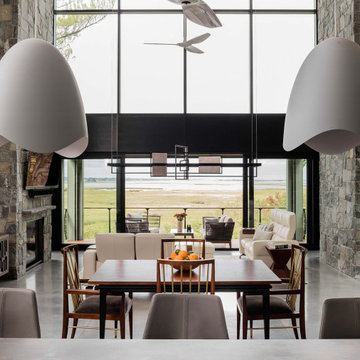
This new custom home was designed and built to complement the secluded woodland site, as well as the client’s passion for sleek contemporary design. While the street side presents a low, sheltering roofline, nestled into the cedar woodlot surround, the opposite side is dominated by a soaring open wall of glass, framing the magnificent view. The architecture responds to its site, incorporating durable materials such as stone and wood with shades of green and gray while the contemporary design’s minimalist detailing turns the focus on the natural surroundings.
 User
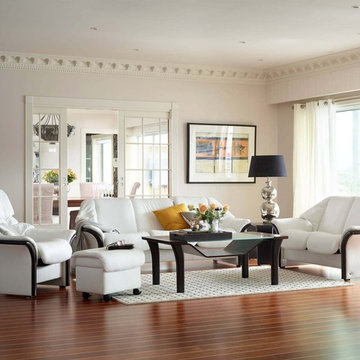
UserThe Stressless Eldorado comprise one of our most sought after collections. Designed with comfort in mind, this collection surpasses all expectations. With rounded contours, plush cushioning and curved arms, the Eldorado and it's sibling Granada sofas are truly opulent. Using the Stressless patented Glide, and Plus systems, the Vegas, Reno, and Tampa respond to your body's slightest movement. This collection delivers superior support and unprecedented comfort. Complete your room with a coordinating Manhattan or Oslo chair, loveseat, sofa, or sectional.
 Carpenter & MacNeille
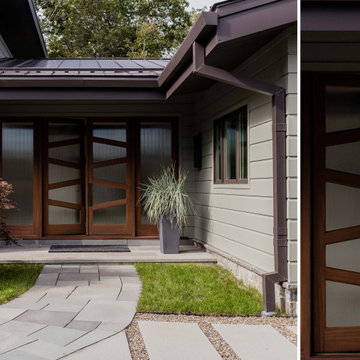
This new custom home was designed and built to complement the secluded woodland site, as well as the client’s passion for sleek contemporary design. While the street side presents a low, sheltering roofline, nestled into the cedar woodlot surround, the opposite side is dominated by a soaring open wall of glass, framing the magnificent view. The architecture responds to its site, incorporating durable materials such as stone and wood with shades of green and gray while the contemporary design’s minimalist detailing turns the focus on the natural surroundings.
 User
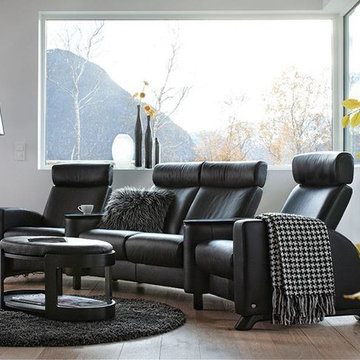
UserWith a dramatic silhouette and ample proportions, the Stressless Arion sofa is amongst the most versatile models in our collection.
Popular for building custom home cinema seating, the Stressless Arion comes with the patented Glide® and Plus® systems which respond to your body’s slightest movement. Coupled with individually reclining seat and an adjustable headrest option, this collection delivers superior support and unrivaled comfort.
The Stressless Arion is available in a three seater, two seater, and single seat to create your perfect home theater solution.
Enjoy home entertainment in beautiful comfort with Stressless.
 MossCreek
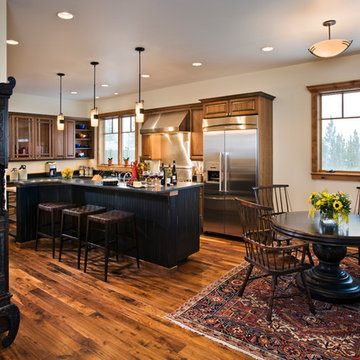
Located overlooking the ski resorts of Big Sky, Montana, this MossCreek custom designed mountain home responded to a challenging site, and the desire to showcase a stunning timber frame element.
Utilizing the topography to its fullest extent, the designers of MossCreek provided their clients with beautiful views of the slopes, unique living spaces, and even a secluded grotto complete with indoor pool.
This is truly a magnificent, and very livable home for family and friends.
Photos: R. Wade
 Kohler Signature Store By Studio41

Sensate takes touchless to a whole new level.
The Sensate touchless faucet frees your hands so you can speed through prep, cooking and cleanup without spreading messes and germs throughout the kitchen.
Response™ technology makes Sensate respond to your every move. Simply wave your hand--or an object such as a pan or kitchen utensil—to turn Sensate on or off. Its state-of-the-art sensor is in tune with your every move, precision-designed to provide reliable operation every time. So there’s no need to worry about false activations when you're working in the sink area.
 Passive Design Solutions
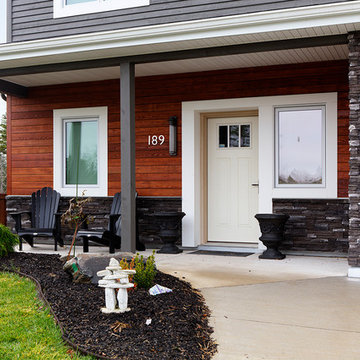
Our first project on a serviced suburban lot, with the street frontage to the North and the backyard facing South. The front façade is a balance between reducing North-facing windows while providing eyes-on-the-street. A storage space above the garage exists in-between layers of the thermal boundary, and had insulation levels carefully tuned to maintain temperatures above freezing without any dedicated heating. The organization of the plan responded to the clients need for a house that would feel as large as their previous, a much larger home in the country, while maintaining a scale appropriate to the neighborhood and construction budget.
Photo Credit: Jarrell Whisken
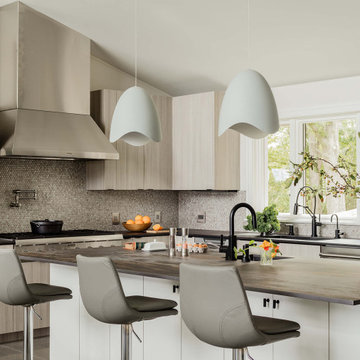 Carpenter & MacNeille
This new custom home was designed and built to complement the secluded woodland site, as well as the client’s passion for sleek contemporary design. While the street side presents a low, sheltering roofline, nestled into the cedar woodlot surround, the opposite side is dominated by a soaring open wall of glass, framing the magnificent view. The architecture responds to its site, incorporating durable materials such as stone and wood with shades of green and gray while the contemporary design’s minimalist detailing turns the focus on the natural surroundings.

 TaylorPro Design and Remodeling, Inc.
"TaylorPro completely remodeled our master bathroom. We had our outdated shower transformed into a modern walk-in shower, new custom cabinets installed with a beautiful quartz counter top, a giant framed vanity mirror which makes the bathroom look so much bigger and brighter, and a wood ceramic tile floor including under floor heating. Kerry Taylor also solved a hot water problem we had by installing a recirculating hot water system which allows us to have instant hot water in the shower rather than waiting forever for the water to heat up.
From start to finish TaylorPro did a professional, quality job. Kerry Taylor was always quick to respond to any question or problem and made sure all work was done properly. Bonnie, the resident designer, did a great job of creating a beautiful, functional bathroom design combining our ideas with her own. Every member of the TaylorPro team was professional, hard-working, considerate, and competent. Any remodeling project is going to be somewhat disruptive, but the TaylorPro crew made the process as painless as possible by being respectful of our home environment and always cleaning up their mess at the end of the day. I would recommend TaylorPro Design to anyone who wants a quality project done by a great team of professionals. You won't be disappointed!"
~ Judy and Stuart C, Clients
Carlsbad home with Caribbean Blue mosaic glass tile, NuHeat radiant floor heating, grey weathered plank floor tile, pebble shower pan and custom "Whale Tail" towel hooks. Classic white painted vanity with quartz counter tops.
Bathroom Design - Bonnie Bagley Catlin, Signature Designs Kitchen Bath.
Contractor - TaylorPro Design and Remodeling
Photos by: Kerry W. Taylor

 Amazing Spaces
The tub was eliminated in favor of a large walk-in shower featuring double shower heads, multiple shower sprays, a steam unit, two wall-mounted teak seats, a curbless glass enclosure and a minimal infinity drain. Additional floor space in the design allowed us to create a separate water closet. A pocket door replaces a standard door so as not to interfere with either the open shelving next to the vanity or the water closet entrance. We kept the location of the skylight and added a new window for additional light and views to the yard. We responded to the client’s wish for a modern industrial aesthetic by featuring a large metal-clad double vanity and shelving units, wood porcelain wall tile, and a white glass vanity top. Special features include an electric towel warmer, medicine cabinets with integrated lighting, and a heated floor. Industrial style pendants flank the mirrors, completing the symmetry.
Photo: Peter Krupenye
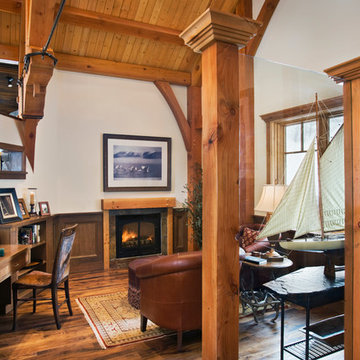 MossCreek
Located overlooking the ski resorts of Big Sky, Montana, this MossCreek custom designed mountain home responded to a challenging site, and the desire to showcase a stunning timber frame element.
Utilizing the topography to its fullest extent, the designers of MossCreek provided their clients with beautiful views of the slopes, unique living spaces, and even a secluded grotto complete with indoor pool.
This is truly a magnificent, and very livable home for family and friends.
Photos: R. Wade
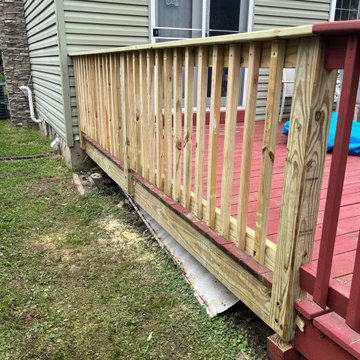
 Allman Remodeling Contractors
Before & After: Deck Railing Transformation
We don't do a lot of small repairs, but these were friends of ours and other contractors were not showing up or responding. We were thrilled to restore their outdoor oasis so they could enjoy it again. This old leaning railing was not only an eyesore—it was a safety hazard. We removed the failing structure and replaced it with a clean, pressure-treated railing system that enhances both the look and safety of the deck.
✅ Sturdy 4x4 posts
✅ Tight, evenly spaced balusters
✅ Clean top rail for a polished finish
✅ Ready for stain or paint to match the deck
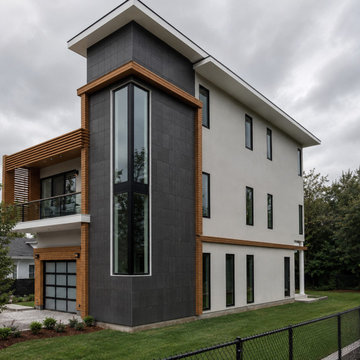
 YEL ARCHITECT
Contemporary residential project designed around openness, natural light, and refined modern detailing while responding to limited local zoning requirements. Warm wood finishes, soft neutral materials, and clean architectural lines create a calm and sophisticated living environment with a strong indoor-outdoor connection.
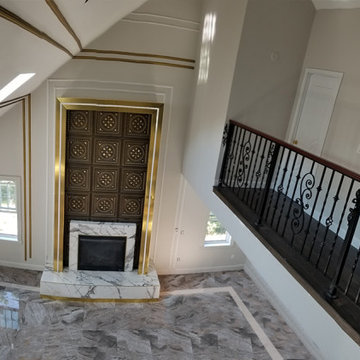
 FOP Design
Upper-level view showing how the custom fireplace feature anchors the double-height living space. The tall bronze composition, brass framing, marble base, and surrounding architectural detailing were developed to respond to the scale and geometry of the room.
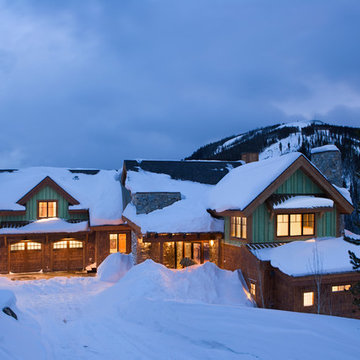 MossCreek
Located overlooking the ski resorts of Big Sky, Montana, this MossCreek custom designed mountain home responded to a challenging site, and the desire to showcase a stunning timber frame element.
Utilizing the topography to its fullest extent, the designers of MossCreek provided their clients with beautiful views of the slopes, unique living spaces, and even a secluded grotto complete with indoor pool.
This is truly a magnificent, and very livable home for family and friends.
Photos: R. Wade
28