
Search results for "Responded" in Home Design Ideas
 Allman Remodeling Contractors
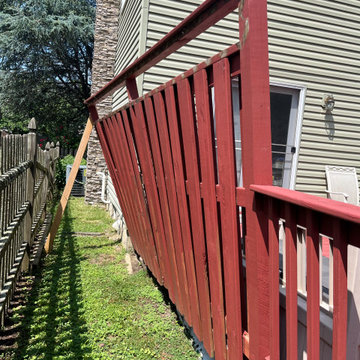
Before & After: Deck Railing Transformation
We don't do a lot of small repairs, but these were friends of ours and other contractors were not showing up or responding. We were thrilled to restore their outdoor oasis so they could enjoy it again. This old leaning railing was not only an eyesore—it was a safety hazard. We removed the failing structure and replaced it with a clean, pressure-treated railing system that enhances both the look and safety of the deck.
✅ Sturdy 4x4 posts
✅ Tight, evenly spaced balusters
✅ Clean top rail for a polished finish
✅ Ready for stain or paint to match the deck
 Construction by Meyer

The kitchen, the heart of any home, was reimagined with a delicate balance between function and aesthetics. The client had an unyielding vision for this space: a blank canvas that would serve as a backdrop for her unique art pieces and collections. The designer responded with a minimalistic approach, using a neutral color palette to let the artistry within the room shine.
 Carpenter & MacNeille
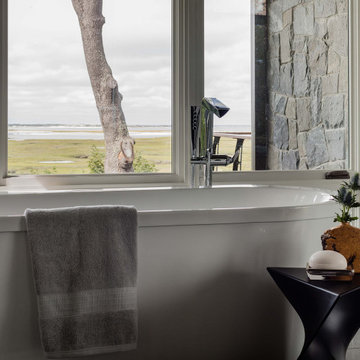
This new custom home was designed and built to complement the secluded woodland site, as well as the client’s passion for sleek contemporary design. While the street side presents a low, sheltering roofline, nestled into the cedar woodlot surround, the opposite side is dominated by a soaring open wall of glass, framing the magnificent view. The architecture responds to its site, incorporating durable materials such as stone and wood with shades of green and gray while the contemporary design’s minimalist detailing turns the focus on the natural surroundings.
Find the right local pro for your project
 Claire Bell Home
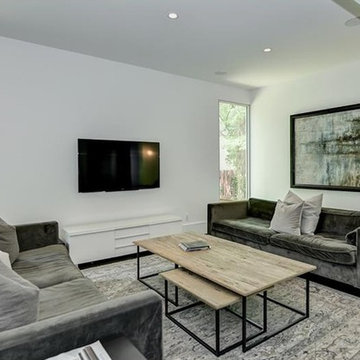
The living space is anchored by overscale, abstract art responding to the palette in the rug and upholstery.
Inspiration for a large contemporary open concept dark wood floor living room remodel in Orlando with white walls
Inspiration for a large contemporary open concept dark wood floor living room remodel in Orlando with white walls
 User
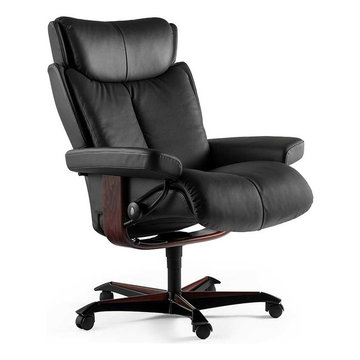
UserForty years of Scandinavian design expertise coupled with the very latest advancements in furniture making technology have resulted in pure magic - that is, the Stressless® Magic recliner. Spellbindingly luxe cushioning, an adjustable headrest and meticulously sculpted proportions make the Stressless Magic amongst our most comfortable recliners. Employing the Stressless patented Glide®, and Plus® systems, Magic responds to your body’s slightest movement. The Stressless Magic delivers superior support and unprecedented comfort.
 Passive Design Solutions
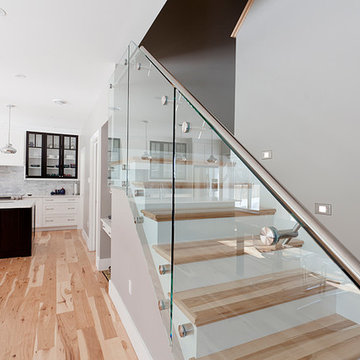
Our first project on a serviced suburban lot, with the street frontage to the North and the backyard facing South. The front façade is a balance between reducing North-facing windows while providing eyes-on-the-street. A storage space above the garage exists in-between layers of the thermal boundary, and had insulation levels carefully tuned to maintain temperatures above freezing without any dedicated heating. The organization of the plan responded to the clients need for a house that would feel as large as their previous, a much larger home in the country, while maintaining a scale appropriate to the neighborhood and construction budget.
Photo Credit: Jarrell Whisken
 Allman Remodeling Contractors
Before & After: Deck Railing Transformation
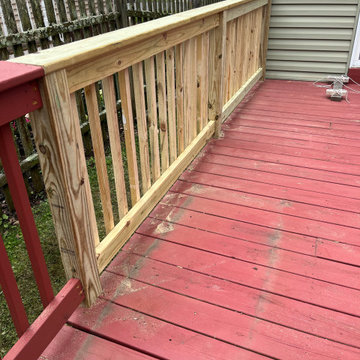
We don't do a lot of small repairs, but these were friends of ours and other contractors were not showing up or responding. We were thrilled to restore their outdoor oasis so they could enjoy it again. This old leaning railing was not only an eyesore—it was a safety hazard. We removed the failing structure and replaced it with a clean, pressure-treated railing system that enhances both the look and safety of the deck.
✅ Sturdy 4x4 posts
✅ Tight, evenly spaced balusters
✅ Clean top rail for a polished finish
✅ Ready for stain or paint to match the deck
 Strackbein Architecture
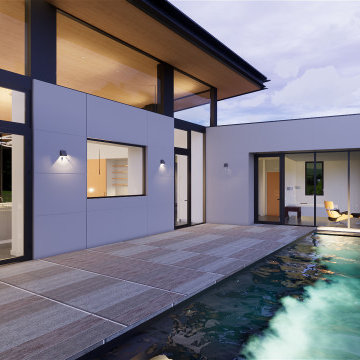
The project is an an approximately 2,800 square foot home above a single-car garage located on a 40-acre plot of land in Calistoga, California. The project site features sweeping 360 degree views. The design responds to the site with large windows framing specific views and a large roof perched above the main room of the house so as to provide a continuous clerestory window around the room. The design features exposed concrete radiant-floors and an integrated podium-pool.
 Carpenter & MacNeille
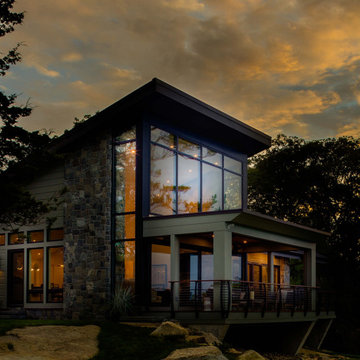
This new custom home was designed and built to complement the secluded woodland site, as well as the client’s passion for sleek contemporary design. While the street side presents a low, sheltering roofline, nestled into the cedar woodlot surround, the opposite side is dominated by a soaring open wall of glass, framing the magnificent view. The architecture responds to its site, incorporating durable materials such as stone and wood with shades of green and gray while the contemporary design’s minimalist detailing turns the focus on the natural surroundings.
 Dynia Architects
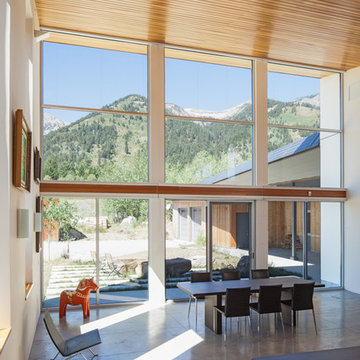
The site of this single story residence is at the base of the Teton Mountain range with views of canyons and peaks. To respond to this topographical edge condition, the form of the primary living space rises to capture this view. The entry sequence begins by arrival into a south facing “courtyard” defined by the house and an outbuilding. A linear porch accessed from the garage or the exterior leads to the entry. This ‘tail’ of the scheme wraps around itself, culminating at the expansive glazed wall and terrace beyond.
Project Year: 2008
 Studio ST Architects, P.C.
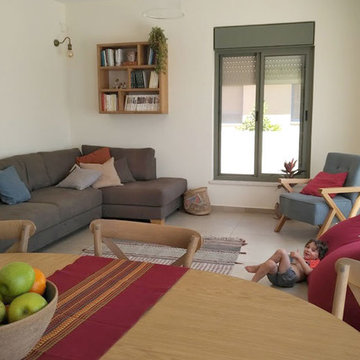
With spectacular views of the dead sea this desert house is a combination of Modern Modesty and Eco-friendly design. The house responds to the sun and blends with the colors of the mountain rock. this open concept plan allows the family to grow and run about their lives with elegance and comfort.
 elise black art & design
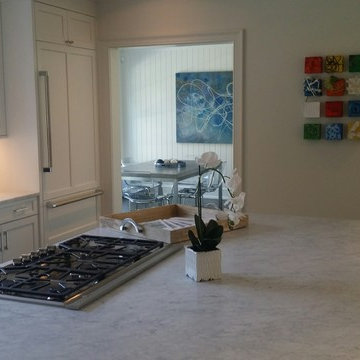
This is a spec house in Southport, Ct. staged by Nanci Lewis of the Higgins Group. The artwork in the breakfast room seen off of kitchen is a large scale piece called "Night Shades" that creates great contrast and works with the concrete table. A grouping of colorful and textural "mixed media mini's" creates a colorful and whimsical focal point.
The collection of mixed media minis on the kitchen wall creates a great conversation piece and provides a punch of color while responding to the blues in Night Shades that can be seen from the same vantage point.
 Neal Ragan Construction Inc.
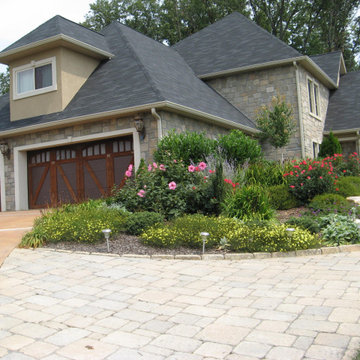
Neal Ragan Construction, Inc. did all the stone work on the house. The Dufferin Stone by Belgard gives the distinctive look of natural stone. The walkways are of Mega Bargerac by Belgard. And the retaining wall at the back of the house is Dufferin Stone. The next project will be to light the property. We will have photo`s soon.
Customer satisfaction is our main goal. We don`t leave anything to chance, Your job will be done right, and done right the first time. We guarantee it! If there is ever a problem, you can bet that we will respond promptly to getting it solved.
 User

UserSpa-like master bath with step-in doorless shower featuring both rain shower and hand shower, porcelain and glass tile. The toilet and shower drain are located in the original positions due to the concrete condominium structure. Michelle Turner, UDCP
 Vanco Construction Inc.
Questions for Contractors and Qualities to Look for:
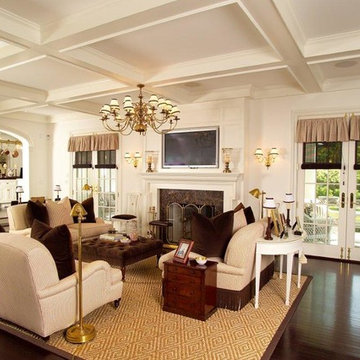
If you have been considering a kitchen renovation or building a new addition to your house, finding the right contractor that works with YOUR expectations is extremely important. Sometimes the architect, friend or associate will refer a contractor and if and when they do, be prepared to ask these questions.
How quickly will you respond to my emails or phone calls? Will you let me know ahead of time what the hidden costs are? How often have you finished a project on schedule? How large is your crew and are the sub-trades appropriate for my scope of work? Then there are some great qualities to look for…are they listening to you? Did they show up on time and therefore reliable? Is the builder anticipating the challenges associated with your renovation and offering solutions for you to consider? Positive and can do attitude? And of course, always ask for 3-5 referrals of similar scope of work, proper permits, licenses and insurance. Vanco Construction shows up on time, responds quickly, are great problem solvers and care about your bottom line and schedule. We build as if it is our own home. Call us when you are ready. (973) 994-0616.
 AVI Design Studio
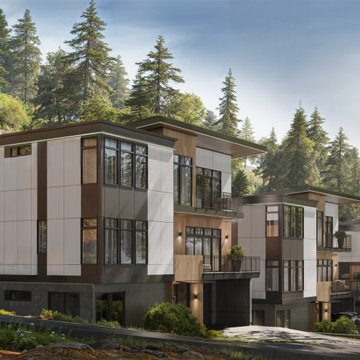
Treviso Estate is a contemporary residential project defined by strong horizontal massing, restrained materiality, and clear vertical organization. The architecture is composed of layered volumes, deep roof overhangs, and carefully proportioned openings that respond to the site and surrounding landscape. Natural materials and a neutral palette reinforce the home’s calm, timeless character while emphasizing structure, scale, and clarity of form.
 Passive Design Solutions
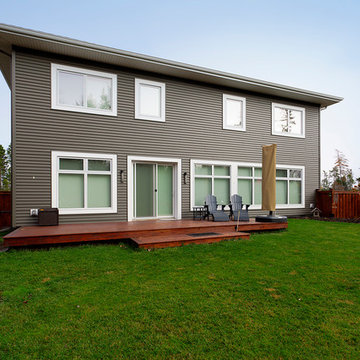
Our first project on a serviced suburban lot, with the street frontage to the North and the backyard facing South. The front façade is a balance between reducing North-facing windows while providing eyes-on-the-street. A storage space above the garage exists in-between layers of the thermal boundary, and had insulation levels carefully tuned to maintain temperatures above freezing without any dedicated heating. The organization of the plan responded to the clients need for a house that would feel as large as their previous, a much larger home in the country, while maintaining a scale appropriate to the neighborhood and construction budget.
Photo Credit: Jarrell Whisken
 RED
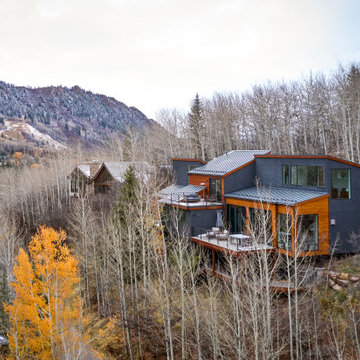
REDThe angular rooflines and stepped volumes respond to the site’s natural topography, creating layered outdoor spaces that feel both protected and expansive. The mix of blackened siding and warm wood echoes the wintering aspens and rich soil tones, allowing the architecture to blend seamlessly into the mountain palette. This is a home built with the land, not just on it.
 Strackbein Architecture
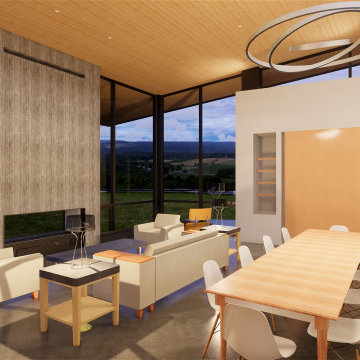
The project is an an approximately 2,800 square foot home above a single-car garage located on a 40-acre plot of land in Calistoga, California. The project site features sweeping 360 degree views. The design responds to the site with large windows framing specific views and a large roof perched above the main room of the house so as to provide a continuous clerestory window around the room. The design features exposed concrete radiant-floors and an integrated podium-pool.
 MossCreek
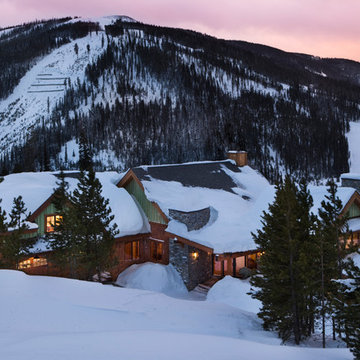
Located overlooking the ski resorts of Big Sky, Montana, this MossCreek custom designed mountain home responded to a challenging site, and the desire to showcase a stunning timber frame element.
Utilizing the topography to its fullest extent, the designers of MossCreek provided their clients with beautiful views of the slopes, unique living spaces, and even a secluded grotto complete with indoor pool.
This is truly a magnificent, and very livable home for family and friends.
Photos: R. Wade
29