
Search results for "Responded" in Home Design Ideas
 Pathway Design & Construction
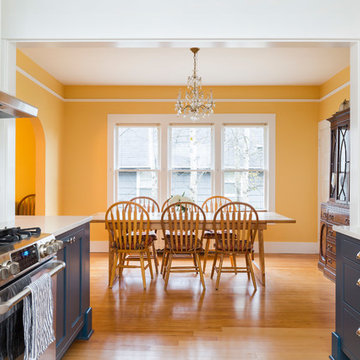
The clients got a spacious, modern kitchen that they could entertain in, or simply cook for a large crew of first responders. They also kept what they wanted by refinishing and reworking what they already had for windows and floors.
They were also able to live onsite during the renovation due to the low-VOC and water-based finishes, keeping their health while updating and increasing the health of their home.
 Kriste Michelini Interiors
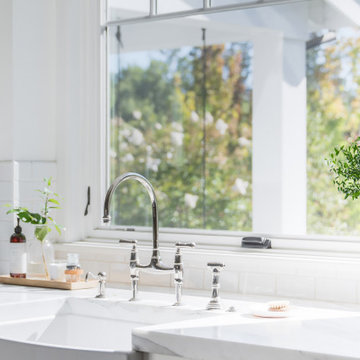
Our clients for this home in the Los Altos Hills — an active, athletic family of five — wanted a home that would reflect their zest for life and accommodate their highly social lifestyle. We responded by creating an inviting interior with a Hamptons-style vibe that combines elegant sophistication and a relaxed, playful approach in equal measure.
A background of bright white woodwork and shiplap allows nautical blues, woven textures and touches of leather to pop, and rustic brick in the mudroom and pantry bring the outdoors in. In the gameroom, Ralph Lauren menswear wallpaper and seating backed in plaid are cozy and inviting, and a powder room cloaked in riveted charcoal grasscloth from Phillip Jeffries is a favorite.
 User
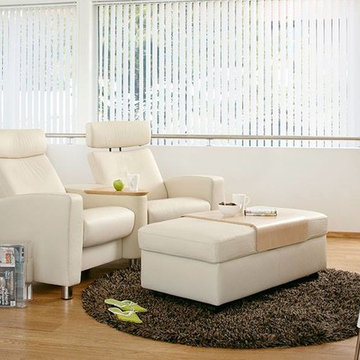
UserWith a dramatic silhouette and ample proportions, the Stressless Arion sofa is amongst the most versatile models in our collection.
Popular for building custom home cinema seating, the Stressless Arion comes with the patented Glide® and Plus® systems which respond to your body’s slightest movement. Coupled with individually reclining seat and an adjustable headrest option, this collection delivers superior support and unrivaled comfort.
The Stressless Arion is available in a three seater, two seater, and single seat to create your perfect home theater solution.
Enjoy home entertainment in beautiful comfort with Stressless.
Find the right local pro for your project
 Black Cat Design Build, LLC
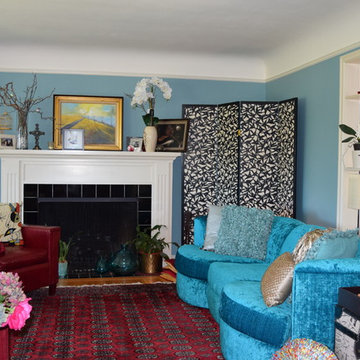
Sometimes my clients ask what style I like to do? I respond that a good designer does the style best suited to the client and the project....which means as wide a variety of styles as there are clients.
This room might look wild and crazy to a lot of people, but the owners of this home love it....and, so do their guests. It's certainly more interesting than beige or grey. What do you think??
 Kriste Michelini Interiors
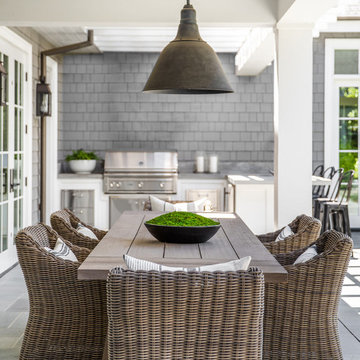
Our clients for this home in the Los Altos Hills — an active, athletic family of five — wanted a home that would reflect their zest for life and accommodate their highly social lifestyle. We responded by creating an inviting interior with a Hamptons-style vibe that combines elegant sophistication and a relaxed, playful approach in equal measure.
A background of bright white woodwork and shiplap allows nautical blues, woven textures and touches of leather to pop, and rustic brick in the mudroom and pantry bring the outdoors in. In the gameroom, Ralph Lauren menswear wallpaper and seating backed in plaid are cozy and inviting, and a powder room cloaked in riveted charcoal grasscloth from Phillip Jeffries is a favorite.
 PB Kitchen Design
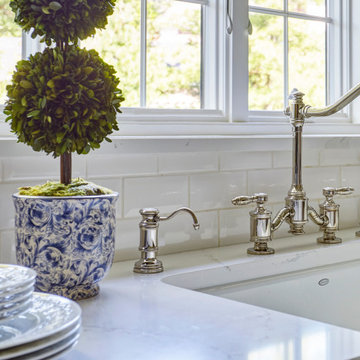
Classic White kitchen in Hinsdale, IL. A large space with tall ceilings and an open floor plan, PB designers responded with a design of appropriate scale.
 HU-884212062
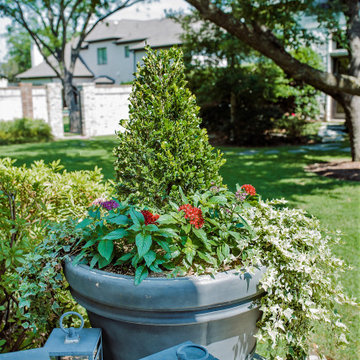
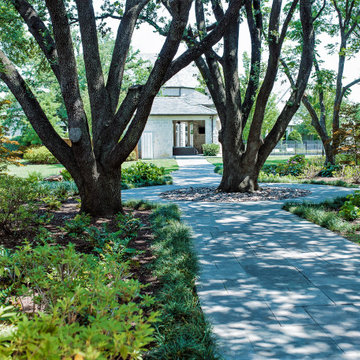
Nestled in the heart of Dallas, our clients enjoy a 4-acre estate where they have developed the property for a "park" and "garden" like feel with lots of privacy and sound barrier from the neighbors and busy street along the front. They travel a lot for work and want to be able to come home and enjoy their own backyard oasis that is properly maintained and cared for. They also have 4 grandchildren who live on part of the property and roam around everywhere, so having lots of manicured lawn space to drive their toys around on, explore, etc. is important too.
We service the property one day per week, since they retain a full-time porter. However, he is stretched thin as doesn't tend to much of the landscaping as needed as he's typically working on other side projects for the client. In order to complete our maintenance work within 5 hours on our service day, we work diligently with the client and the client’ assistant to constantly communicate issues we see and/or need to have resolved. Thankfully our client is very quick to respond and allows us an abundance of freedom to make necessary improvements when deemed necessary.
Additionally, last minute work functions and/or parties are often hosted at their house. We often times have to respond quickly with an extra service visit, service date change, seasonal color change, bed mulching, etc. to help get it ready for their company.
We value the trust and communication we have with this client and look forward to working with them for years to come!

 HU-884212062
Nestled in the heart of Dallas, our clients enjoy a 4-acre estate where they have developed the property for a "park" and "garden" like feel with lots of privacy and sound barrier from the neighbors and busy street along the front. They travel a lot for work and want to be able to come home and enjoy their own backyard oasis that is properly maintained and cared for. They also have 4 grandchildren who live on part of the property and roam around everywhere, so having lots of manicured lawn space to drive their toys around on, explore, etc. is important too.
We service the property one day per week, since they retain a full-time porter. However, he is stretched thin as doesn't tend to much of the landscaping as needed as he's typically working on other side projects for the client. In order to complete our maintenance work within 5 hours on our service day, we work diligently with the client and the client’ assistant to constantly communicate issues we see and/or need to have resolved. Thankfully our client is very quick to respond and allows us an abundance of freedom to make necessary improvements when deemed necessary.
Additionally, last minute work functions and/or parties are often hosted at their house. We often times have to respond quickly with an extra service visit, service date change, seasonal color change, bed mulching, etc. to help get it ready for their company.
We value the trust and communication we have with this client and look forward to working with them for years to come!
 User
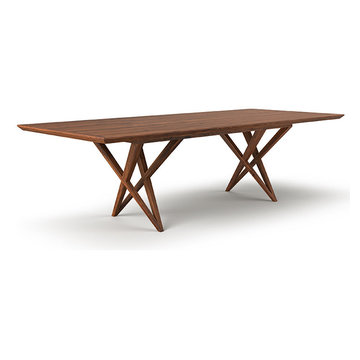
UserRefined. A graceful table featuring an elegant slim top and a playfully light solid wood frame, reminiscent of a ballerina dancing en pointe. Despite its lightness, the structure is balanced and robust. The slender legs and spacious amount of foot room ensure that sitting at it is comfortable. The fitted trim makes it easy to produce as an extending table that stays ‘in shape’ at all times. Original benches and highboards respond to the individual vocabulary of the frames and can either be combined to create a coherent ensemble or can stand alone.
 Kriste Michelini Interiors
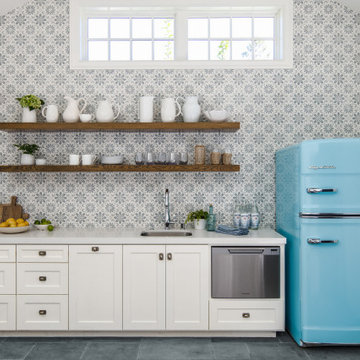
Our clients for this home in the Los Altos Hills — an active, athletic family of five — wanted a home that would reflect their zest for life and accommodate their highly social lifestyle. We responded by creating an inviting interior with a Hamptons-style vibe that combines elegant sophistication and a relaxed, playful approach in equal measure.
A background of bright white woodwork and shiplap allows nautical blues, woven textures and touches of leather to pop, and rustic brick in the mudroom and pantry bring the outdoors in. In the gameroom, Ralph Lauren menswear wallpaper and seating backed in plaid are cozy and inviting, and a powder room cloaked in riveted charcoal grasscloth from Phillip Jeffries is a favorite.

 Skyreach Tree Service
When a storm left a hazardous tree near a home in Irving, Skyreach Tree Service responded fast for a safe, efficient removal. Our 24/7 emergency tree removal team ensures safety, preventing damage. For expert storm-damaged tree removal, contact us today!
 dRemodeling Design-Build
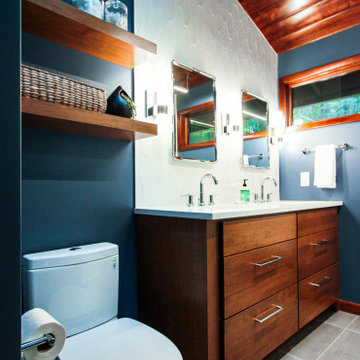
Responding to the modern aesthetic of the space, the bathroom's vanity utilizes flat panel cabinetry to give it a uniform and clean look. Similarly, the vanity's cabinetry mimics the articulation of the rooms gray porcelain floor tile, complimenting one another, and beginning a conversation between the elements of the space.
 Io LandArch
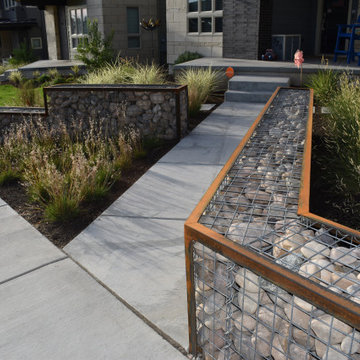
Io designed all of the landscapes for this new infill subdivision in historic Ogden, Utah. The homes were designed by Sanders Associates Architects, and are a modern interpretation of the historic Prairie School of design. We designed the modern landscapes to compliment the architecture, including a gabion basket wall wrapping the entire subdivision. The lines of the sidewalks and walls respond to the lines on the homes. The planting design incorporates modern groupings of ornamental grasses, with drought tolerant and native plants used throughout the side and back-yards of each home. Phase one of this project was completed in 2019, with future phases coming in the next few years!
 Hsu McCullough

With a backdrop of the Great Room -Dining, Kitchen and Living Room -using celebrated dark bronze Fleetwood Aluminum multi-slide glass doors, the backyard garden is an expansive lush mixture of flowers and mature trees with patio, outdoor dining pergola and swimming pool beyond: perfect for entertaining.
The outdoor garden imparts an unmistakeable romantic theme - immediately welcoming as well as comfortable for relaxing and playing at home while offering a relief from creative work at the detached music studio.
The home reflects the Owners and Hsu McCullough's shared belief in the integration of architecture and nature - the building responds to it’s environment rather than imposing itself on it’s setting.
 Dynia Architects

This residential compound includes a primary residence, guesthouse, barn, dining pavilion and entry gate. The distinctive form of the architecture is derived from the Teton Range extending to the south. To respond to this phenomenon, the ridge of the gable roof is angled to allow the north wall to gently rise toward the west, mimicking the line of the mountains. The south wall naturally rises to the east capturing the preferred morning light. The materials - wood, rusted steel, copper panels, and stone - form a monochromatic palette to reinforce the sculptural energy of each building.
A.I.A. Western Mountain Region Design Award of Citation 2005
A.I.A. Wyoming Chapter Design Award of Honor 2004
Project Year: Pre-2005
 HU-884212062
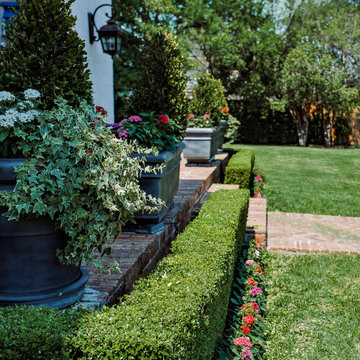
Nestled in the heart of Dallas, our clients enjoy a 4-acre estate where they have developed the property for a "park" and "garden" like feel with lots of privacy and sound barrier from the neighbors and busy street along the front. They travel a lot for work and want to be able to come home and enjoy their own backyard oasis that is properly maintained and cared for. They also have 4 grandchildren who live on part of the property and roam around everywhere, so having lots of manicured lawn space to drive their toys around on, explore, etc. is important too.
We service the property one day per week, since they retain a full-time porter. However, he is stretched thin as doesn't tend to much of the landscaping as needed as he's typically working on other side projects for the client. In order to complete our maintenance work within 5 hours on our service day, we work diligently with the client and the client’ assistant to constantly communicate issues we see and/or need to have resolved. Thankfully our client is very quick to respond and allows us an abundance of freedom to make necessary improvements when deemed necessary.
Additionally, last minute work functions and/or parties are often hosted at their house. We often times have to respond quickly with an extra service visit, service date change, seasonal color change, bed mulching, etc. to help get it ready for their company.
We value the trust and communication we have with this client and look forward to working with them for years to come!
 Ward Jewell Architect AIA

Placed on a large site with the Santa Monica Mountains Conservancy at the rear boundary, this one story residence presents a modest, composed public façade to the street while opening to the rear yard with two wings surrounding a large loggia or “outdoor living room.” With its thick walls, overhangs, and ample cross ventilation, the project demonstrates the simple idea that a building should respond carefully to its environment.
Laura Hull Photography
 Kansas City Landscape
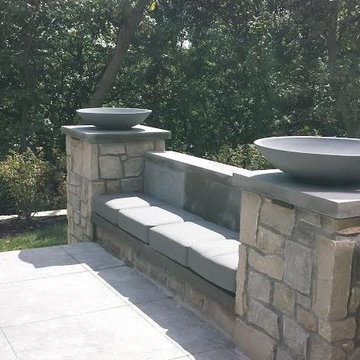
Kansas City Landscape is one of kansas city best Kansas City landscaping companies / Kansas City Landscape Design is a Kansas City Area Landscape Company that continues to develop as a design discipline, and to respond to the various movements in architecture / design throughout Kansas City and the 20th and 21st centuries. Our goal is to create a sense of bliss around your KANSAS CITY metro home, starting at the entrance to your front door and leading to your own special place in your backyard. We are here to complete the vision you have always dreamed of in landscape design with Kansas City landscaping companies. We offer quality and craftsmanship that stand the test of time. We are specializing in all types of brickwork ,Stone Landscape, landscape fountains ,Hardscape, Landscape design, Landscape patio, Landscape Company Installation, Paver Patio Company Kansas City /Brick Paver Patio, Masonry services . From small renovations to multi-million dollar new construction, we handle commercial LANDSCAPE Kansas City, industrial and institutional work for clients seeking a KANSAS CITY landscape partner they can trust. Our final product is always beautifully constructed, fairly priced and delivered on time and on schedule
 Hemphill's Rugs & Carpets

Seagrass installed wall to wall on stairs with rope trim for a client in Huntington Beach, CA. Client says: "
Candace D.
Candace D.
Irvine, CA
0 friends
18 reviews
Share review
Compliment
Send message
Follow Candace D.
5.0 star rating
5/21/2016
I had seagrass installed up some stairs and in the loft. It looks perfect! Every part of the experience was handled with utmost professionalism & excellent customer service. Brett responded to my inane questions and emails promptly. Jorge, the installer, did an amazing job and left the area clean. I cannot recommend Hemphill's highly enough."
33