
Search results for "Responded" in Home Design Ideas
 Richmond Tile and Bath
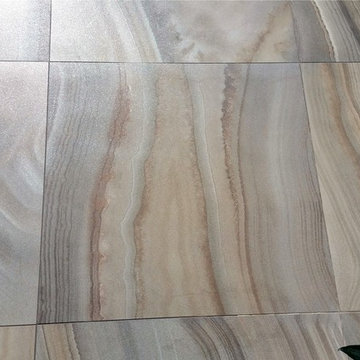
ROBERTO CAVALLI HOME "AGATA" COLLECTION
The Roberto Cavalli Home collection here at Richmond Tile offers a unique porcelain tile comprised of Italy's highest grade of materials.
Designed to respond to a homeowners style and furnishing needs while keeping up with current trends, these tiles will
providing excellent resistance to stress and retain their beauty for years to come.
The Agata collection includes multiple sized tiles and a polished and semi-polished finish as well as many types of decorative components including porcelain chair rails and base moldings.
Photography: A. J Favorito, Designer
 Cube Architecture
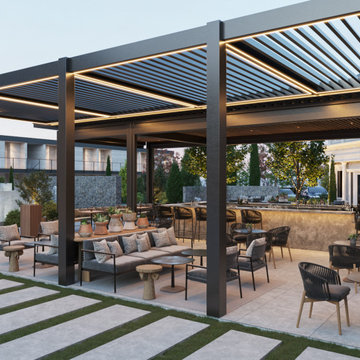
A refined outdoor hospitality patio designed to expand the resort's guest experience into the landscape. The covered bar, flexible lounge seating, integrated lighting, and open-air dining areas create a seamless environment for daytime and evening use while responding to the character of Napa Valley. Project done in collaboration with RoseBernard Studio.
 Archvyz
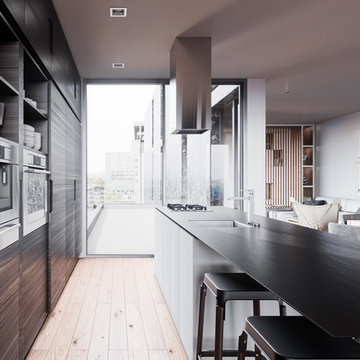
3D INTERIOR RENDERINGS
It's an internal visual that permits to put emphasis on the arrangement of the interior space.
This is the perfect alternative for floor plan and drawings.
Changes in materials and changes in decor elements can be anticipated. Furthermore you can respond to customer objections as accurately as possible.
Find the right local pro for your project
 Wright Street Design Group Inc.
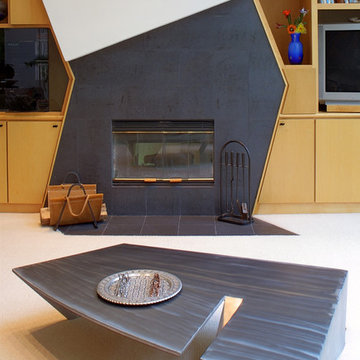
Several years ago I designed this home for a client. At our first meeting I was told how much she liked angles as a design element. I obliged her request by incorporating an angular theme in the home's design which resulted in some striking features such as the family room fireplace shown here. Two or three years after the home was complete, however, I received a call from the owner saying how much they all loved their home, but that she could not find a coffee table for the family room. I responded by saying I felt I could design a table for the space. The end result is the brushed steel table you see here. Photo by Fred Golden
 Derrick Architecture

A blue study with three quarter high paneling and coffered ceilings. Patio doors lead to the covered porch.
Example of a large classic home office design in Chicago
Example of a large classic home office design in Chicago
 Leicht San Diego
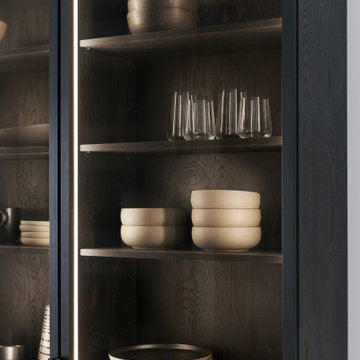
A room that is open on all sides speaks for itself: it symbolizes the maximum development of your ideas of living. But even a completely open space needs structure so it can be optimally tailored to the needs of its occupants. LEICHT’s planning expertise makes it possible to respond to any interior de-sign requirements, even in open spaces. The selection of form and material plays a decisive role in this, as demonstrated by the current example.
 Rhodes Architecture + Light
This beautiful residence uses low-maintenance materials, high-efficiency windows, doors, appliances, and heating systems as well as extensive insulation and efficiency of space to lend sustainability and low energy use. Natural light limits the need to light the interior during the day and responds to the Pacific Northwest gray skies and long rainy winters.
 Axis Mundi
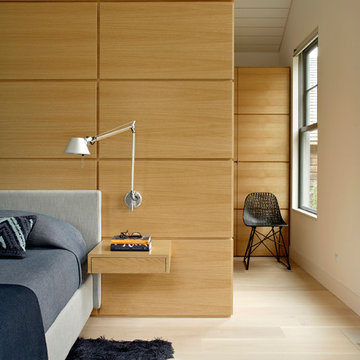
The exterior of what looks like a vernacular Hamptons shingle cottage, designed by architect Blaze Makoid, is intentionally deceiving. For the interiors, Axis Mundi typically decided not to play by the rules. Instead of de rigeur nautical artifacts, floppy sofas and wicker furniture, the firm responded to Makoid’s all-white interior envelope by injecting rooms with comfortable modern elegance that’s more contemporary Cap Ferrat than Eastern Long Island. Clean furniture silhouettes—from Cassina, Poltrona Frau and B&B Italia—a Massimo Vitali beach scene, a Moooi chandelier and industrial finishes (such as the steel of the fireplace surround and the anodized aluminum of a sleek Bulthaup kitchen) spark a creative tension between indoors and out. The gray palette provides a quiet backdrop for the nature outside, except for the master suite, where custom oak panels and blue shades create a reassuring warmth conducive to sleep.
Photography: Mark Roskams
 User
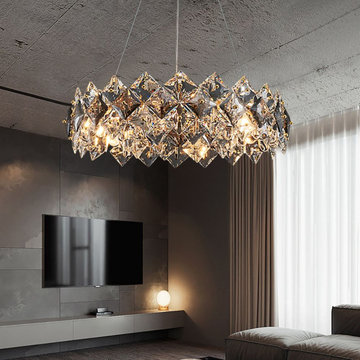
UserWith tiers of hand-made, stereo diamond-shaped crystal blocks hang to the premium metal frame, the captures light wonderfully, casting warm luminosity through your space and delivering charming elegance that you are sure to adore. Due to the cascading design which is composed of hand-made stereo diamond-shaped crystal blocks, this large pendant light dances trippingly and adds a touch of dynamic and fun when responding to the gust of wind. To provide the customer the most natural and modern touch, it uses premium materials to keep a weather-worn look. Let the sparkle shine through the tiered crystal blocks to produce a warm, opulent glow over your dining table, kitchen island, and living room. The light bulb holder that can be twisted makes it more convenient for you to install the light bulb and adjust the direction of the light source.
 Dynia Architects
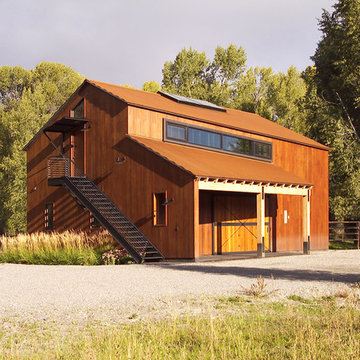
This residential compound includes a primary residence, guesthouse, barn, dining pavilion and entry gate. The distinctive form of the architecture is derived from the Teton Range extending to the south. To respond to this phenomenon, the ridge of the gable roof is angled to allow the north wall to gently rise toward the west, mimicking the line of the mountains. The south wall naturally rises to the east capturing the preferred morning light. The materials - wood, rusted steel, copper panels, and stone - form a monochromatic palette to reinforce the sculptural energy of each building.
A.I.A. Western Mountain Region Design Award of Citation 2005
A.I.A. Wyoming Chapter Design Award of Honor 2004
Project Year: Pre-2005

 Black Lacquer Design
Our client was inspired by old English kitchens and we worked to make that distinctive traditional style feel right at home in the context of a Spanish bungalow. The unfussiness of the oak cabinetry and unlacquered brass finishes blends with a boldly eclectic mix (in scale, pattern, and hue) of stone for a fresh, modern take on traditional English design. Right off the kitchen and separated only by a tiled archway, the laundry room wears this blend a bit more dramatically with pale lilac cabinetry, vibrant wallcoverings, and intricate woodwork.
The end result is a highly layered, subtly theatrical scheme where the line between casual and elegant is softly blurred. It's our ode to how gorgeous even the most utilitarian elements can be.
 ADM Flooring
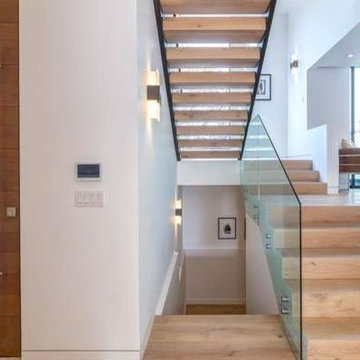
SUNRISE 9 1/2" European Oak
When you need a team of flooring professionals who listen and respond to your needs and care about the needs of your flooring project, trust ADM and let us show you what we can do for your home today.
 Tweak Your Space
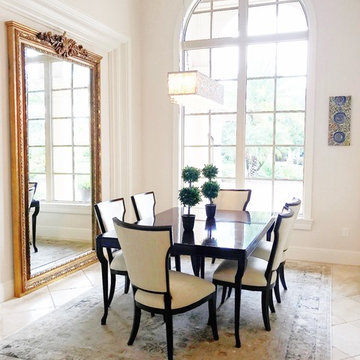
When asked what they envisioned for their living and dining room Tweak, the clients responded with “colorful WOW factor”, so we gave it to them! We utilized the baby grand piano that was already in the space and took cues from the rest of the home when deciding on the decor. The home itself is decorated with strong pastel colors like deep aqua/blues, lavender, and pink colors so we chose to go bold! Moving the piano toward the center of the living room and hanging a 60" chandelier over top, cranked up the bold factor. We chose hot pink, lime green, and blue for accent colors that perfectly tied the pre-existing decor together, while still allowing the space to retain its classic black and white style. Choosing large scaled items like the massive chandelier, art, and the beautiful gold mirror in the dining room, gave drama to the spaces giving our homeowner's the WOW factor they were looking for.
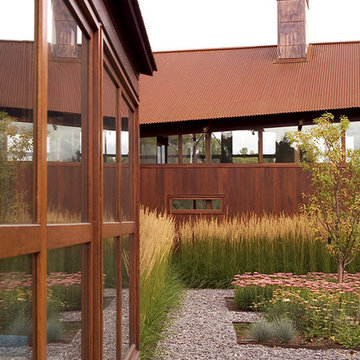 Dynia Architects
This residential compound includes a primary residence, guesthouse, barn, dining pavilion and entry gate. The distinctive form of the architecture is derived from the Teton Range extending to the south. To respond to this phenomenon, the ridge of the gable roof is angled to allow the north wall to gently rise toward the west, mimicking the line of the mountains. The south wall naturally rises to the east capturing the preferred morning light. The materials - wood, rusted steel, copper panels, and stone - form a monochromatic palette to reinforce the sculptural energy of each building.
A.I.A. Western Mountain Region Design Award of Citation 2005
A.I.A. Wyoming Chapter Design Award of Honor 2004
Project Year: Pre-2005
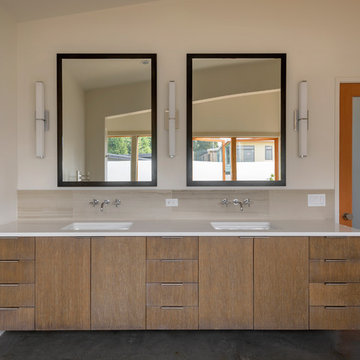 Rhodes Architecture + Light
This beautiful residence uses low-maintenance materials, high-efficiency windows, doors, appliances, and heating systems as well as extensive insulation and efficiency of space to lend sustainability and low energy use. Natural light limits the need to light the interior during the day and responds to the Pacific Northwest gray skies and long rainy winters.

 Footprint Architects Ltd
Branksome Road
Set within a Bournemouth conservation zone; Branksome Woods provided the challenge of designing additional, modern space for a growing family whilst respecting sensitive contextual conditions.
Footprint Architects responded by continuing the existing roofline across the property, providing an extra two bedrooms whilst also allowing the proposal to blend seamlessly with the properties existing form, whilst breathing new life into the look of the dated building.
On the ground floor, the kitchen and dinning area were re-organised and extended out from the property in a brick form that exhibits views of the garden, with an alternative contrasting timber rear entrance to provide improved access to the house from the drive and garage.
The design changes have transformed the quality and functionality of Branksome Woods, providing modern additional space, with a minimal impact on the surrounding context.
The project was completed in November 2017.
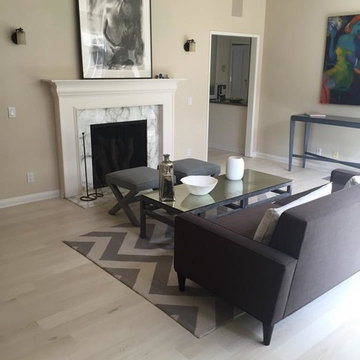

 SKD Architects
Saari & Forrai Photography
Briarwood II Construction

Example of a large trendy beige three-story mixed siding gable roof design in Minneapolis with a shingle roof
Example of a large trendy beige three-story mixed siding gable roof design in Minneapolis with a shingle roof
 Rhodes Architecture + Light
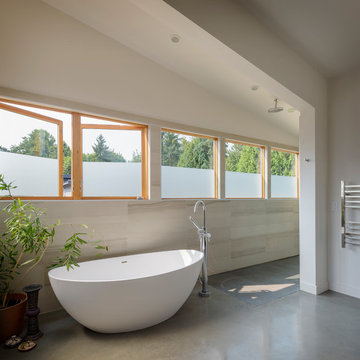
This beautiful residence uses low-maintenance materials, high-efficiency windows, doors, appliances, and heating systems as well as extensive insulation and efficiency of space to lend sustainability and low energy use. Natural light limits the need to light the interior during the day and responds to the Pacific Northwest gray skies and long rainy winters.
 Tweak Your Space
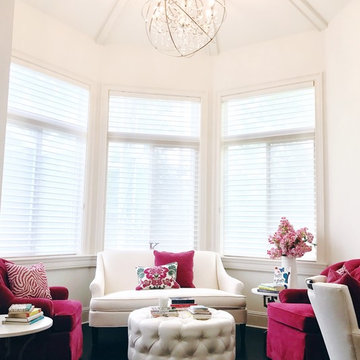
When asked what they envisioned for their living and dining room Tweak, the clients responded with “colorful WOW factor”, so we gave it to them! We utilized the baby grand piano that was already in the space and took cues from the rest of the home when deciding on the decor. The home itself is decorated with strong pastel colors like deep aqua/blues, lavender, and pink colors so we chose to go bold! Moving the piano toward the center of the living room and hanging a 60" chandelier over top, cranked up the bold factor. We chose hot pink, lime green, and blue for accent colors that perfectly tied the pre-existing decor together, while still allowing the space to retain its classic black and white style. Choosing large scaled items like the massive chandelier, art, and the beautiful gold mirror in the dining room, gave drama to the spaces giving our homeowner's the WOW factor they were looking for.
36