
Search results for "Responding" in Home Design Ideas

 St. Clair Builders, Inc.
Contemporary design responds to small lot on Anastasia Island. Industrial modern interiors with a rustic flavor complete the vision for this three story small footprint custom residence.

 Koffka Phakos Design
Furniture & Decor: Nickey Kehoe
Photography: Roger Davies
Inspiration for a mediterranean medium tone wood floor and brown floor foyer remodel in Los Angeles with white walls and a dark wood front door
Inspiration for a mediterranean medium tone wood floor and brown floor foyer remodel in Los Angeles with white walls and a dark wood front door

 MossCreek
Located overlooking the ski resorts of Big Sky, Montana, this MossCreek custom designed mountain home responded to a challenging site, and the desire to showcase a stunning timber frame element.
Utilizing the topography to its fullest extent, the designers of MossCreek provided their clients with beautiful views of the slopes, unique living spaces, and even a secluded grotto complete with indoor pool.
This is truly a magnificent, and very livable home for family and friends.
Photos: R. Wade
Find the right local pro for your project

 Sturman Architects
This cape cod style home responds to the long narrow site and orientation to the views. The house is built into the steep hillside allowing full use of the site. The 12 foot tall ceilings create a loft like feel in a traditional setting. Floor to ceiling windows show off the pool and outdoor covered patio.
 Sturman Architects
This cape cod style home responds to the long narrow site and orientation to the views. The house is built into the steep hillside allowing full use of the site. The 12 foot tall ceilings create a loft like feel in a traditional setting. Floor to ceiling windows show off the pool and outdoor covered patio.

 Amber Freda Garden Design
This custom-built roof Brooklyn roof deck design includes ipe deck tiles, an ipe bench with storage under the seats, and wood planter boxes filled with dogwoods, ornamental grasses, boxwoods, hydrangeas, and creeping Jenny. See more of our projects at www.amberfreda.com.

 Studio ST Architects, P.C.
With spectacular views of the dead sea this desert house is a combination of Modern Modesty and Eco-friendly design. The house responds to the sun and blends with the colors of the mountain rock.
 Sturman Architects
This cape cod style home responds to the long narrow site and orientation to the views. The house is built into the steep hillside allowing full use of the site. The 12 foot tall ceilings create a loft like feel in a traditional setting. Floor to ceiling windows show off the pool and outdoor covered patio.
 St. Clair Builders, Inc.
Contemporary design responds to small lot on Anastasia Island. Industrial modern interiors with a rustic flavor complete the vision for this three story small footprint custom residence.
 St. Clair Builders, Inc.
Contemporary design responds to small lot on Anastasia Island. Industrial modern interiors with a rustic flavor complete the vision for this three story small footprint custom residence.

 Mauricio Nava Design, LLC
Chuck Williams & John Paul Key
Example of a mid-sized trendy open concept dark wood floor and brown floor living room design in Houston with gray walls, a standard fireplace, a stone fireplace and a media wall
Example of a mid-sized trendy open concept dark wood floor and brown floor living room design in Houston with gray walls, a standard fireplace, a stone fireplace and a media wall
 St. Clair Builders, Inc.
Contemporary design responds to small lot on Anastasia Island. Industrial modern interiors with a rustic flavor complete the vision for this three story small footprint custom residence.
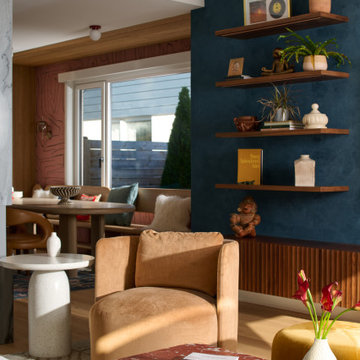
 ADINA HALL DESIGN
We created custom millwork to respond to the functional and unique aesthetic inclinations of our clients, including a custom media wall accented by an ocean-blue Roman Clay background and a custom built-in bench and dining nook for social gatherings.
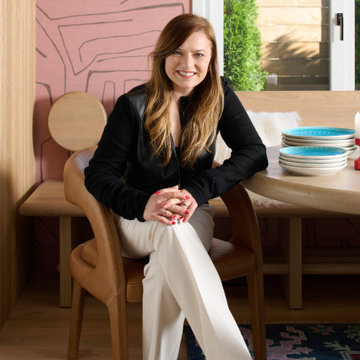 ADINA HALL DESIGN
We created custom millwork to respond to the functional and unique aesthetic inclinations of our clients, including a custom media wall accented by an ocean-blue Roman Clay background and a custom built-in bench and dining nook for social gatherings.
 Studio ST Architects, P.C.
With spectacular views of the dead sea this desert house is a combination of Modern Modesty and Eco-friendly design. The house responds to the sun and blends with the colors of the mountain rock.

 David Thorne Landscape Architect
The quiet, formal landscape responds both to the architecture and the client’s desire for a restful garden space that pleases the eye and speaks softly to the senses.

 Matthias J Pearson Architect PLLC
3,900 SF home that has achieved a LEED Silver certification. The house is sited on a wooded hill with southern exposure and consists of two 20’ x 84’ bars. The second floor is rotated 15 degrees beyond ninety to respond to site conditions and animate the plan. Materials include a standing seam galvalume roof, native stone, and rain screen cedar siding.
Feyerabend Photoartists

 Hoerr Schaudt Landscape Architects
Graciously scaled plantings soften the boldness of
hardscape elements and provide cohesive transition
throughout the property. Elliptical paving and
retaining seat walls of the rear courtyard respond to
the curves within the interior hallway and staircase.
Photo: Scott Shigley


 Tweak Your Space
When asked what they envisioned for their living and dining room Tweak, the clients responded with “colorful WOW factor”, so we gave it to them! We utilized the baby grand piano that was already in the space and took cues from the rest of the home when deciding on the decor. The home itself is decorated with strong pastel colors like deep aqua/blues, lavender, and pink colors so we chose to go bold! Moving the piano toward the center of the living room and hanging a 60" chandelier over top, cranked up the bold factor. We chose hot pink, lime green, and blue for accent colors that perfectly tied the pre-existing decor together, while still allowing the space to retain its classic black and white style. Choosing large scaled items like the massive chandelier, art, and the beautiful gold mirror in the dining room, gave drama to the spaces giving our homeowner's the WOW factor they were looking for.
16