
Search results for "Responds" in Home Design Ideas
 Christy Collection International
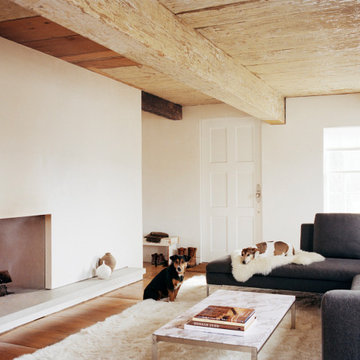
Our QUICK Response program delivers everything but the dogs in 21 days. We stock. We supply Quick Ship products. We respond to your needs outside the normal Supply Chain problems of today.
Everything delivered and installed in 21 days or less.

 Matthias J Pearson Architect PLLC

3,900 SF home that has achieved a LEED Silver certification. The house is sited on a wooded hill with southern exposure and consists of two 20’ x 84’ bars. The second floor is rotated 15 degrees beyond ninety to respond to site conditions and animate the plan. Materials include a standing seam galvalume roof, native stone, and rain screen cedar siding.
Feyerabend Photoartists
Find the right local pro for your project
 Olu Walker
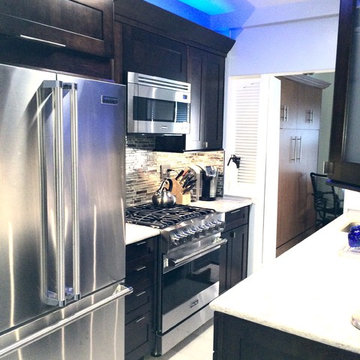
Even though the space is bounded by it's 4 walls, we wanted an inviting, entertaining feel. It incorporates the automatic double garbage recycling cabinet, automatic above-the-refrigerator cabinet that both responds to the touch of the cabinet door or a removable remote control. With the LED color changing accent lighting that nests in the 6" angled crown molding; the space is spared for the ceiling and back wall to accentuate and reflect on this beauty.
 Footprint Architects Ltd
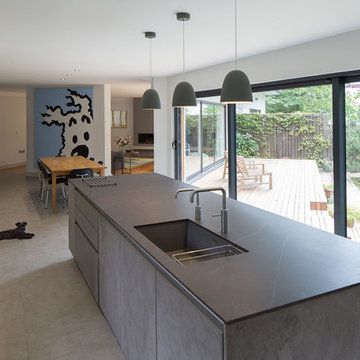
The key design driver for the project was to create a simple but contemporary extension that responded to the existing dramatic topography in the property’s rear garden. The concept was to provide a single elegant form, cantilevering out into the tree canopies and over the landscape. Conceived as a house within the tree canopies the extension is clad in sweet chestnut which enhances the relationship to the surrounding mature trees. Large sliding glass panels link the inside spaces to its unique environment. Internally the design successfully resolves the Client’s brief to provide an open plan and fluid layout, that subtly defines distinct living and dining areas. The scheme was completed in April 2016
 Ellsworth Ford Associates
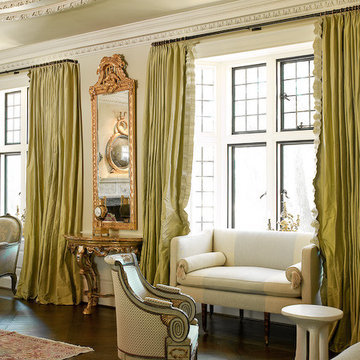
A perfectly proportioned 1929 tudor living room featuring exquisitely detailed moldings require equal obsession to detail in the furnishings. Ellsworth Ford responds with hand ruffled curtains, custom passementerie on bolsters adorning the 19th century settee and mixing an Italian 19th century console (which can be seen at Greenwich Antiques in Stamford) and John Dickinson African table.

 Footprint Architects Ltd


Footprint Architects were called to re-design a private house in Poole.
The design responded appropriately to the surrounding context, and ensured that the changes did not adversely impact on existing surroundings.
Creating a flexible living space that is thermally efficient and takes advantage of the site views. The porch and glazed link replacement has been upgraded to improve its quality and the buildings thermal efficiency.
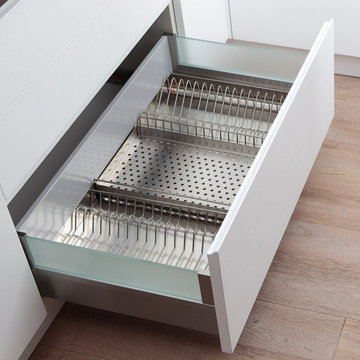
 Elletipi Inc.
Elletipi Dish-rack systems respond to all needs when it comes to organizing plates, glasses, pots and lids inside a kitchen unit.
All dish racks comes with a drip tray. Available in a wide range of materials and finishings, they adapt to any cabinet and hold as much kitchenware as possible, so you can take items directly from storage to table.
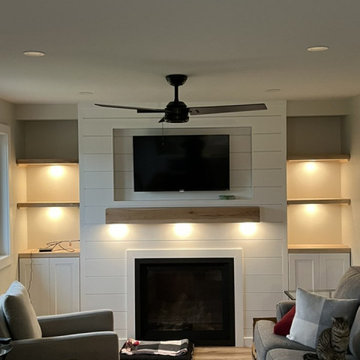
 Tier One Kitchen Studio
Our qualified designers and consultants, working in tandem with experienced project managers and crews, have an excellent opportunity to provide you with a finished project that responds to your needs and desires, and has been developed with your financial investment in mind.
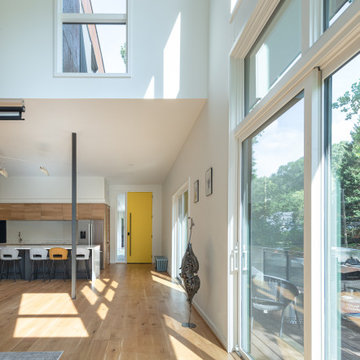
 Robert M. Cain, Architect
The east/west axial orientation of the house responds with passive features: large south-facing windows, daylighting and natural ventilation.
Hallway - modern hallway idea in Atlanta
Hallway - modern hallway idea in Atlanta
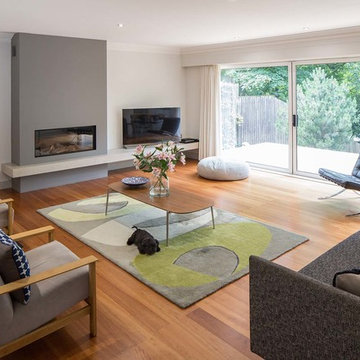 Footprint Architects Ltd
The key design driver for the project was to create a simple but contemporary extension that responded to the existing dramatic topography in the property’s rear garden. The concept was to provide a single elegant form, cantilevering out into the tree canopies and over the landscape. Conceived as a house within the tree canopies the extension is clad in sweet chestnut which enhances the relationship to the surrounding mature trees. Large sliding glass panels link the inside spaces to its unique environment. Internally the design successfully resolves the Client’s brief to provide an open plan and fluid layout, that subtly defines distinct living and dining areas. The scheme was completed in April 2016

 Martha's Vineyard Construction Co., Inc.
Inspiration for a coastal powder room remodel in Boston with an integrated sink, glass countertops, green countertops and beige walls
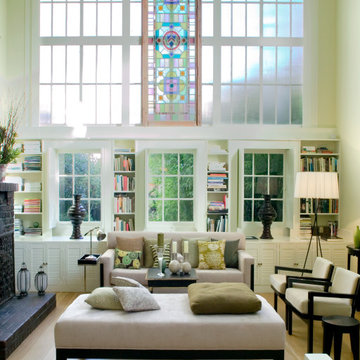
 Colour Studio Inc. Color Consultants
This residence was originally designed for an artist to function as a painting studio. The north-facing light played a critical factor in selection of the colors. Subtle differences in hues responded to the multiple light sources and various window orientations to create a seamless, natural palette.
Photos: David Wakely Photography
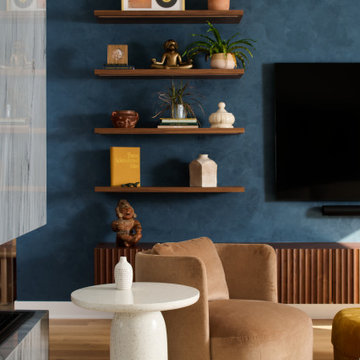
 ADINA HALL DESIGN
We created custom millwork to respond to the functional and unique aesthetic inclinations of our clients, including a custom media wall accented by an ocean-blue Roman Clay background and a custom built-in bench and dining nook for social gatherings.
 Footprint Architects Ltd
Footprint Architects were called to re-design a private house in Poole.
The design responded appropriately to the surrounding context, and ensured that the changes did not adversely impact on existing surroundings.
Creating a flexible living space that is thermally efficient and takes advantage of the site views. The porch and glazed link replacement has been upgraded to improve its quality and the buildings thermal efficiency.
 LTB Designs
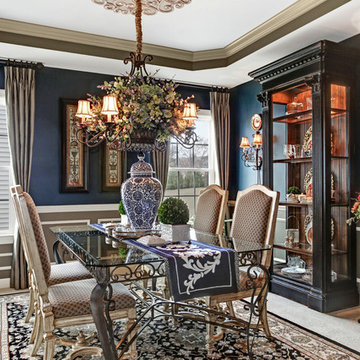
AFTER - This is what redesign is all about... creating a better space without changing everything. We kept the costs down by using the existing furnishings, draperies, chandelier and millwork. We changed the wall color, added a more signifcant floral arrangement in the chandelier, repositioned the furnishings, reupholstered the seating (psst.... we didn't need to take them to a professional) and added some accessories.
 Dillon Kyle Architects (DKA)
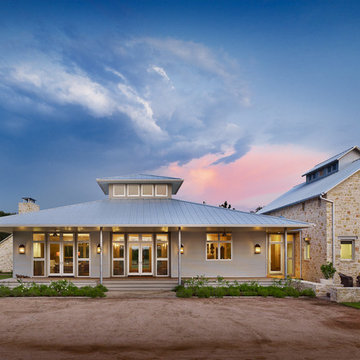
Vernacular materials – metal siding and roofing and stone and wood detailing ground the house to the land. Designed for the specific purpose of entertaining and relaxing on weekends and holidays, the house responds with simple yet refined spaces, elemental materials and strong indoor/outdoor connections.
Casey Dunn Photography
 Attiko Casa
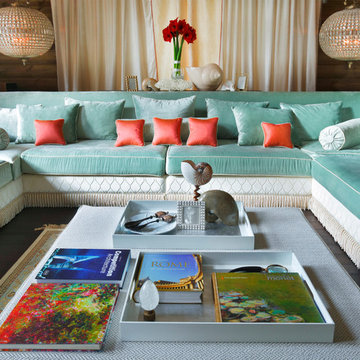
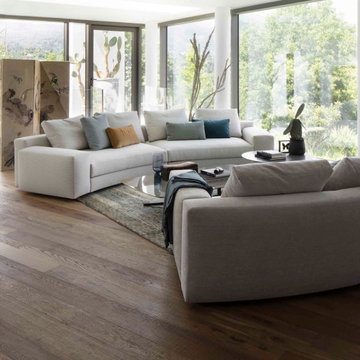
Multifunctional object: space can be at times dedicated to relaxation, and at others to conviviality. Venise responds to this demand by focusing on two primary factors: the elegance of the design and proportions that are emphasised by the bespoke attention to detail and the richness of compositional and geometric variables.
 Attiko Casa
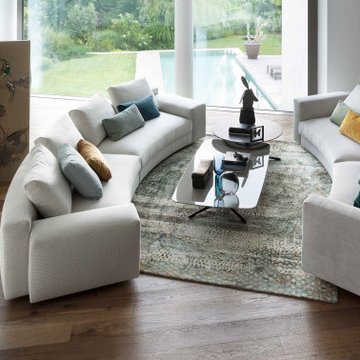
Multifunctional object: space can be at times dedicated to relaxation, and at others to conviviality. Venise responds to this demand by focusing on two primary factors: the elegance of the design and proportions that are emphasised by the bespoke attention to detail and the richness of compositional and geometric variables.
18