
Search results for "Response" in Home Design Ideas

 ELYSIAN
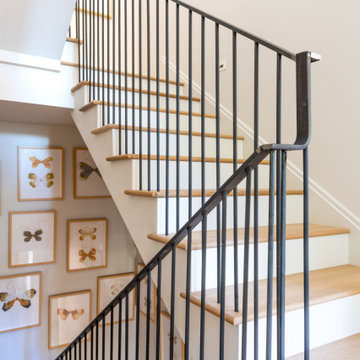
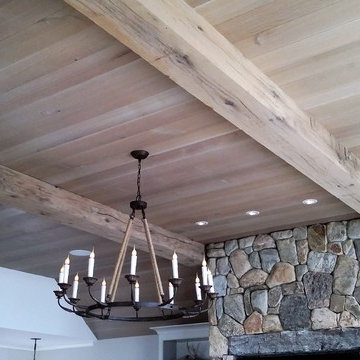
CTSR LLC was contracted as part of the ground-up building team for this residence. CTSR LLC was responsible for framing and interior carpentry including but not limited to interior trim, interior wall and ceiling paneling.
 Amazing Staging! by Keri Robicheaux
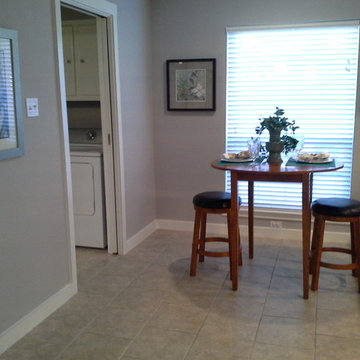
Using the Realtor's storage items on this vacant property, I was able to create a warmth to entice the Buyers to get it under contract FAST, AND out of Season!
Find the right local pro for your project
 MINARC
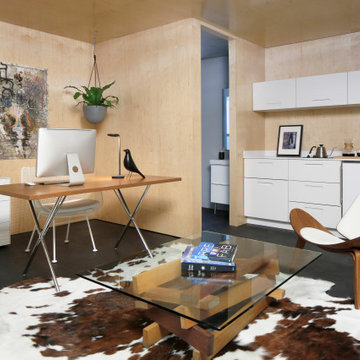
Developed by Minarc founders, Erla Dögg Ingjaldsdóttir and Tryggvi Thorsteinsson, Plús Hús is an Accessory Dwelling Unit (ADU) design service that offers simple, efficient, multi-purposed structure designed to let anyone add an affordable, environmentally responsible space to their property.
 Flavin Architects
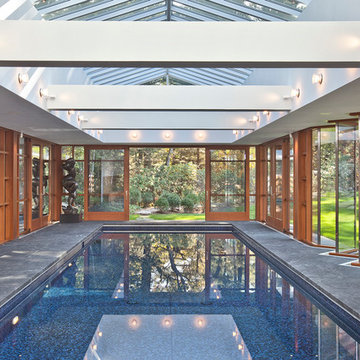
Working with renowned Design Architect Brian Hemmingway of Vancouver, Flavin was responsible for collaborating on the design and served as Architect of Record for this modern house. The house nestles in the exposed granite ledge of the rural New England landscape. A restrained palette of stone, natural finished wood and zinc enhances the connection to the land. The landscape was designed by Ron Herman and the Landscape Architect of Record was Zen Associates.
Photo by: Peter Vanderwarker Photography
 Thayer Hopkins Architects

This residence was designed as a series of linked pavilions inspired by the relationship to nature found in traditional Japanese vernacular architecture. The site was conceived and planned in collaboration with Brent Cottong, landscape architect, creating an integration of interior and exterior living spaces, view corridors and site lines. The home was sited around existing natural elements that include a heritage Coast Live Oak tree, a stand of redwoods and a seasonal creek.
The interior of the house glows with natural light that suffuses the space. The geometry and fenestration maximize natural light and incorporate energy efficient climate-responsive solar design principles. Solar orientation photographs were taken throughout the site, on which a solar study was based, contributing to the generation of the design.

Sponsored
Columbus, OH
Free consultation for landscape design!

Peabody Landscape Group
Franklin County's Reliable Landscape Design & Contracting
 Thayer Hopkins Architects

This residence was designed as a series of linked pavilions inspired by the relationship to nature found in traditional Japanese vernacular architecture. The site was conceived and planned in collaboration with Brent Cottong, landscape architect, creating an integration of interior and exterior living spaces, view corridors and site lines. The home was sited around existing natural elements that include a heritage Coast Live Oak tree, a stand of redwoods and a seasonal creek.
The interior of the house glows with natural light that suffuses the space. The geometry and fenestration maximize natural light and incorporate energy efficient climate-responsive solar design principles. Solar orientation photographs were taken throughout the site, on which a solar study was based, contributing to the generation of the design.

 3D Power
We 3D Power Visualization. make sure everything we do honors that connection - from our commitment to the highest quality of 3D renderings & walkthrough services in the world to the way we engage with our clients and communities to do business responsibly.
Benefits of working with 3D power:
- World-class quality
- Continuous innovation
- Immediate response
- Customize solution
- Faster delivery
- All architectural services under one roof
Services :
- Architectural 2D/3D exterior modeling / rendering
- Architectural 3D walkthrough/animation
- Architectural 2D/3D Interior designing / modeling / rendering
- 3D landscape design
- 3D photo montage
- 3D cut section
- 360 panoramic views
- 3D birds-eye view
- Product modeling
- Elevation designing
- Graphic designing
- Website designing
 Acoustic Architects
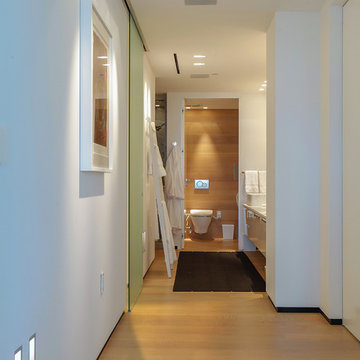
A sleek, hidden mirror TV by SÉURA raises the bar in this master bath. Room also features Sonance speakers and lighting by Lutron Electronics.
Freestanding bathtub - mid-sized contemporary master gray tile and porcelain tile light wood floor and beige floor freestanding bathtub idea in Miami with flat-panel cabinets, white cabinets, a wall-mount toilet, white walls, a vessel sink, quartz countertops and a hinged shower door
Freestanding bathtub - mid-sized contemporary master gray tile and porcelain tile light wood floor and beige floor freestanding bathtub idea in Miami with flat-panel cabinets, white cabinets, a wall-mount toilet, white walls, a vessel sink, quartz countertops and a hinged shower door

 Drummond House Plans
MASTER BATHROOM - HOME DESIGN NO. 3713-V1 by Drummond House Plans
Having received much attention at a Home Show in which it had been built on site and in response to the many requests for the addition of a garage to plan 3713, we are pleased to present model 3713-V1. The addition of a garage that is 14’ wide and almost 28’ deep is sure to meet the needs of the many who specifically requested this convenient feature.
Outside, the addition of a garage clad in fibre cement panels with cedar siding matches the rest of the structure for a pleasing visual impact and definite curb appeal.
Inside, other than the service entrance from the garage, this plan shares the same laudable features as its predecessor such as 9’ ceilings throughout the main level, a modern fireplace in the living room, a kitchen with an 8’ x 3’ island and computer corner, nicely sized bedrooms with ample closet space that includes a walk-in in the master bedroom and a full bathroom with separate 42” x 60” shower enclosure.
We invite you to discover our contemporary collection and share your comments with us ! http://www.drummondhouseplans.com/modern-and-contemporary.html
Blueprints, CAD and PDF files available starting at only $919 (best price guarantee)
DRUMMOND HOUSE PLANS - 2015COPYRIGHTS
 Attanasio Landscape Architecture
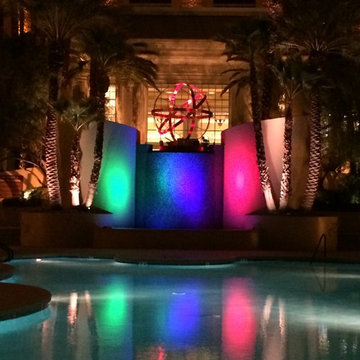
Attanasio Landscape Architecture, A Nevada Professional Corporation, (ALA) has a single goal on all projects: To collaborate with quality clients and other consultants contributing talent, skills and discipline directed into a cohesive project vision. ALA take's great pride in providing our clients with projects which create a sense of place, engage and enrich the experiences of the people who use them, and are responsive to the environment.
 Acoustic Architects
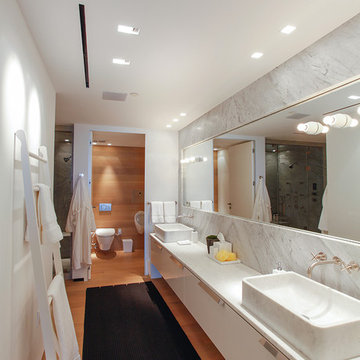
A sleek, hidden mirror TV by SÉURA raises the bar in this master bath. Room also features Sonance speakers and lighting by Lutron Electronics.
Alcove shower - mid-sized contemporary master gray tile and porcelain tile alcove shower idea in Miami with flat-panel cabinets, white cabinets, a vessel sink, quartz countertops and a hinged shower door
Alcove shower - mid-sized contemporary master gray tile and porcelain tile alcove shower idea in Miami with flat-panel cabinets, white cabinets, a vessel sink, quartz countertops and a hinged shower door
Sponsored
Columbus, OH
Free consultation for landscape design!
Peabody Landscape Group
Franklin County's Reliable Landscape Design & Contracting
 Attanasio Landscape Architecture
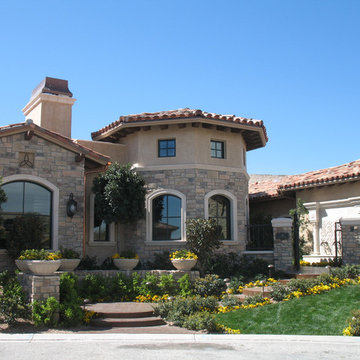
Attanasio Landscape Architecture, A Nevada Professional Corporation, (ALA) has a single goal on all projects: To collaborate with quality clients and other consultants contributing talent, skills and discipline directed into a cohesive project vision. ALA take's great pride in providing our clients with projects which create a sense of place, engage and enrich the experiences of the people who use them, and are responsive to the environment.
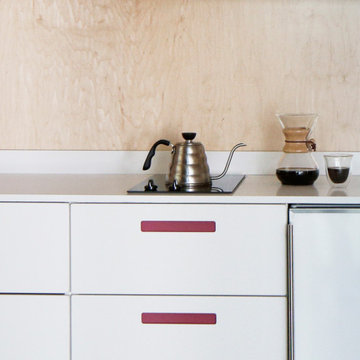 MINARC
Developed by Minarc founders, Erla Dögg Ingjaldsdóttir and Tryggvi Thorsteinsson, Plús Hús is an Accessory Dwelling Unit (ADU) design service that offers simple, efficient, multi-purposed structure designed to let anyone add an affordable, environmentally responsible space to their property.
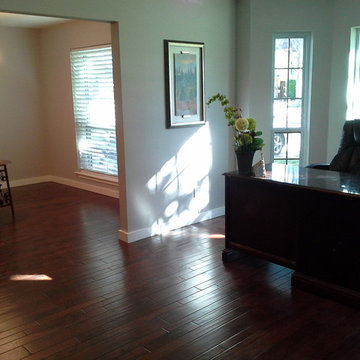 Amazing Staging! by Keri Robicheaux
Showing use for each room is one way to sell a property faster! With so many of us working from home, a home office we envision ourselves in is a great selling tool!
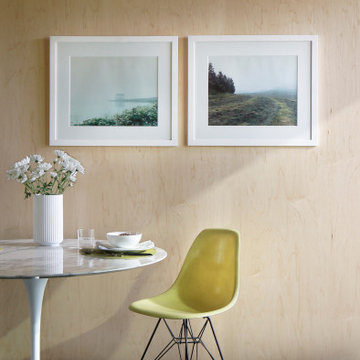 MINARC
Developed by Minarc founders, Erla Dögg Ingjaldsdóttir and Tryggvi Thorsteinsson, Plús Hús is an Accessory Dwelling Unit (ADU) design service that offers simple, efficient, multi-purposed structure designed to let anyone add an affordable, environmentally responsible space to their property.
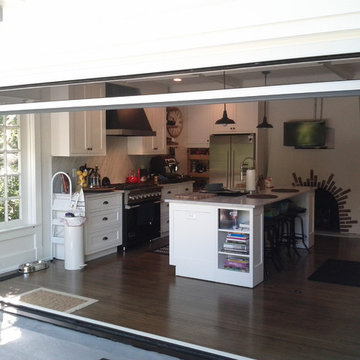
 Screens of Kentucky, LLC
Example of a mid-sized classic backyard concrete paver patio design in Louisville with no cover

 Bodewell
Lease Terms
• 1/2 month security deposit required.
• Tenants are required to obtain sufficient insurance to cover personal belongings against loss or damage from any cause and for third party liability.
• Quiet and responsible tenants preferred.
• Reference and credit checks required.
• No smoking.
 Interior Aesthetics
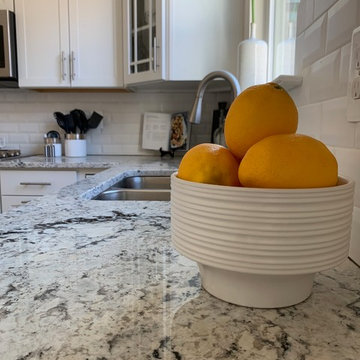
IAX is responsible for designing and staging the kitchen of this home. We selected flooring, cabinets, countertops, backsplash, appliances, lighting, and hardware. We then styled this space with decor from our eclectic inventory of trendy and rare items.
79