
Search results for "Response" in Home Design Ideas
 Urbanology Designs
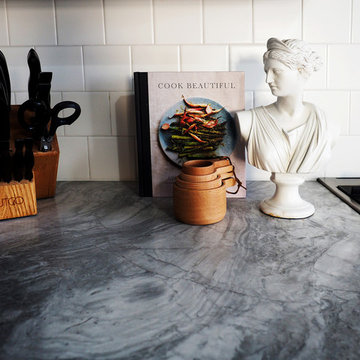
Example of a small trendy l-shaped dark wood floor enclosed kitchen design in Dallas with shaker cabinets, green cabinets and white backsplash
 Tucker Johnson Architects
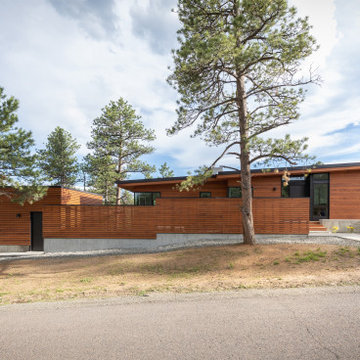
The design intent was to remain responsible not only in budget but in context, with respecting the impact on the site and neighboring homes. The home contains a considerable amount of glazing, which was an effort to honor the surrounding views and also provide life to the neighborhood. The ceiling heights are humble, which provide intimacy while maintaining responsible energy requirements to condition. The eaves extend out and mass was created, which lends a respectful nod to passive design.
 Attanasio Landscape Architecture

Attanasio Landscape Architecture, A Nevada Professional Corporation, (ALA) has a single goal on all projects: To collaborate with quality clients and other consultants contributing talent, skills and discipline directed into a cohesive project vision. ALA take's great pride in providing our clients with projects which create a sense of place, engage and enrich the experiences of the people who use them, and are responsive to the environment.
Find the right local pro for your project

 LandForm Partners
Backyard makeover on large country retreat home. Redesigned old farmhouse into edible garden entertainment space. Responsible for all aspects of design, permitting, construction and documentation.

 Oak View Homes
Inspiration for a timeless blue two-story mixed siding gable roof remodel in DC Metro with a shingle roof
 MINARC
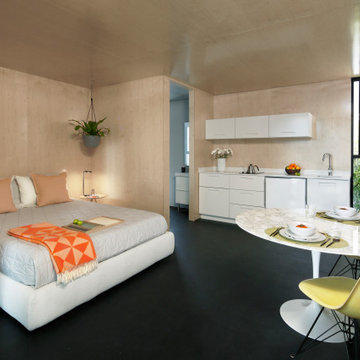
Developed by Minarc founders, Erla Dögg Ingjaldsdóttir and Tryggvi Thorsteinsson, Plús Hús is an Accessory Dwelling Unit (ADU) design service that offers simple, efficient, multi-purposed structure designed to let anyone add an affordable, environmentally responsible space to their property.
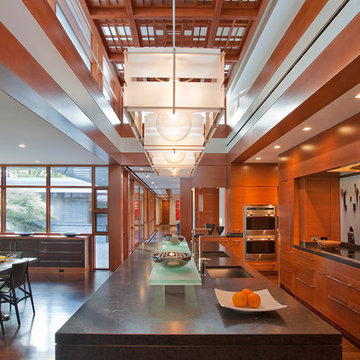
 Flavin Architects
Working with renowned Design Architect Brian Hemmingway of Vancouver, Flavin was responsible for collaborating on the design and served as Architect of Record for this modern house. The house nestles in the exposed granite ledge of the rural New England landscape. A restrained palette of stone, natural finished wood and zinc enhances the connection to the land. The landscape was designed by Ron Herman and the Landscape Architect of Record was Zen Associates.
Photo by: Peter Vanderwarker Photography

Sponsored
Columbus, OH
Free consultation for landscape design!

Peabody Landscape Group
Columbus' Reliable Landscape Design & Contracting
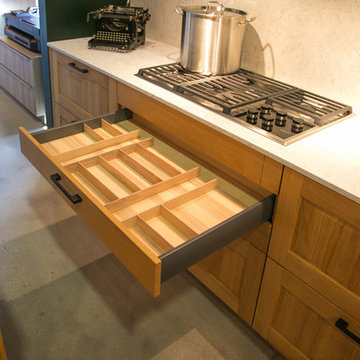
 User
UserTraditional Solid Oak Kitchen, made out of responsibly grown Wood from the Black Forest in Germany, hand carved Side Pilasters, Crown Moldings and Light Rails.
Michael Schluetter

 Ryan Group Architects
Interior Staircase Tread and Railing Detail
Staircase - mid-sized rustic wooden floating open staircase idea in Sacramento
Staircase - mid-sized rustic wooden floating open staircase idea in Sacramento

 Capital Construction Inc
Open concept kitchen - mid-sized contemporary galley limestone floor open concept kitchen idea in New York with an undermount sink, flat-panel cabinets, distressed cabinets, granite countertops, brown backsplash, ceramic backsplash, stainless steel appliances and an island
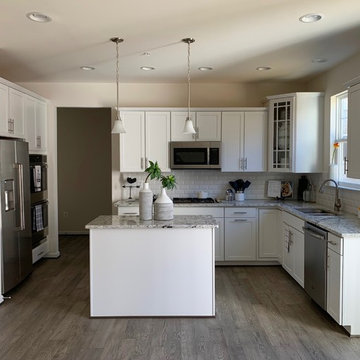
 Interior Aesthetics
IAX is responsible for designing and staging the kitchen of this home. We selected flooring, cabinets, countertops, backsplash, appliances, lighting, and hardware. We then styled this space with decor from our eclectic inventory of trendy and rare items.
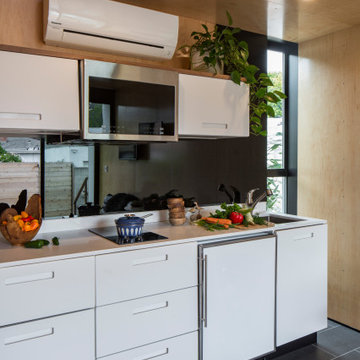 MINARC
Developed by Minarc founders, Erla Dögg Ingjaldsdóttir and Tryggvi Thorsteinsson, Plús Hús is an Accessory Dwelling Unit (ADU) design service that offers simple, efficient, multi-purposed structure designed to let anyone add an affordable, environmentally responsible space to their property.

 Sommi Wine Cellars
The client’s industrial tool storage chest adds to the cellar's rustic, modern style and keeps their tools handy. (We can’t be held responsible if that benchtop gets used as a bar top.)
Sponsored
Columbus, OH
Free consultation for landscape design!
Peabody Landscape Group
Columbus' Reliable Landscape Design & Contracting
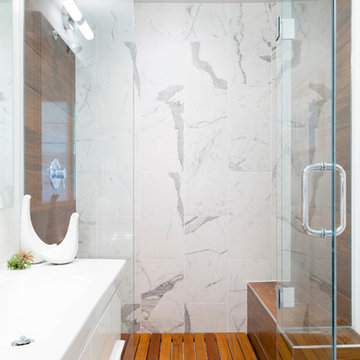
 d KISER design.construct, inc.
Architect: AToM
Interior Design: d KISER
Contractor: d KISER
In this master bathroom renovation we were responsible for the material selections. We were able to find a nice faux wood tile that matched perfectly with the Ipe wood floor.
Photography: Colin Conces
 Miriam Moore Design Studio LLC
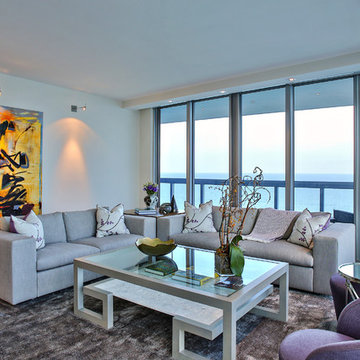
MIRIAM MOORE has a Bachelor of Fine Arts degree in Interior Design from Miami International University of Art and Design. She has been responsible for numerous residential and commercial projects and her work is featured in design publications with national circulation. Before turning her attention to interior design, Miriam worked for many years in the fashion industry, owning several high-end boutiques. Miriam is an active member of the American Society of Interior Designers (ASID).
 AdvantageLumber.com
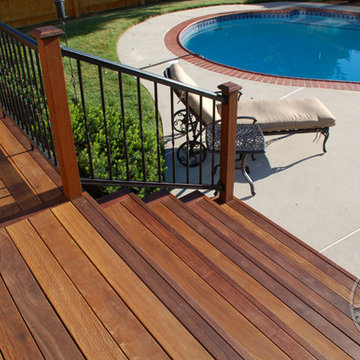
 Our Ipe Decking is responsibly harvested from well-managed forests to provide a truly renewable resource.
AdvantageLumber.com ®
Staircase - staircase idea in Tampa
Staircase - staircase idea in Tampa
 Hanley Development
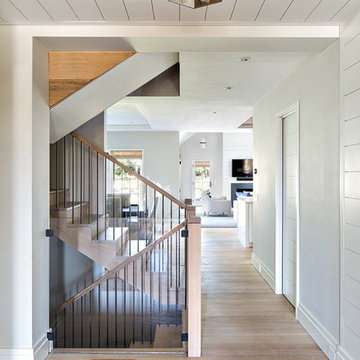
A view from the entry past the main stairs and into the open kitchen, dining, and living room
Example of a cottage home design design in Boston
Example of a cottage home design design in Boston
 Raymour & Flanigan Furniture and Mattresses
Alice Wingerden, www.thoughtsfromalice.com
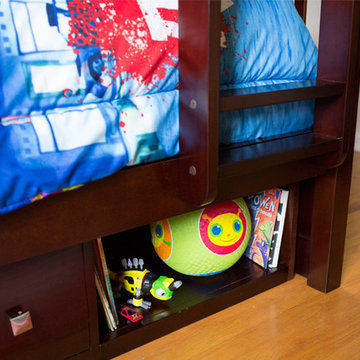
Bunk Bed: Jordan Twin-Over-Twin Storage Bunk Bed
Mattress: King Koil Perfect Response Euro Top Twin Mattresses
Base: Twin Bunkie Board
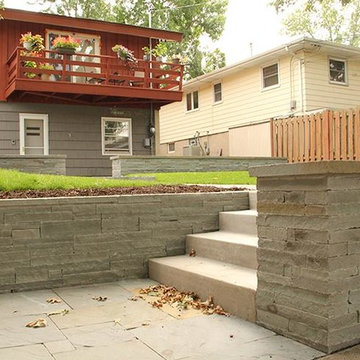
 Ground One Landscape Design + Build
The clients hoped to re-invent their backyard into an entertaining space that better-reflected their home’s aesthetic. The design response was to create a flexible contemporary patio with built-in bench walls to serve as overflow seating for larger gatherings.
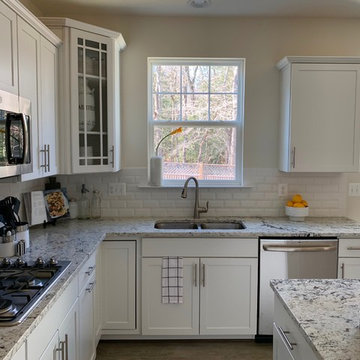 Interior Aesthetics
IAX is responsible for designing and staging the kitchen of this home. We selected flooring, cabinets, countertops, backsplash, appliances, lighting, and hardware. We then styled this space with decor from our eclectic inventory of trendy and rare items.
75