
Search results for "Response" in Home Design Ideas

 Hardwood Lumber Company
"Easy to order shipped on time easy to communicate very responsive The quality of the product was very nice and very reasonably priced I will order from them again." Elwin

 Flavin Architects
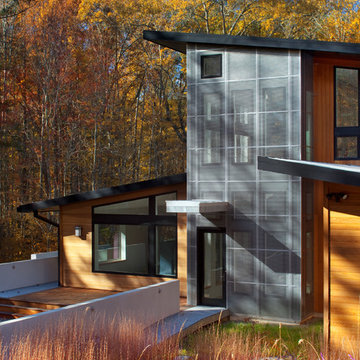
Working with renowned Design Architect Brian Hemmingway of Vancouver, Flavin was responsible for collaborating on the design and served as Architect of Record for this modern house. The house nestles in the exposed granite ledge of the rural New England landscape. A restrained palette of stone, natural finished wood and zinc enhances the connection to the land. The landscape was designed by Ron Herman and the Landscape Architect of Record was Zen Associates.
Photo by: Peter Vanderwarker Photography
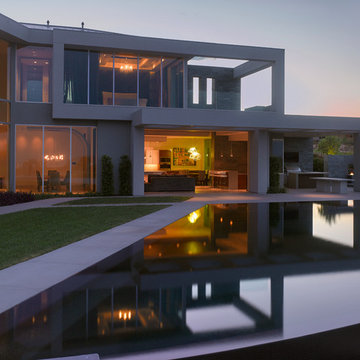
 Attanasio Landscape Architecture
Attanasio Landscape Architecture, A Nevada Professional Corporation, (ALA) has a single goal on all projects: To collaborate with quality clients and other consultants contributing talent, skills and discipline directed into a cohesive project vision. ALA take's great pride in providing our clients with projects which create a sense of place, engage and enrich the experiences of the people who use them, and are responsive to the environment.
Find the right local pro for your project
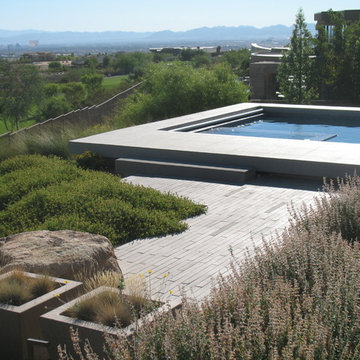 Attanasio Landscape Architecture
Attanasio Landscape Architecture, A Nevada Professional Corporation serving Las Vegas & Summerlin, (ALA) has a single goal on all projects: To collaborate with quality clients and other consultants contributing talent, skills and discipline directed into a cohesive project vision. ALA take's great pride in providing our clients with projects which create a sense of place, engage and enrich the experiences of the people who use them, and are responsive to the environment.
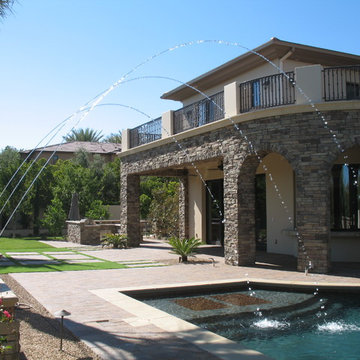 Attanasio Landscape Architecture
Attanasio Landscape Architecture, A Nevada Professional Corporation, (ALA) has a single goal on all projects: To collaborate with quality clients and other consultants contributing talent, skills and discipline directed into a cohesive project vision. ALA take's great pride in providing our clients with projects which create a sense of place, engage and enrich the experiences of the people who use them, and are responsive to the environment.
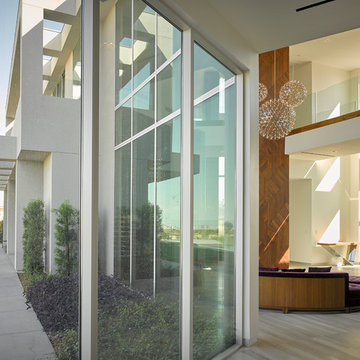 Attanasio Landscape Architecture
Attanasio Landscape Architecture, A Nevada Professional Corporation, (ALA) has a single goal on all projects: To collaborate with quality clients and other consultants contributing talent, skills and discipline directed into a cohesive project vision. ALA take's great pride in providing our clients with projects which create a sense of place, engage and enrich the experiences of the people who use them, and are responsive to the environment.
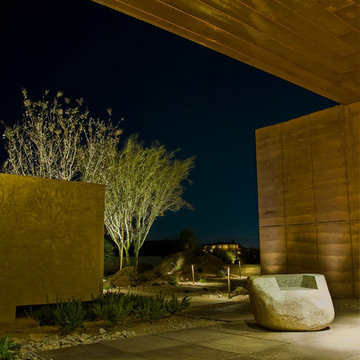 Attanasio Landscape Architecture
Attanasio Landscape Architecture, A Nevada Professional Corporation serving Las Vegas & Summerlin, (ALA) has a single goal on all projects: To collaborate with quality clients and other consultants contributing talent, skills and discipline directed into a cohesive project vision. ALA take's great pride in providing our clients with projects which create a sense of place, engage and enrich the experiences of the people who use them, and are responsive to the environment.

Sponsored
Columbus, OH
Free consultation for landscape design!

Peabody Landscape Group
Franklin County's Reliable Landscape Design & Contracting
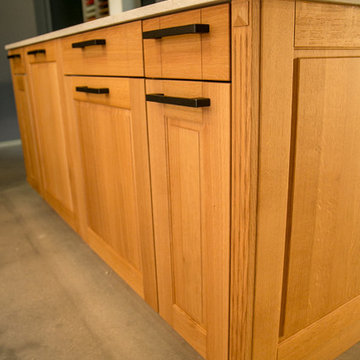
 User
UserTraditional Solid Oak Kitchen, made out of responsibly grown Wood from the Black Forest in Germany, hand carved Side Pilasters, Crown Moldings and Light Rails.
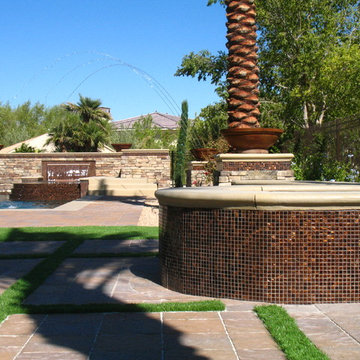 Attanasio Landscape Architecture
Attanasio Landscape Architecture, A Nevada Professional Corporation, (ALA) has a single goal on all projects: To collaborate with quality clients and other consultants contributing talent, skills and discipline directed into a cohesive project vision. ALA take's great pride in providing our clients with projects which create a sense of place, engage and enrich the experiences of the people who use them, and are responsive to the environment.

 Emilia Decor
Inspiration for an eclectic light wood floor enclosed dining room remodel in Portland with white walls
 STONEYARD®

Charles River Wine Cellars is responsible for some amazing multi-room wine cellars. Each space has its own unique attributes and theme. Boston Blend Round, Mosaic, and Square & Rectangular thin stone veneer provided by Stoneyard.com has been used in many of these projects. Visit www.stoneyard.com/crwc for more information, photos, and video.
 Neubauer Ennis Architects

A new deck takes advantage of the stunning views from Gunning Point. Extending the indoors out, a tri-fold window was added to the kitchen with a pass-through that services the custom built-in table and bar. Composite decking made from 100% recycled materials and the exclusive use of FSC-certified lumber are a testament to the project team's commitment to environmentally responsible building.
Contractor: Pinsonneault Builders
Photography: Meredith Hunnibell

 Hammer & Hand
Madrona Passive House, a new Seattle home designed by SHED Architecture & Design and built by Hammer & Hand, combines contemporary design with high performance building to create an environmentally responsive and resource-efficient house.
The home’s airtight, super-insulated building envelope and passive design minimize energy consumption while providing superior thermal comfort to occupants. A heat recovery ventilator supplies constant fresh air to the home’s interior while recovering 90% of thermal energy from exhaust air for reuse inside. A rooftop solar photovoltaic array will provide enough energy to offset most, perhaps all, of the home’s energy consumption on a net annual basis. To manage stormwater the project employs permeable pavers for site hardscape and two cisterns to capture and control rainwater from the home’s roof and the green roof on the garage.
By investing in sustainable site development strategies, efficient building systems and an advanced envelope, the project aims to respect the home’s environmentally critical site and achieve one of the world’s most demanding building energy standards: Passive House.
Photos by Mark Woods Photography.
Sponsored
Columbus, OH
Free consultation for landscape design!
Peabody Landscape Group
Franklin County's Reliable Landscape Design & Contracting


 Attanasio Landscape Architecture
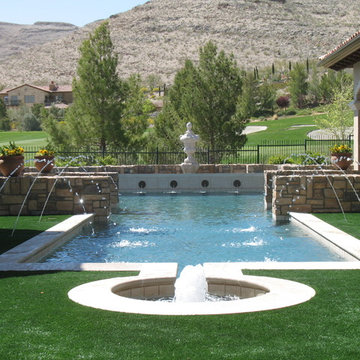
Attanasio Landscape Architecture, A Nevada Professional Corporation, (ALA) has a single goal on all projects: To collaborate with quality clients and other consultants contributing talent, skills and discipline directed into a cohesive project vision. ALA take's great pride in providing our clients with projects which create a sense of place, engage and enrich the experiences of the people who use them, and are responsive to the environment.

 Advance Design Studio, Ltd.
Karen and Chad of Tower Lakes, IL were tired of their unfinished basement functioning as nothing more than a storage area and depressing gym. They wanted to increase the livable square footage of their home with a cohesive finished basement design, while incorporating space for the kids and adults to hang out.
“We wanted to make sure that upon renovating the basement, that we can have a place where we can spend time and watch movies, but also entertain and showcase the wine collection that we have,” Karen said.
After a long search comparing many different remodeling companies, Karen and Chad found Advance Design Studio. They were drawn towards the unique “Common Sense Remodeling” process that simplifies the renovation experience into predictable steps focused on customer satisfaction.
“There are so many other design/build companies, who may not have transparency, or a focused process in mind and I think that is what separated Advance Design Studio from the rest,” Karen said.
Karen loved how designer Claudia Pop was able to take very high-level concepts, “non-negotiable items” and implement them in the initial 3D drawings. Claudia and Project Manager DJ Yurik kept the couple in constant communication through the project. “Claudia was very receptive to the ideas we had, but she was also very good at infusing her own points and thoughts, she was very responsive, and we had an open line of communication,” Karen said.
A very important part of the basement renovation for the couple was the home gym and sauna. The “high-end hotel” look and feel of the openly blended work out area is both highly functional and beautiful to look at. The home sauna gives them a place to relax after a long day of work or a tough workout. “The gym was a very important feature for us,” Karen said. “And I think (Advance Design) did a very great job in not only making the gym a functional area, but also an aesthetic point in our basement”.
An extremely unique wow-factor in this basement is the walk in glass wine cellar that elegantly displays Karen and Chad’s extensive wine collection. Immediate access to the stunning wet bar accompanies the wine cellar to make this basement a popular spot for friends and family.
The custom-built wine bar brings together two natural elements; Calacatta Vicenza Quartz and thick distressed Black Walnut. Sophisticated yet warm Graphite Dura Supreme cabinetry provides contrast to the soft beige walls and the Calacatta Gold backsplash. An undermount sink across from the bar in a matching Calacatta Vicenza Quartz countertop adds functionality and convenience to the bar, while identical distressed walnut floating shelves add an interesting design element and increased storage. Rich true brown Rustic Oak hardwood floors soften and warm the space drawing all the areas together.
Across from the bar is a comfortable living area perfect for the family to sit down at a watch a movie. A full bath completes this finished basement with a spacious walk-in shower, Cocoa Brown Dura Supreme vanity with Calacatta Vicenza Quartz countertop, a crisp white sink and a stainless-steel Voss faucet.
Advance Design’s Common Sense process gives clients the opportunity to walk through the basement renovation process one step at a time, in a completely predictable and controlled environment. “Everything was designed and built exactly how we envisioned it, and we are really enjoying it to it’s full potential,” Karen said.
Constantly striving for customer satisfaction, Advance Design’s success is heavily reliant upon happy clients referring their friends and family. “We definitely will and have recommended Advance Design Studio to friends who are looking to embark on a remodeling project small or large,” Karen exclaimed at the completion of her project.
 Plan Architecture
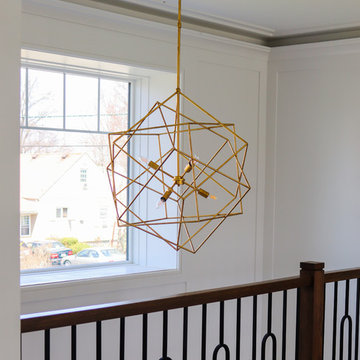
A fresh and inventive response to the McMansion, this new 4,000sf speculative development home has been meticulously designed and executed to deliver a tasteful and functional floor plan which reflects modern living.
 User
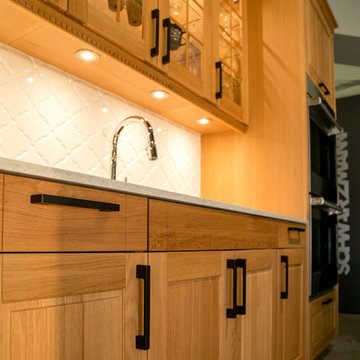
UserTraditional Solid Oak Kitchen, made out of responsibly grown Wood from the Black Forest in Germany, hand carved Side Pilasters, Crown Moldings and Light Rails.

81