
Search results for "Response" in Home Design Ideas
 John Rogers Design
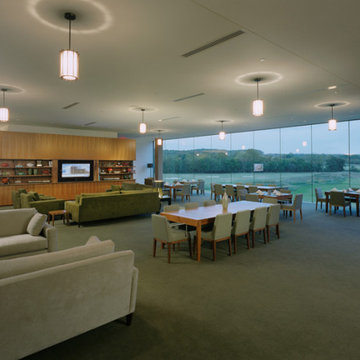
This was a great opportunity to work with Marlon Blackwell Architects. Their team of architects and designers had specific ideas on what they visualized the lighting to be.
It was my responsibility to interpret their vision and make it a reality.
Client-Marlon Blackwell Architects https://www.marlonblackwell.com/
Project-Blessings Golf Clubhouse / Fayetteville, Ark.
Lighting Designer – John Rogers
Architect- Marlon Blackwell Architects
 Plan Architecture
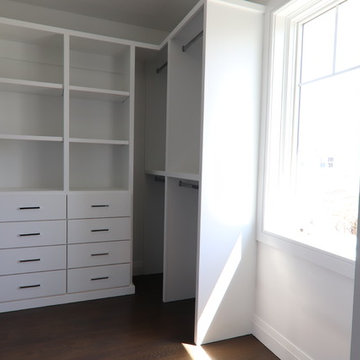
A fresh and inventive response to the McMansion, this new 4,000sf speculative development home has been meticulously designed and executed to deliver a tasteful and functional floor plan which reflects modern living.
 STONEYARD®

Charles River Wine Cellars is responsible for some amazing multi-room wine cellars. Each space has its own unique attributes and theme. Boston Blend Round, Mosaic, and Square & Rectangular thin stone veneer provided by Stoneyard.com has been used in many of these projects. Visit www.stoneyard.com/crwc for more information, photos, and video.
Find the right local pro for your project
 STONEYARD®

Charles River Wine Cellars is responsible for some amazing multi-room wine cellars. Each space has its own unique attributes and theme. Boston Blend Round, Mosaic, and Square & Rectangular thin stone veneer provided by Stoneyard.com has been used in many of these projects. Visit www.stoneyard.com/crwc for more information, photos, and video.
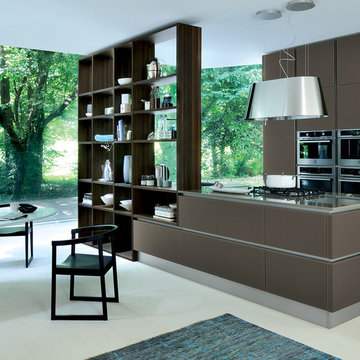
 Veneta Cucine Coral Gables
RI-FLEX
The expressive force of glass in different chromatic solutions characterizes this Italian kitchen. Rising to the most demanding aesthetic and functional challenges with concreted and elegant responses. Ri-flex uses the Shell System for easy opening of cabinets and drawers, this is the evolution of "shell" constructional systems.

 Regan Baker Design Inc.
Hired by the owners to provide interior design services for a complete remodel of a mid-century home in Berkeley Hills, California this family of four’s wishes were to create a home that was inviting, playful, comfortable and modern. Slated with a quirky floor plan that needed a rational design solution we worked extensively with the homeowners to provide interior selections for all finishes, cabinet designs, redesign of the fireplace and custom media cabinet, headboard and platform bed. Hues of walnut, white, gray, blues and citrine yellow were selected to bring an overall inviting and playful modern palette. Regan Baker Design was responsible for construction documents and assited with construction administration to help ensure the designs were well executed. Styling and new furniture was paired to compliment a few existing key pieces, including a commissioned piece of art, side board, dining table, console desk, and of course the breathtaking view of San Francisco's Bay.
Photography by Odessa
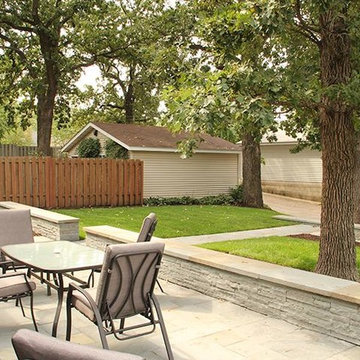
 Ground One Landscape Design + Build
The clients hoped to re-invent their backyard into an entertaining space that better-reflected their home’s aesthetic. The design response was to create a flexible contemporary patio with built-in bench walls to serve as overflow seating for larger gatherings.

Sponsored
Columbus, OH
Free consultation for landscape design!

Peabody Landscape Group
Franklin County's Reliable Landscape Design & Contracting
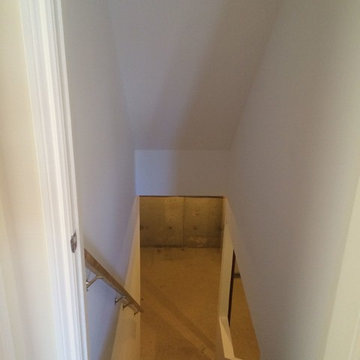
 Prep & Paint
Utility stairwell to an unfinished basement receives a freshening.
Ceiling and walls whitened. Stair treads receive a neutral Taupe Porch and Floor coat of paint. Clean and fresh.
Prep & Paint Toronto/GTA – Responsive, reliable. High quality residential painter.
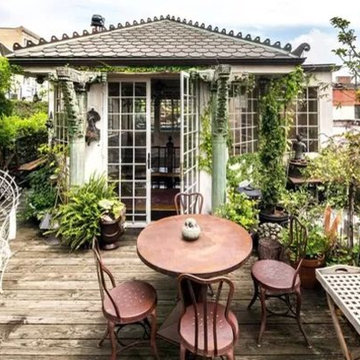
 Greening Stone
Having a rooftop garden in NYC is the best way to reduce the heat island effect. It is a unique way to show some responsibility towards environment. These gardens play a vital role in cleansing the atmosphere from harmful air contaminants. Hire an experienced landscape designer who can design a garden according to the available space as well as your choice.
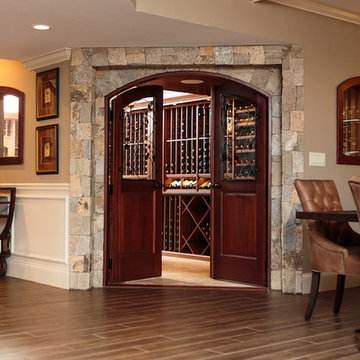 STONEYARD®
Charles River Wine Cellars is responsible for some amazing multi-room wine cellars. Each space has its own unique attributes and theme. Boston Blend Round, Mosaic, and Square & Rectangular thin stone veneer provided by Stoneyard.com has been used in many of these projects. Visit www.stoneyard.com/crwc for more information, photos, and video.
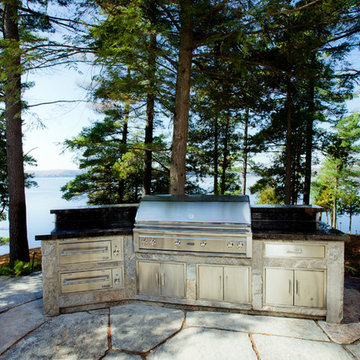
 Gilbert + Burke
Gilbert + Burke is an industry leading design-build firm known for bespoke design, custom home and cottage construction, and extensive remodels in the Muskoka, Kawartha, and GTA regions. We create stunning, unique homes and cottages that are environmentally responsible, healthy, and energy smart.
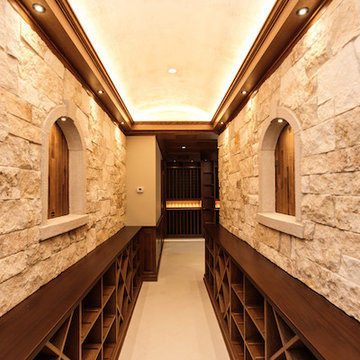 STONEYARD®
Charles River Wine Cellars is responsible for some amazing multi-room wine cellars. Each space has its own unique attributes and theme. Boston Blend Round, Mosaic, and Square & Rectangular thin stone veneer provided by Stoneyard.com has been used in many of these projects. Visit www.stoneyard.com/crwc for more information, photos, and video.
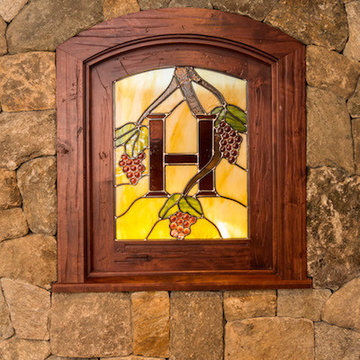 STONEYARD®
Charles River Wine Cellars is responsible for some amazing multi-room wine cellars. Each space has its own unique attributes and theme. Boston Blend Round, Mosaic, and Square & Rectangular thin stone veneer provided by Stoneyard.com has been used in many of these projects. Visit www.stoneyard.com/crwc for more information, photos, and video.
Sponsored
Columbus, OH
Free consultation for landscape design!
Peabody Landscape Group
Franklin County's Reliable Landscape Design & Contracting
 STONEYARD®
Charles River Wine Cellars is responsible for some amazing multi-room wine cellars. Each space has its own unique attributes and theme. Boston Blend Round, Mosaic, and Square & Rectangular thin stone veneer provided by Stoneyard.com has been used in many of these projects. Visit www.stoneyard.com/crwc for more information, photos, and video.

 Double Hung Historic
Double Hung Historic was responsible for the historic window restoration of the black casement windows seen in this space.
*The Interior Design of this home varies per room, see credits in the project information.
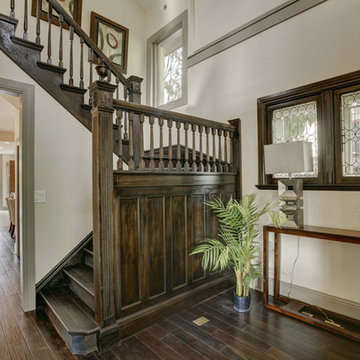
 c2Design
This Victorian home got the remodel of the century! The builders decided to keep the front Victorian and add an addition onto the back that is right out of the pages of Modern magazine. Designer, Corinne Ekle was responsible for all the interiors from the ground up. Be sure to check out her blog post of the whole experience at http://www.c2designinteriors.com
 User
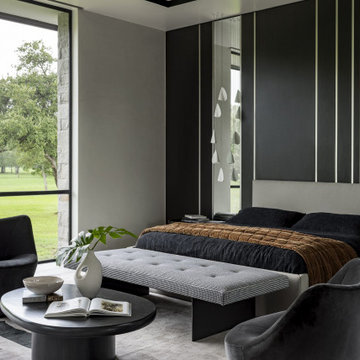
UserNestled within 15 acres of breathtaking landscape, the open floor plan of the M Rresidence Project provides a canvas for the artistic pursuits of a family of four. Our responsibility encompassed the thoughtful design of the interior space, entailing comprehensive services in interior architecture and the selection of both hard and soft finishes. Within this creative journey, we artfully incorporated surprising elements and distinctively crafted moments of extraordinary interest. The resulting composition is an epitome of refined elegance, harmoniously blending form and function in a seamless union.
 Court Builders of St. Louis

Play on the same surface as the pros.
We bring your family all the protection and high performance of an NCAA® volleyball court, USTA® tennis court, and FIBA® basketball court. Sport Court’s® manufacturing facility, located in Salt Lake City, Utah, quality-checks every piece we produce. You’ll never find another surface that delivers a better combination of shock absorption, ball response, traction, and playability.
•Made with high-quality materials.
•Designed to fit your family and budget.
•Multi-sport court surfaces designed for maximum versatility.
 Drapery Street
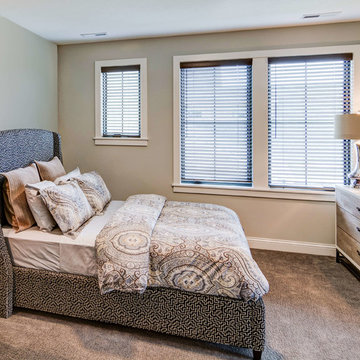
Guests in this home will have no trouble getting a restful night’s sleep in this welcoming and serene bedroom. The three windows allow for lots of natural light. The natural light can be controlled to fit any guest’s preference with the Hunter Douglas Parkland® Wood Blinds. These blinds are made from wood harvested from responsibly managed forests.
 J. Duggan & Associates PC-Landscape Architecture
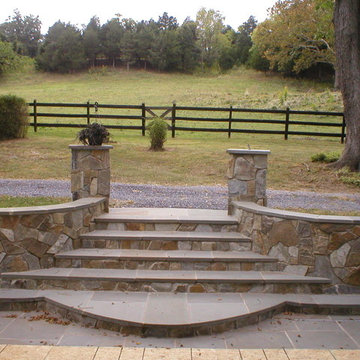
Simple yet welcoming entry into historic farmhouse. Stone wall was also used to divert drainage along both sides of residence. Overall space was design in response to flooding of residence due to drainage patterns. Wall and steps solve this nicely.
87