
Search results for "Response" in Home Design Ideas
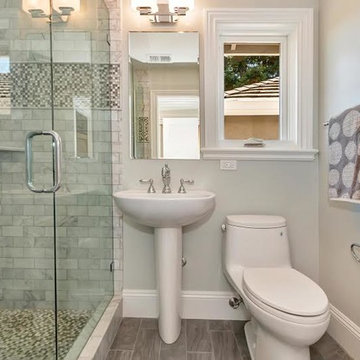
 Alexis Dietrich Designs
Photo provided by Real Estate Agent. Alexis Dietrich is not the photographer, and is only responsible for the design of the space.
Inspiration for a transitional gray tile and stone tile porcelain tile bathroom remodel in San Francisco with gray walls and a pedestal sink
Inspiration for a transitional gray tile and stone tile porcelain tile bathroom remodel in San Francisco with gray walls and a pedestal sink
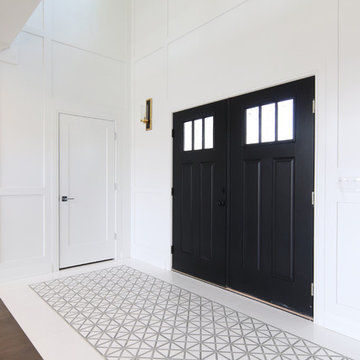
 Plan Architecture
A fresh and inventive response to the McMansion, this new 4,000sf speculative development home has been meticulously designed and executed to deliver a tasteful and functional floor plan which reflects modern living.
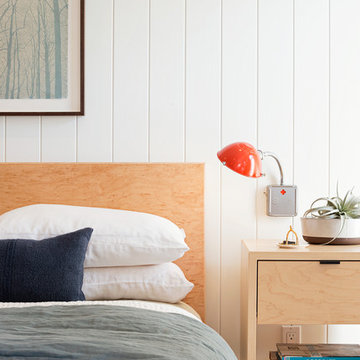
 Regan Baker Design Inc.
Stylish brewery owners with airline miles that match George Clooney’s decided to hire Regan Baker Design to transform their beloved Duboce Park second home into an organic modern oasis reflecting their modern aesthetic and sustainable, green conscience lifestyle. From hops to floors, we worked extensively with our design savvy clients to provide a new footprint for their kitchen, dining and living room area, redesigned three bathrooms, reconfigured and designed the master suite, and replaced an existing spiral staircase with a new modern, steel staircase. We collaborated with an architect to expedite the permit process, as well as hired a structural engineer to help with the new loads from removing the stairs and load bearing walls in the kitchen and Master bedroom. We also used LED light fixtures, FSC certified cabinetry and low VOC paint finishes.
Regan Baker Design was responsible for the overall schematics, design development, construction documentation, construction administration, as well as the selection and procurement of all fixtures, cabinets, equipment, furniture,and accessories.
Key Contributors: Green Home Construction; Photography: Sarah Hebenstreit / Modern Kids Co.
Find the right local pro for your project
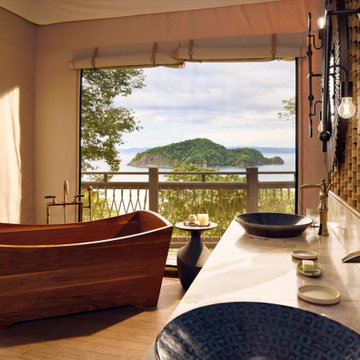
 Bath in Wood of Maine llc
Opened in 2025, this landmark hotel is located on the Nekajui Papagayo Peninsula in Costa Rica. The architecture and interiors called for a thoughtful response to the surrounding landscape. We were commissioned to design and build custom wooden bathtubs for both the spa and the hotel’s luxurious tented accommodations—distinct designs, unified by material, craft and setting. Working closely with the project team, we translated their concepts into pieces that align seamlessly with the spirit of this extraordinary place.
 Acoustic Architects
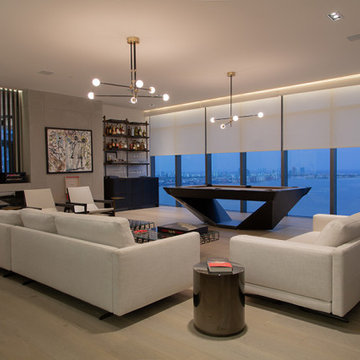
The Frame Smart TV changes into an abundant art gallery with a quick tap of the remote. Smart lighting and shading adjust on demand to change the ambiance in the living room to fit every mood. Distributed audio streams crystal clear sound throughout. Smart features blend flawlessly into the interior design of the room.
 User
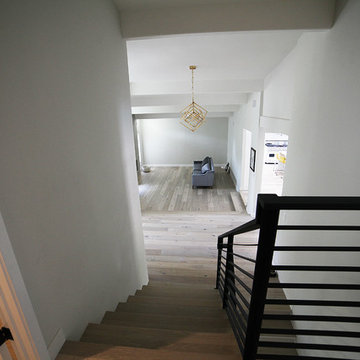
UserOur commitment to quality construction, together with a high degree of client responsiveness and integrity, has earned Cielo Construction Company the reputation of contractor of choice for private and public agency projects alike. The loyalty of our clients, most with whom we have been doing business for many years, attests to the company's pride in customer satisfaction.
 User
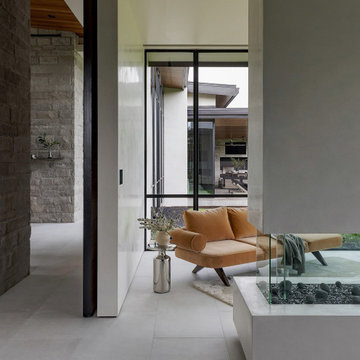
UserNestled within 15 acres of breathtaking landscape, the open floor plan of the M Rresidence Project provides a canvas for the artistic pursuits of a family of four. Our responsibility encompassed the thoughtful design of the interior space, entailing comprehensive services in interior architecture and the selection of both hard and soft finishes. Within this creative journey, we artfully incorporated surprising elements and distinctively crafted moments of extraordinary interest. The resulting composition is an epitome of refined elegance, harmoniously blending form and function in a seamless union.

Sponsored
Columbus, OH
Free consultation for landscape design!

Peabody Landscape Group
Columbus' Reliable Landscape Design & Contracting
 User
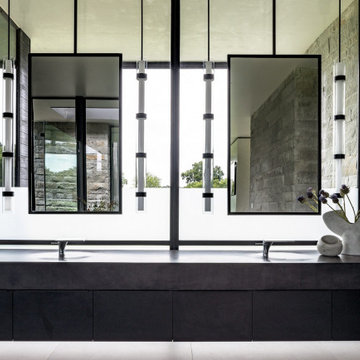
UserNestled within 15 acres of breathtaking landscape, the open floor plan of the M Rresidence Project provides a canvas for the artistic pursuits of a family of four. Our responsibility encompassed the thoughtful design of the interior space, entailing comprehensive services in interior architecture and the selection of both hard and soft finishes. Within this creative journey, we artfully incorporated surprising elements and distinctively crafted moments of extraordinary interest. The resulting composition is an epitome of refined elegance, harmoniously blending form and function in a seamless union.
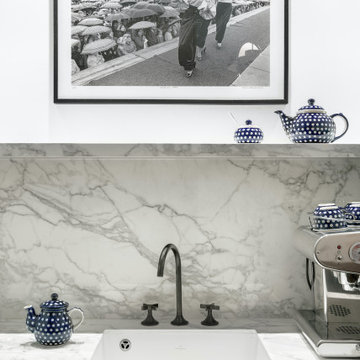
 ZAJC
ZAJCThe editorial offices of Vogue Polska refer to the aesthetics of the 80's. They were supposed to have a warm and homely atmosphere and Polish feel far from the regular office look. The goal was achieved thanks to the design of the architect Maria Murawsky Architect. In the interiors appeared a lot of veneered panels in light gloss and numerous wooden ribbings. Those elements were made by ZAJC responsible for the reception desk, wall panels with integrated doors, kitchen and wardrobe.
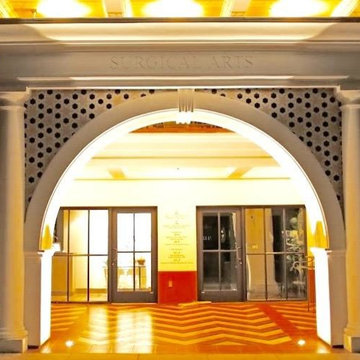
 Owen Tile & Marble
We were responsible for the exterior tile flooring, staircases, tile arch, window surrounds, and bench. Very intricate flooring and building design by Jan Robert Hochhauser.
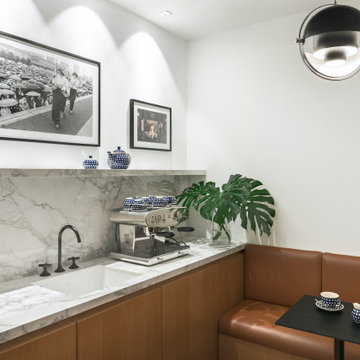 ZAJC
ZAJCThe editorial offices of Vogue Polska refer to the aesthetics of the 80's. They were supposed to have a warm and homely atmosphere and Polish feel far from the regular office look. The goal was achieved thanks to the design of the architect Maria Murawsky Architect. In the interiors appeared a lot of veneered panels in light gloss and numerous wooden ribbings. Those elements were made by ZAJC responsible for the reception desk, wall panels with integrated doors, kitchen and wardrobe.
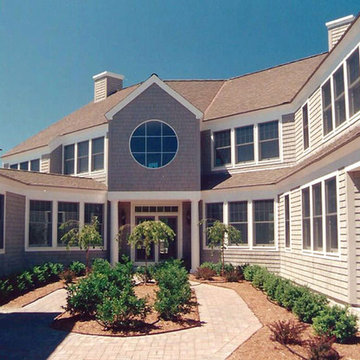
 358 Design Studio LLC
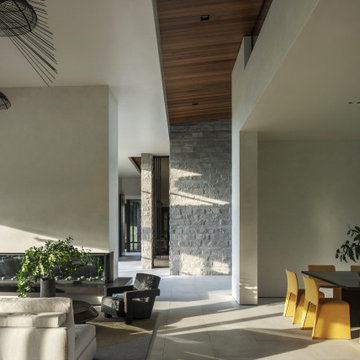
In collaboration with James D. Smith Architects, this house welcomes visitors with "open arms," or two wings that create a private and intimate entrance. The division of space in the house is partially in response to site conditions, but also creatively serves the owner's needs to simultaneously separate and connect various functions of the spaces within.
 User
UserNestled within 15 acres of breathtaking landscape, the open floor plan of the M Rresidence Project provides a canvas for the artistic pursuits of a family of four. Our responsibility encompassed the thoughtful design of the interior space, entailing comprehensive services in interior architecture and the selection of both hard and soft finishes. Within this creative journey, we artfully incorporated surprising elements and distinctively crafted moments of extraordinary interest. The resulting composition is an epitome of refined elegance, harmoniously blending form and function in a seamless union.
Sponsored
Columbus, OH
Free consultation for landscape design!
Peabody Landscape Group
Columbus' Reliable Landscape Design & Contracting
 ZAJC
ZAJCThe editorial offices of Vogue Polska refer to the aesthetics of the 80's. They were supposed to have a warm and homely atmosphere and Polish feel far from the regular office look. The goal was achieved thanks to the design of the architect Maria Murawsky Architect. In the interiors appeared a lot of veneered panels in light gloss and numerous wooden ribbings. Those elements were made by ZAJC responsible for the reception desk, wall panels with integrated doors, kitchen and wardrobe.
 Plan Architecture
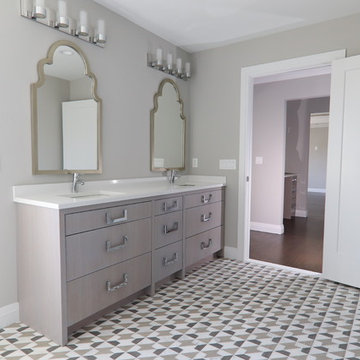
A fresh and inventive response to the McMansion, this new 4,000sf speculative development home has been meticulously designed and executed to deliver a tasteful and functional floor plan which reflects modern living.
 Acoustic Architects
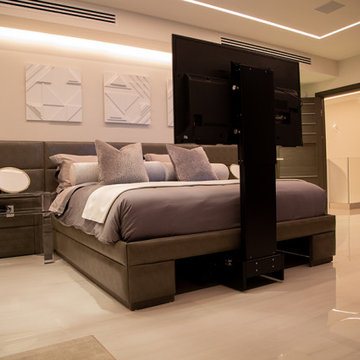
Lutron smart shading provides light, heat, and cold exchange for the bedroom with magnificent views. The smart tv appears from the Future Automation Under Bed Lift. Savant music and Coastal Source speakers distribute smooth audio throughout the bedroom and out onto the balcony.
 Ponders Hollow Custom Wood Flooring & Millwork
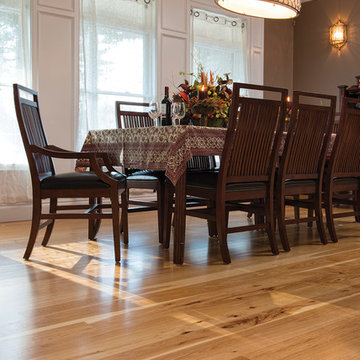
The custom walnut flooring, as well as all moulding, trim, and paneling were custom milled by Ponders Hollow from responsibly harvested trees using state-of-the-art machinery, hand-grading and tailoring so each board was to the homeowner's specification. Photo by John Hession


 Instronline Instrumentation
SIFLOW FC070 is based on the latest developments within the digital processing technology – engineered for high performance, fast flow step response, immunity against process generated noise, easy to install, commission and maintain. SIFLOW FC070 is available in two versions.see more:- http://www.instronline.com/product-description/flow/flow-transmitter/flow-transmitter/1500
 Acoustic Architects
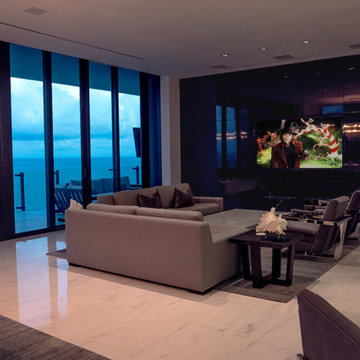
An impossibly thin Sony Smart TV is the focal point of the Living Room and Home Theater, disguised as stylish artwork when not in TV mode. Recessed lighting creates a subtle ambiance for the space.
96