
Search results for "Response" in Home Design Ideas
 ZAJC
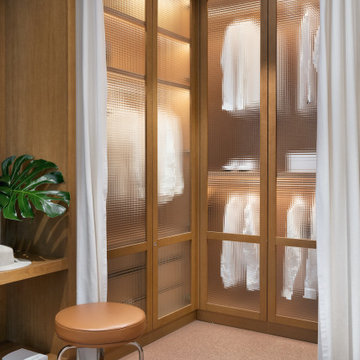
ZAJCThe editorial offices of Vogue Polska refer to the aesthetics of the 80's. They were supposed to have a warm and homely atmosphere and Polish feel far from the regular office look. The goal was achieved thanks to the design of the architect Maria Murawsky Architect. In the interiors appeared a lot of veneered panels in light gloss and numerous wooden ribbings. Those elements were made by ZAJC responsible for the reception desk, wall panels with integrated doors, kitchen and wardrobe.
 User
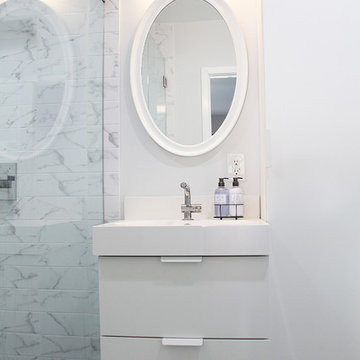
UserOur commitment to quality construction, together with a high degree of client responsiveness and integrity, has earned Cielo Construction Company the reputation of contractor of choice for private and public agency projects alike. The loyalty of our clients, most with whom we have been doing business for many years, attests to the company's pride in customer satisfaction.
 A&E Bathtub Refinishing Inc
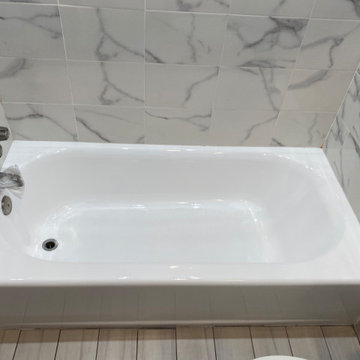
Newly reglazed porcelain bathtub with a layer on the bottom of anti-slip nonskid. Prices are always different you may call us at (626)824-1573 or for a faster response you may text us some pictures of your project with the city your projects in to the phone number (626)824-1573 and will provide you with an estimate as soon as possible! Estimates are FREE!!!
Find the right local pro for your project
 360Five Designs
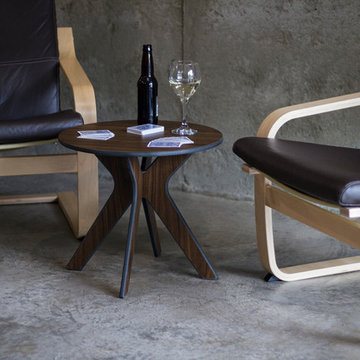
Our Camber accent table is the perfect size for lower sofas or chairs. Waterproof and heat resistant, no need for coasters. It is made of durable, responsibly sourced wood phenolic so it will never crack, chip or peel and never needs to be refinished. This one is shown in Montana Walnut but we offer other wood grain options on our website.
 Just Grillin Outdoor Living
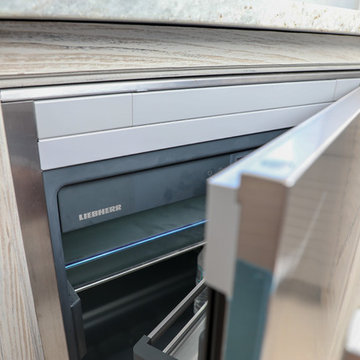
Liebherr Outdoor Refrigerators are not your typical outdoor fridge. Most fridges on the market do not have door shelves , responsive lighting when opening and closing and a sensor that beeps to alert you if the door has not been closed.
 Acoustic Architects
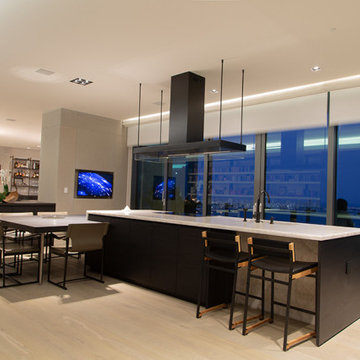
With simple voice commands or the tap of a button the smart tv comes on. Hands-free automated lighting illuminates every corner of the kitchen. Smart shading adjusts on demand to let in optimal light or to provide privacy. Evenly distributed audio fills the space and playlists quickly change on demand.
 Plan Architecture
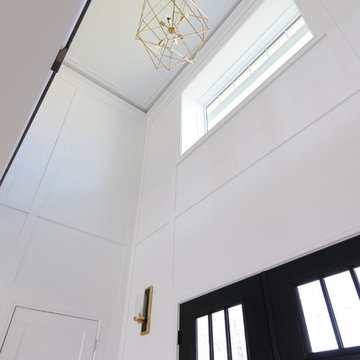
A fresh and inventive response to the McMansion, this new 4,000sf speculative development home has been meticulously designed and executed to deliver a tasteful and functional floor plan which reflects modern living.

Sponsored
Columbus, OH
Free consultation for landscape design!

Peabody Landscape Group
Franklin County's Reliable Landscape Design & Contracting
 American Masonry
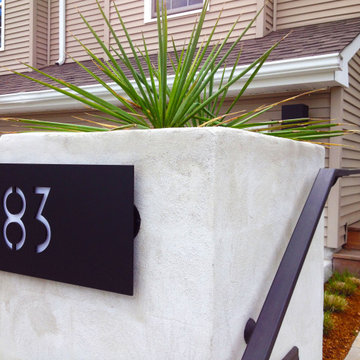
The front entry was completely redesigned and rebuilt to reflect the owner's contemporary style. The steps, walls and planter were constructed with concrete block with a stucco finish.
American Masonry was the primary contractor on the job and responsible for the construction of outdoor fireplace and concrete paver patio, front walk, steps, retaining walls, planter and mailbox pier.
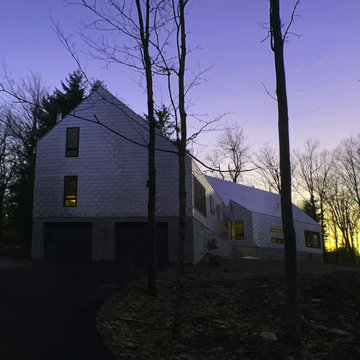
 Bryanoji Design Studio
VIew at dusk.
Princeton, Massachusetts is a charming New England community nestled among rural hill towns, woodlands, and farms. It is a hidden gem less than 90 minutes from Boston. Traditional buildings across the region retain similar forms in response to the climatic and topographic conditions.
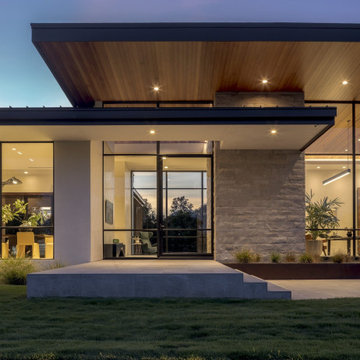 User
UserNestled within 15 acres of breathtaking landscape, the open floor plan of the M Rresidence Project provides a canvas for the artistic pursuits of a family of four. Our responsibility encompassed the thoughtful design of the interior space, entailing comprehensive services in interior architecture and the selection of both hard and soft finishes. Within this creative journey, we artfully incorporated surprising elements and distinctively crafted moments of extraordinary interest. The resulting composition is an epitome of refined elegance, harmoniously blending form and function in a seamless union.
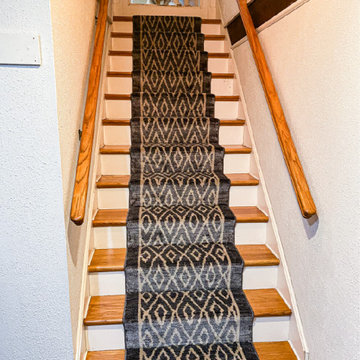
 Sudbury Rug
3 different stair runners 1 home! We enjoyed installing different stair runners in this one home. As you can see if came out great, thanks to our amazing installer! They chose durable and soft runners for the main, attic, and basement stairs. As we’ve mentioned before a question get from customers are should we match all stairs runners or not? Our response will be that it is up to you as we have seen it work both ways!
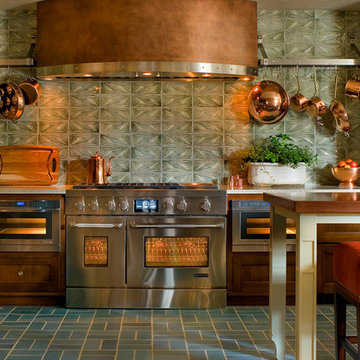

 Structured Cabinetry
Retro with a timeless Feel
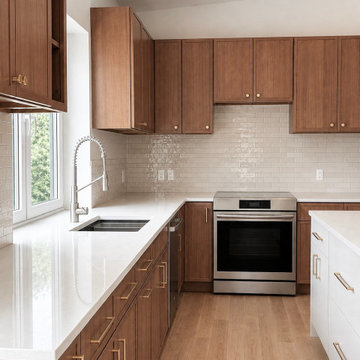
Set within a net-zero sustainable townhome in New Paltz, this kitchen pairs TSG Forevermark Petit cabinetry in Sand with MSI Snow White quartz for a timeless, quietly inviting aesthetic. The subtle character of the wood brings an authenticity and warmth that softens the crispness of a brand-new build, creating a space that feels established, comfortable, and lived-in from day one.
The Petit Shaker profile and softly toned finish keep the design classic and understated, while the Snow White quartz adds a clean, luminous contrast. Together, the materials create a balance of simplicity, warmth, and enduring style.
The sustainability story is just as thoughtful. TSG Forevermark cabinetry carries KCMA certification and complies with CARB standards, while its waterborne Sherwin-Williams finishes meet stringent environmental requirements and are free from formaldehyde hazards, lead, chromate, and other harmful pollutants. Many Forevermark products also incorporate FSC-verified responsibly sourced materials, making this a kitchen where beauty and environmental responsibility come together naturally.
Sponsored
Columbus, OH
Free consultation for landscape design!
Peabody Landscape Group
Franklin County's Reliable Landscape Design & Contracting
 Structured Cabinetry
Retro with a timeless Feel
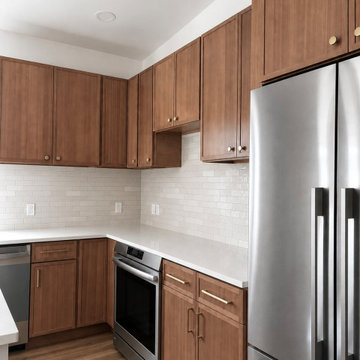
Set within a net-zero sustainable townhome in New Paltz, this kitchen pairs TSG Forevermark Petit cabinetry in Sand with MSI Snow White quartz for a timeless, quietly inviting aesthetic. The subtle character of the wood brings an authenticity and warmth that softens the crispness of a brand-new build, creating a space that feels established, comfortable, and lived-in from day one.
The Petit Shaker profile and softly toned finish keep the design classic and understated, while the Snow White quartz adds a clean, luminous contrast. Together, the materials create a balance of simplicity, warmth, and enduring style.
The sustainability story is just as thoughtful. TSG Forevermark cabinetry carries KCMA certification and complies with CARB standards, while its waterborne Sherwin-Williams finishes meet stringent environmental requirements and are free from formaldehyde hazards, lead, chromate, and other harmful pollutants. Many Forevermark products also incorporate FSC-verified responsibly sourced materials, making this a kitchen where beauty and environmental responsibility come together naturally.
 Israel & Associates, Architects
Story in its Eyes
Jack Gardner-photographer
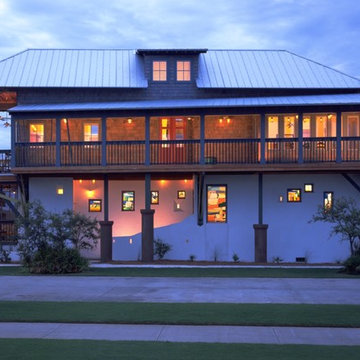
Inspiration for a coastal two-story stucco exterior home remodel in Birmingham
Inspiration for a coastal two-story stucco exterior home remodel in Birmingham
 Acoustic Architects
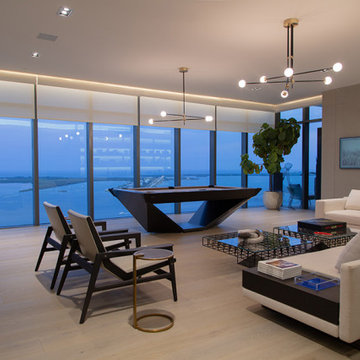
The Samsung Frame TV changes into an abundant art gallery with a quick tap of the remote. Smart lighting and shading adjust on demand to change the ambiance in the living room to fit every mood. Distributed audio streams crystal clear sound throughout. Smart features blend flawlessly into the interior design of the room.
 User
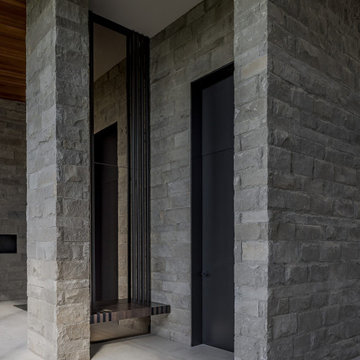
UserNestled within 15 acres of breathtaking landscape, the open floor plan of the M Rresidence Project provides a canvas for the artistic pursuits of a family of four. Our responsibility encompassed the thoughtful design of the interior space, entailing comprehensive services in interior architecture and the selection of both hard and soft finishes. Within this creative journey, we artfully incorporated surprising elements and distinctively crafted moments of extraordinary interest. The resulting composition is an epitome of refined elegance, harmoniously blending form and function in a seamless union.
 Bath in Wood of Maine llc
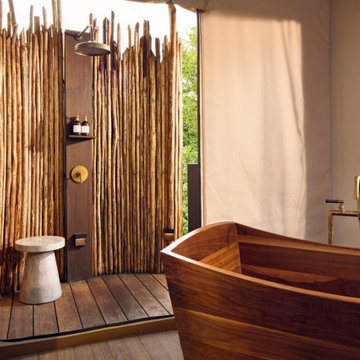
Opened in 2025, this landmark hotel is located on the Nekajui Papagayo Peninsula in Costa Rica. The architecture and interiors called for a thoughtful response to the surrounding landscape. We were commissioned to design and build custom wooden bathtubs for both the spa and the hotel’s luxurious tented accommodations—distinct designs, unified by material, craft and setting. Working closely with the project team, we translated their concepts into pieces that align seamlessly with the spirit of this extraordinary place.
 Acoustic Architects
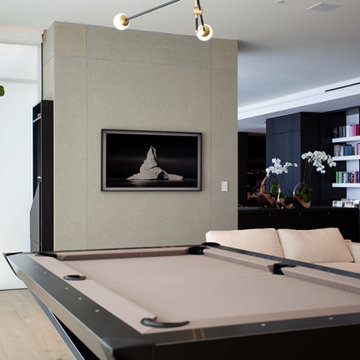
The Frame Smart TV changes into an abundant art gallery with a quick tap of the remote. Smart lighting and shading adjust on demand to change the ambiance in the living room to fit every mood. Distributed audio streams crystal clear sound throughout.
 User
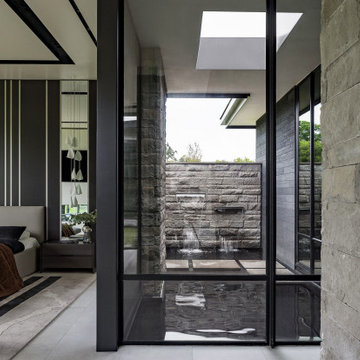
UserNestled within 15 acres of breathtaking landscape, the open floor plan of the M Rresidence Project provides a canvas for the artistic pursuits of a family of four. Our responsibility encompassed the thoughtful design of the interior space, entailing comprehensive services in interior architecture and the selection of both hard and soft finishes. Within this creative journey, we artfully incorporated surprising elements and distinctively crafted moments of extraordinary interest. The resulting composition is an epitome of refined elegance, harmoniously blending form and function in a seamless union.
97