
Search results for "Response" in Home Design Ideas


 c2Design
This Victorian home got the remodel of the century! The builders decided to keep the front Victorian and add an addition onto the back that is right out of the pages of Modern magazine. Designer, Corinne Ekle was responsible for all the interiors from the ground up. Be sure to check out her blog post of the whole experience at http://www.c2designinteriors.com
Find the right local pro for your project

 House of Funk

Unused attic space became a room where the kids can hang out, do homework and easily stow away their things.
Photography by Laura Desantis-Olsson
Example of a large transitional girl carpeted playroom design in New York with white walls
Example of a large transitional girl carpeted playroom design in New York with white walls

 CAV Integrated Home
The theater scope included both a projection system and a multi-TV video wall. The projection system is an Epson 1080p projector on a Stewart Cima motorized screen. To achieve the homeowner’s requirement to switch between one large video program and five smaller displays for sports viewing. The smaller displays are comprised of a 75” Samsung 4K smart TV flanked by two 50” Samsung 4K displays on each side for a total of 5 possible independent video programs. These smart TVs and the projection system video are managed through a Control4 touchscreen and video routing is achieved through an Atlona 4K HDMI switching system.
Unlike the client’s 7.1 theater at his primary residence, the hunting lodge theater was to be a Dolby Atmos 7.1.2 system. The speaker system was to be a Bowers & Wilkins CT7 system for the main speakers and use CI600 series for surround and Atmos speakers. CT7 15” subwoofers with matched amplifier were selected to bring a level of bass response to the room that the client had not experienced in his primary residence. The CT speaker system and subwoofers were concealed with a false front wall and concealed behind acoustically transparent cloth.
Some degree of wall treatment was required but the budget would not allow for a typical snap-track track installation or acoustical analysis. A one-inch absorption panel system was designed for the room and custom trim and room design allowed for stock size panels to be used with minimum custom cuts, allowing for a room to get some treatment in a budget that would normally afford none.
Both the equipment rack and the projector are concealed in a storage room at the back of the theater. The projector is installed into a custom enclosure with a CAV designed and built port-glass window into the theater.
 Plan Architecture
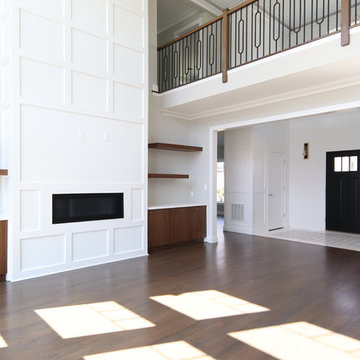
A fresh and inventive response to the McMansion, this new 4,000sf speculative development home has been meticulously designed and executed to deliver a tasteful and functional floor plan which reflects modern living.

Sponsored
Columbus, OH
Free consultation for landscape design!

Peabody Landscape Group
Columbus' Reliable Landscape Design & Contracting
 Merkley Supply
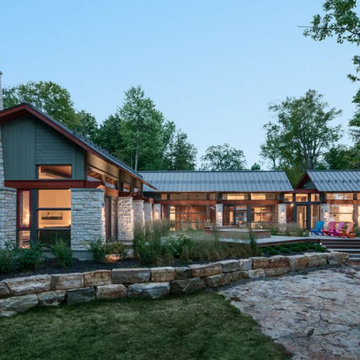
The Rock Cottage sits atop a rocky lakeside cleft in the eastern Ontario township of Rideau Lakes. Six small cabins previously occupied the site which was largely preserved in its naturalized state and used as a recreational fishing retreat. The concept of a ‘grouping of cabins’ became a guiding principal for the design of the cottage. The use of natural materials was a response to a desire to make the cottage feel like it was an extension of the surrounding natural elements while keeping true to the essence of place. The palette consists of wood, stone, polished concrete, metal and glass.
 User
UserOur commitment to quality construction, together with a high degree of client responsiveness and integrity, has earned Cielo Construction Company the reputation of contractor of choice for private and public agency projects alike. The loyalty of our clients, most with whom we have been doing business for many years, attests to the company's pride in customer satisfaction.
 Designer's Atelier
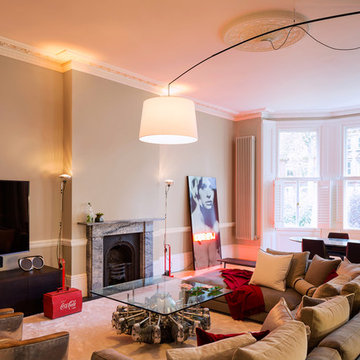
The owners wanted to feel super comfortable watching TV on their own as well as having friends around so a large lounge area was created in response to that. A request for a big TV screen came from our client’s son. Finding the comfortable sofa that fulfilled all the family’s requirements could have been a very stressful event were it not for our skill in sourcing the perfect item from our most valued contacts.
Sponsored
Columbus, OH
Free consultation for landscape design!
Peabody Landscape Group
Columbus' Reliable Landscape Design & Contracting
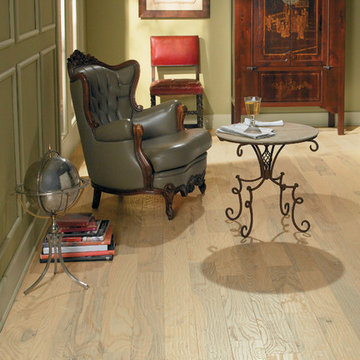
 CarpetsPlus ColorTile Missoula
EcoChoice® Hand Crafted Hardwood is a collection of superior hardwood flooring products that are both American-made and environmentally responsible. These products feature unique finishes that are distressed by hand to achieve a rustic, time-worn aesthetic. EcoChoice engineered hardwood uses approximately 50% less newly forested wood in their production than comparable 3/8” engineered alternatives. All EcoChoice hardwood flooring products are GREENGUARD Children & SchoolsSM Certified by the GREENGUARD Environmental Institute.
Style Number: CH848

 Harth Builders
Wet bar - mid-sized single-wall light wood floor and brown floor wet bar idea in Philadelphia with an undermount sink, beaded inset cabinets, gray cabinets, quartz countertops, white backsplash, quartz backsplash and white countertops
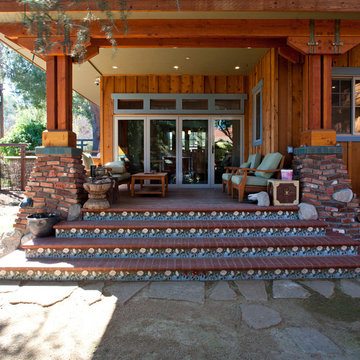
 Green Walls-US
Example of a large mountain style brown two-story wood gable roof design in Los Angeles with a shingle roof

 Double Hung Historic
A 1860 Italianate Manor was fully restored to its former glory from 2020-2021. Double Hung Historic is responsible for the window and door restoration work seen throughout.
 Alexis Dietrich Designs
Photo provided by Real Estate Agent. Alexis Dietrich is not the photographer, and is only responsible for the design of the space.
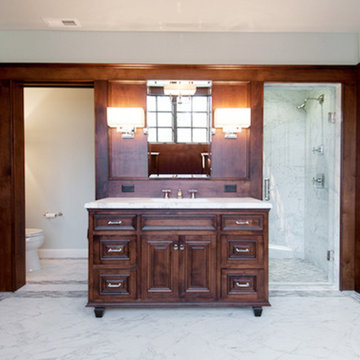

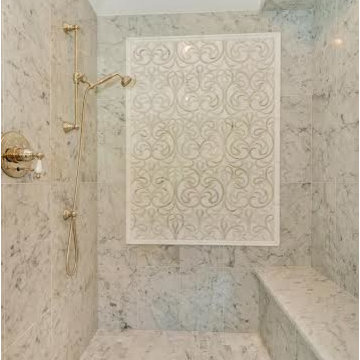
Bathroom - large transitional master gray tile and stone tile marble floor bathroom idea in San Francisco with gray walls
Bathroom - large transitional master gray tile and stone tile marble floor bathroom idea in San Francisco with gray walls
 User
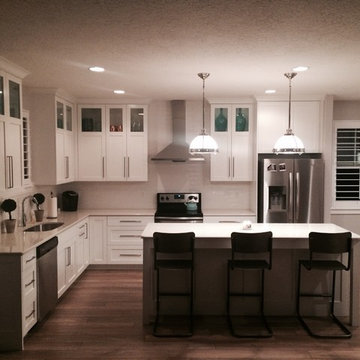
UserA semi-custom kitchen with white cabinetry, in a new construction home. Budget was tight but we still accomplished a quality kitchen with great looks for a highly functioning kitchen. Island housed a microwave and lots of . drawers. We also did pots and pans drawers on each side of stove. Ceilings were 9' and we added glass lites to the top 1/3 of the cabinet door.
Sean's Woodworking was only responsible for the cabinetry. The floor, paint, and other details came from the builder

 JLC Architecture
Located at a prominent corner on one of the few undeveloped residential sites left in Solana Beach, this project is important not only for the homeowner, but for the community as well. A rigorous site analysis laid the groundwork for a design response which took into account the homeowner’s program, input from the neighbors, and the scale of the project and the character of the neighborhood. The end result is a design that is well set into the existing grade, a move which preserves adjacent views and reduces the visual impact of the structure from the street; all while graciously meeting the desires of the owner.
The plan is broken into six unique floor plates. The bottom four of which tie together along the gradually sloping site. An intentionally long southern exposure implements the basics of passive solar design: large amounts of glass bring in abundant light and warmth in the winter, while deep overhangs protect from unwanted summer heat gain. Ocean views to the west are selectively framed throughout the house without compromising privacy from the busy street corner. Public functions within the house flow seamlessly between indoor and outdoor living spaces. JLC Architecture was responsible for a full architecture and interior package as well as exterior hardscape design.
100