
Search results for "Response" in Home Design Ideas
 Prideaux Design

Design ideas for a mid-sized modern drought-tolerant, desert and partial sun backyard concrete paver landscaping.
 Plan Architecture
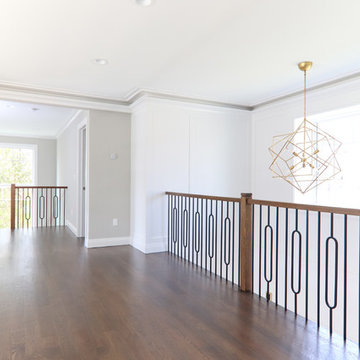
A fresh and inventive response to the McMansion, this new 4,000sf speculative development home has been meticulously designed and executed to deliver a tasteful and functional floor plan which reflects modern living.
 dRemodeling Design-Build

In response to the kitchen high contrast look between black and white elements, White & Black Granite was used to speak to both sides of the color range within the space. The counter additionally compliments the materiality of the kitchen by matching the high gloss cabinets reflective value.
Find the right local pro for your project
 Metson Urman Architecture
©Alexander Vertikoff
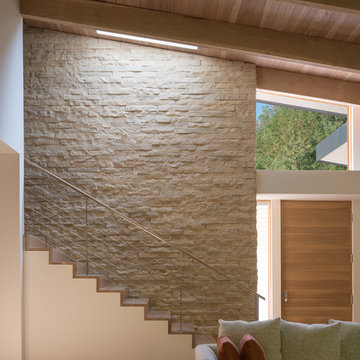
Staircase - mid-sized contemporary wooden straight staircase idea in Los Angeles with wooden risers
Staircase - mid-sized contemporary wooden straight staircase idea in Los Angeles with wooden risers
 Steven Baczek Architect
David Fell Photography
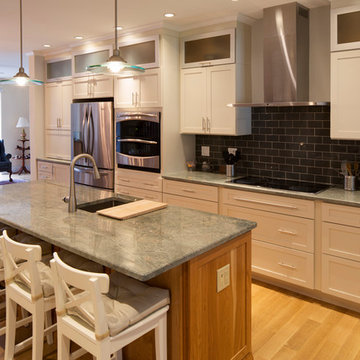
Example of a mid-sized beach style l-shaped medium tone wood floor eat-in kitchen design in Boston with an undermount sink, shaker cabinets, white cabinets, granite countertops, black backsplash, glass tile backsplash, stainless steel appliances and an island
Example of a mid-sized beach style l-shaped medium tone wood floor eat-in kitchen design in Boston with an undermount sink, shaker cabinets, white cabinets, granite countertops, black backsplash, glass tile backsplash, stainless steel appliances and an island
 Dillon Kyle Architects (DKA)
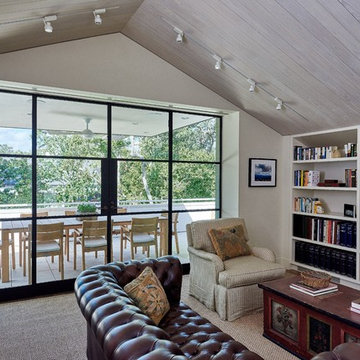
The owners were downsizing from a larger house and wanted a place that would let them entertain and enjoy rooftop views of the trees and downtown skyline. In response, the design offers generous, flowing open spaces on the main level, which overlooks a small courtyard. The site’s woodland characteristics inspired the use of exterior stone. Accoya, a fast-growing softwood that is impervious to decay in the Houston humidity, was used for siding. The combination of the site strategy, program and aesthetic direction respond to the site’s challenges to create an elegant solution.
Peter Molick Photography
 Green Walls-US
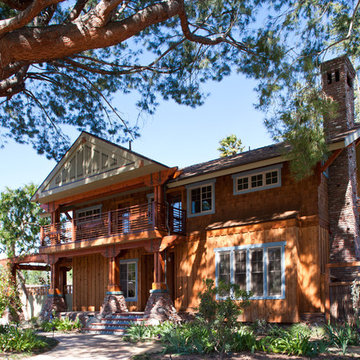
Inspiration for a large rustic brown two-story wood gable roof remodel in Los Angeles with a shingle roof

Sponsored
Columbus, OH
Free consultation for landscape design!

Peabody Landscape Group
Franklin County's Reliable Landscape Design & Contracting
 Greathouse
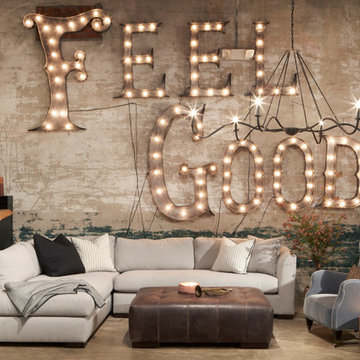
Discover the beauty of Cisco Brothers exclusively in San Diego and Carlsbad at Greathouse.
Cisco has been using sustainable materials and building methods to create furniture that is as healthy for you as it is for the planet. Each unique item is built with pride by local craftspeople in the heart of Los Angeles. Every piece, big or small, brings timeless style, and beauty to your home. Upholstered pieces are washed in environmentally friendly detergents, while Cisco's design meld the natural elements of rural practicality with a modern, urban style.
Every piece encompasses a unique combination of expert craftsmanship, beauty and responsibility.
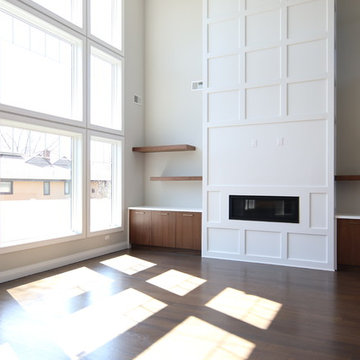 Plan Architecture
A fresh and inventive response to the McMansion, this new 4,000sf speculative development home has been meticulously designed and executed to deliver a tasteful and functional floor plan which reflects modern living.
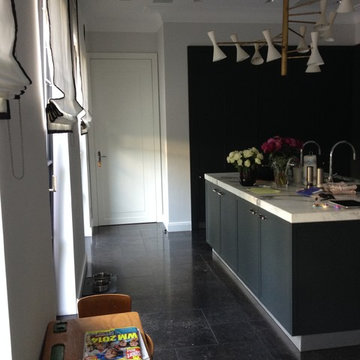
 Atelier Armbruster
This single family house is a ground up construction that extends over 4 floors. We were responsible for the architectural design as well as the interiors design.
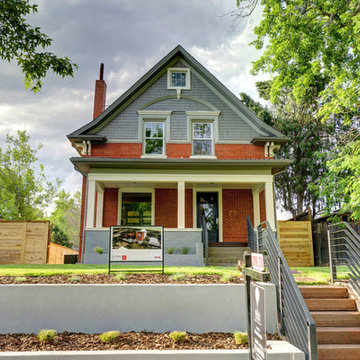
 c2Design
This Victorian home got the remodel of the century! The builders decided to keep the front Victorian and add an addition onto the back that is right out of the pages of Modern magazine. Designer, Corinne Ekle was responsible for all the interiors from the ground up. Be sure to check out her blog post of the whole experience at http://www.c2designinteriors.com

 Clough Construction
Astonishingly beautiful setting and deck for the best in outdoor living.
Inspiration for a contemporary second story glass railing deck remodel in San Francisco with a fire pit and no cover
Inspiration for a contemporary second story glass railing deck remodel in San Francisco with a fire pit and no cover

 Kleinlighting
Sculptural lines of the staircase are silhouetted against the ceiling by a continuous tiny cove housing interconnecting RGB LED solid state segments. Combinations of high efficacy lamp sources matched with specific lighting objectives wastes no light. Ambient lighting is primarily LED based and while expensive, has extremely low electrical power consumption and yields the maximum visual response.
Sponsored
Columbus, OH
Free consultation for landscape design!
Peabody Landscape Group
Franklin County's Reliable Landscape Design & Contracting

 Barley|Pfeiffer Architecture
Our inspiration for this home was an updated and refined approach to Frank Lloyd Wright’s “Prairie-style”; one that responds well to the harsh Central Texas heat. By DESIGN we achieved soft balanced and glare-free daylighting, comfortable temperatures via passive solar control measures, energy efficiency without reliance on maintenance-intensive Green “gizmos” and lower exterior maintenance.
The client’s desire for a healthy, comfortable and fun home to raise a young family and to accommodate extended visitor stays, while being environmentally responsible through “high performance” building attributes, was met. Harmonious response to the site’s micro-climate, excellent Indoor Air Quality, enhanced natural ventilation strategies, and an elegant bug-free semi-outdoor “living room” that connects one to the outdoors are a few examples of the architect’s approach to Green by Design that results in a home that exceeds the expectations of its owners.
Photo by Mark Adams Media
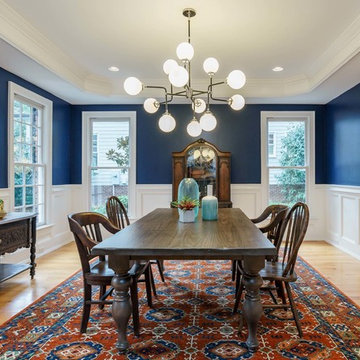
 DeCocco Design
In the Dining Room: we selected a gorgeous wool rug, featuring shades of cobalt blue and deep rusty orange and then painted the walls Salty Dog (a classic bright navy). The spunky light fixture is a focal point and the farm table easily seats eight hungry friends.
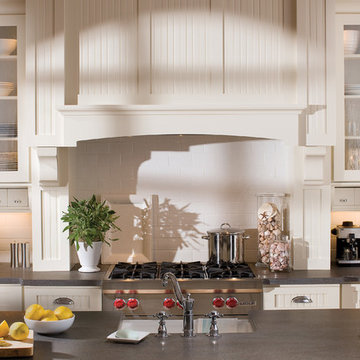
 Dura Supreme Cabinetry
The key to creating an authentic Craftsman-styled kitchen is by embracing those details that embody hand-craftsmanship and hand-joinery. As a response to mass production and abundance of cheaply made goods, the craftsman design movement achieved prominence in the early 1990’s and recognized value in the work of the craftsman and artisan.
The handiwork of the cabinetmaker was idealized, and an appreciation for quality and craftsmanship was celebrated. Homes of this period were designed with an open, airy floor plan and a central hearth or gathering area. Woodwork and cabinetry became architectural focal points in warm, wood tones and joinery techniques were prominently featured.
Request a FREE Dura Supreme Cabinetry Brochure Packet at:
http://www.durasupreme.com/request-brochure
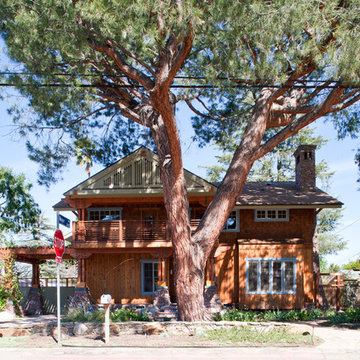 Green Walls-US
Large mountain style brown two-story wood gable roof photo in Los Angeles with a shingle roof
 User
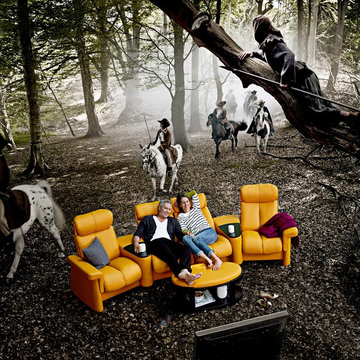
UserThe Stressless Legend features unique cushioning that feels sumptious and luxurious as it embraces and supports your body.
The specially designed foam and the Stressless glide system means the sofa adjusts to your body smoothly. It simply stretches to that extra degree of comfort you have come to expect. This means that it’s more responsive to the way your body moves.
You never have to force it to do anything – simply move, and it moves with you. Enjoy!
 User
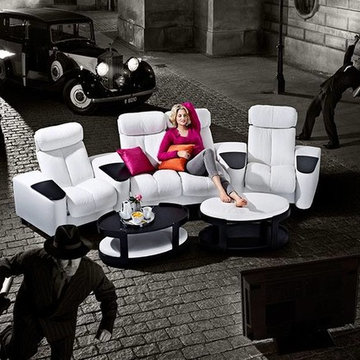
UserThe Stressless Legend features unique cushioning that feels sumptious and luxurious as it embraces and supports your body.
The specially designed foam and the Stressless glide system means the sofa adjusts to your body smoothly. It simply stretches to that extra degree of comfort you have come to expect. This means that it’s more responsive to the way your body moves.
You never have to force it to do anything – simply move, and it moves with you. Enjoy!
 Kari Skoog Design
Lissa Whitlock Photography
Large elegant medium tone wood floor kitchen/dining room combo photo in Seattle with beige walls and no fireplace
Large elegant medium tone wood floor kitchen/dining room combo photo in Seattle with beige walls and no fireplace
101