
Search results for "Responsibility" in Home Design Ideas

 Hagman Architects
Family home that redefines contemporary architecture in Breckenridge, Colorado. Cutting edge concept, perfectly embraces its waterfront site and the Peaks Range beyond! Responsibly designed and built from start to finish.

 Robinson Architects
Nic Granleese
Mid-sized trendy multicolored one-story flat roof photo in Sunshine Coast with a metal roof
Mid-sized trendy multicolored one-story flat roof photo in Sunshine Coast with a metal roof
 Hagman Architects
Family home that redefines contemporary architecture in Breckenridge, Colorado. Cutting edge concept, perfectly embraces its waterfront site and the Peaks Range beyond! Responsibly designed and built from start to finish.
Find the right local pro for your project


 Southern Outback Structures LLC
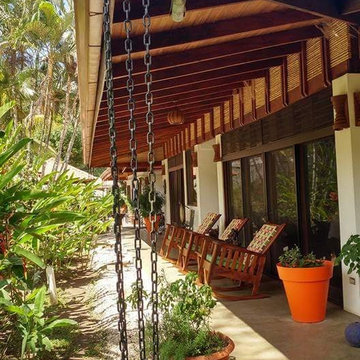
Inspiration for a large craftsman backyard patio remodel with a pergola

 LifeStyle Development, Inc.
Tim Abramowitz
Large rustic beige two-story mixed siding exterior home idea
Large rustic beige two-story mixed siding exterior home idea

 KitchenLab Interiors
KitchenLab Interiors’ first, entirely new construction project in collaboration with GTH architects who designed the residence. KLI was responsible for all interior finishes, fixtures, furnishings, and design including the stairs, casework, interior doors, moldings and millwork. KLI also worked with the client on selecting the roof, exterior stucco and paint colors, stone, windows, and doors. The homeowners had purchased the existing home on a lakefront lot of the Valley Lo community in Glenview, thinking that it would be a gut renovation, but when they discovered a host of issues including mold, they decided to tear it down and start from scratch. The minute you look out the living room windows, you feel as though you're on a lakeside vacation in Wisconsin or Michigan. We wanted to help the homeowners achieve this feeling throughout the house - merging the causal vibe of a vacation home with the elegance desired for a primary residence. This project is unique and personal in many ways - Rebekah and the homeowner, Lorie, had grown up together in a small suburb of Columbus, Ohio. Lorie had been Rebekah's babysitter and was like an older sister growing up. They were both heavily influenced by the style of the late 70's and early 80's boho/hippy meets disco and 80's glam, and both credit their moms for an early interest in anything related to art, design, and style. One of the biggest challenges of doing a new construction project is that it takes so much longer to plan and execute and by the time tile and lighting is installed, you might be bored by the selections of feel like you've seen them everywhere already. “I really tried to pull myself, our team and the client away from the echo-chamber of Pinterest and Instagram. We fell in love with counter stools 3 years ago that I couldn't bring myself to pull the trigger on, thank god, because then they started showing up literally everywhere", Rebekah recalls. Lots of one of a kind vintage rugs and furnishings make the home feel less brand-spanking new. The best projects come from a team slightly outside their comfort zone. One of the funniest things Lorie says to Rebekah, "I gave you everything you wanted", which is pretty hilarious coming from a client to a designer.

Sponsored
Columbus, OH
Free consultation for landscape design!

Peabody Landscape Group
Franklin County's Reliable Landscape Design & Contracting

 Luminosus Designs LLC
custom curved sofa, custom furniture, custom window treatment, custom-built-in bar & bookcase, custom area rug, custom window treatment, blue, cream, white, black, silver,

 Miriam Moore Design Studio LLC
MIRIAM MOORE has a Bachelor of Fine Arts degree in Interior Design from Miami International University of Art and Design. She has been responsible for numerous residential and commercial projects and her work is featured in design publications with national circulation. Before turning her attention to interior design, Miriam worked for many years in the fashion industry, owning several high-end boutiques. Miriam is an active member of the American Society of Interior Designers (ASID).
 Robinson Architects
Nic Granleese
Inspiration for a mid-sized contemporary multicolored one-story flat roof remodel in Sunshine Coast with a metal roof
Inspiration for a mid-sized contemporary multicolored one-story flat roof remodel in Sunshine Coast with a metal roof


 User
UserMaterials by Medimer Marble & Granite. www.straightlinecountertops.com was responsible for fabrication and installation of this marble fireplace.
Living room - rustic living room idea in Sacramento
Living room - rustic living room idea in Sacramento
 Mosby Building Arts
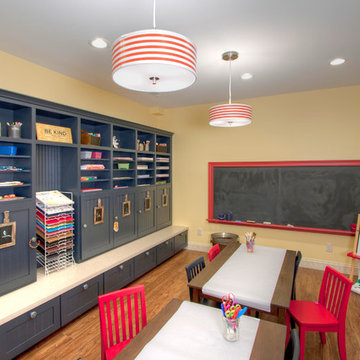
An overview of the children's arts and crafts room in a Creve Couer, MO basement remodeling project. Vibrant colors, pint-size furniture, and easily-accessible storage promotes creativity and responsibility, as they each must each organize their own supplies and projects in the blue wall cabinets.
Photo by Toby Weiss
Sponsored
Columbus, OH
Free consultation for landscape design!
Peabody Landscape Group
Franklin County's Reliable Landscape Design & Contracting

 Tatiana Almieri Designs LLC
This was complete renovation of a small rambler. Some spaces were completely reconfigured, while others, only cosmetically changed, but, overall, every square foot of this home was updated. Tatka Home was responsible with every single element of interior design, as well as exterior paint, lighting and hardware. On the inside, every detail was painstakingly coordinated, from the baseboards to the ceiling finish. The result is a beautiful, cozy and very livable space!

 Abernathy Finish Master
The finished space for our customer (designer's client).We were responsible for the geometric design pattern finishing and installation of this space.Wall painting,flooring,and interior design done by others.


 Allwood Construction Inc
Inspiration for a transitional l-shaped eat-in kitchen remodel in San Francisco with an undermount sink, shaker cabinets, dark wood cabinets and stainless steel appliances
 Innovative Exteriors Landscape
Chuck Meyer, LA
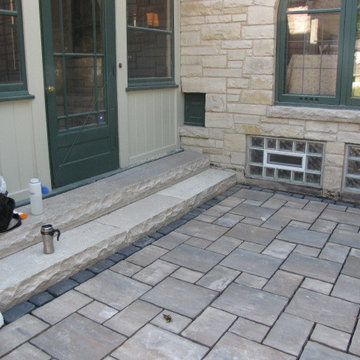
Inspiration for a timeless home design remodel in Milwaukee
Inspiration for a timeless home design remodel in Milwaukee
46