
Search results for "Responsibility" in Home Design Ideas

 Ryan Group Architects
Exterior Living
Mid-sized rustic brown two-story wood exterior home idea in Sacramento with a shed roof
Mid-sized rustic brown two-story wood exterior home idea in Sacramento with a shed roof
 Prime Renovations, Inc.
Photo's Kris Tamburello
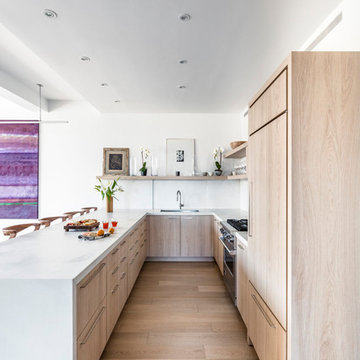
Inspiration for a contemporary kitchen remodel in New York
Inspiration for a contemporary kitchen remodel in New York

 Emilia Decor
We want a grown-up bedroom". These were the first words articulated to me when I met the owners of a gorgeous four-square in North Portland. My response was, "Well let's give that to you!". My clients were ready to invest in themselves and make their bedroom really feel like their own personal sanctuary. We chose to really highlight their amazing live edge alder headboard with a dark navy accent wall The effect is not just that of an accent wall, but more a FEATURE that sets the mood for the whole room. We accessorized the room with personal artifacts and framed photos of their honeymoon. This is now a place for grown-ups to grow in
Find the right local pro for your project

 Windows Dressed Up
Cream roller blinds, roller shades, solar blinds, solar shades - LightWeaves by Graber. Elegant and sophisticated window shades are easy to operate and flat to any room design or decor. Designer inspired fabrics include jacquards, stripes and woven textures in a variety of colors and patterns. Also select the weight and Opacity. Sheer fabrics are light and translucent, and blackout roller blinds completely blocks light for total privacy. Light filtering fabrics will provide a soft outline of the scenery to come through. Motorized blinds and shades available. Combine with roman shades or sliding panels in the same fabric for a coordinated home design.
Windows Dressed Up is your Denver window treatment store for custom blinds, shutters shades, custom curtains & drapes, custom valances, custom roman shades as well as curtain hardware & drapery hardware. Hunter Douglas, Graber, Lafayette Interior Fashions, Kirsch. Measuring and installation available. Home decorators dream store!
Servicing the metro area, including Parker, Castle Rock, Boulder, Evergreen, Broomfield, Lakewood, Aurora, Thornton, Centennial, Littleton, Highlands Ranch, Arvada, Golden, Westminster, Lone Tree, Greenwood Village, Wheat Ridge.
Home decor window treatment decorating ideas for bathroom, living room, bedroom, kitchen, home office and patio spaces.
Graber cream roller shades sliding window panel blinds - living room ideas picture.

 Upscale Construction
Matthew Millman
Bedroom - contemporary dark wood floor bedroom idea in San Francisco with blue walls and no fireplace
Bedroom - contemporary dark wood floor bedroom idea in San Francisco with blue walls and no fireplace

 Barnett Adler
Living room after.
Responsible for concept, furnishings, and finishes for this renovation project.
Existing fireplace completely demo'd and replaced by a new off-center floor-to-ceiling fireplace with vertical wood stack (of my design).

 Jodi Fleming Design
jeri koegel
Example of a beach style carpeted bedroom design in Orange County with blue walls and a stone fireplace
Example of a beach style carpeted bedroom design in Orange County with blue walls and a stone fireplace

Sponsored
Columbus, OH
Free consultation for landscape design!

Peabody Landscape Group
Franklin County's Reliable Landscape Design & Contracting

 eliza & edison
Modern home with a nod to the rustic cabin feel of the mountain town of McCall, Idaho. Eliza & Edison was responsible for color and material selections.
Kitchen cabinets, hardware, and backsplash.


 Innovative Exteriors Landscape
Chuck Meyer, LA
Photo of a mid-sized traditional front yard concrete paver driveway in Milwaukee.
Photo of a mid-sized traditional front yard concrete paver driveway in Milwaukee.


 Robinson Architects
Nic Granleese
Inspiration for a mid-sized contemporary multicolored one-story flat roof remodel in Sunshine Coast with a metal roof
Inspiration for a mid-sized contemporary multicolored one-story flat roof remodel in Sunshine Coast with a metal roof

 Paul Weiner
Reaching for inspiration.
photograph by Liam Frederick
This is an example of a contemporary landscaping in Phoenix.
This is an example of a contemporary landscaping in Phoenix.
Sponsored
Columbus, OH
Free consultation for landscape design!
Peabody Landscape Group
Franklin County's Reliable Landscape Design & Contracting

 Gecko Landscaping, Inc.
Naturalize your landscape through xeriscaping - the responsible alternative in a high desert environment. Drip irrigation conserves water while allowing for the healthy development of plants suited to the Northern New Mexico climate. Rock features, walls, flagstone and Concrete paver paths create an inviting space with minimal maintenance.

 User
UserDuring construction.
Seans Woodworking was only responsible for the cabinetry. We do not have knowledge of paint and floor choices.
Eat-in kitchen - mid-sized transitional l-shaped medium tone wood floor eat-in kitchen idea in Salt Lake City with an undermount sink, shaker cabinets, white cabinets, quartzite countertops, white backsplash, subway tile backsplash, stainless steel appliances and an island
Eat-in kitchen - mid-sized transitional l-shaped medium tone wood floor eat-in kitchen idea in Salt Lake City with an undermount sink, shaker cabinets, white cabinets, quartzite countertops, white backsplash, subway tile backsplash, stainless steel appliances and an island
 Robinson Architects
Nic Granleese
Mid-sized trendy multicolored one-story flat roof photo in Sunshine Coast with a metal roof
Mid-sized trendy multicolored one-story flat roof photo in Sunshine Coast with a metal roof

 Ryan Cummings
Ryan Cummings. Part of a larger mural for a local academy depicting those responsible for the Declaration of Independence, this portrait of Benjamin Franklin was done in acrylic.

 Pristine Renovations, Inc.
This home features concrete interior and exterior walls, giving it a chic modern look. The Interior concrete walls were given a wood texture giving it a one of a kind look.
We are responsible for all concrete work seen. This includes the entire concrete structure of the home, including the interior walls, stairs and fire places. We are also responsible for the structural concrete and the installation of custom concrete caissons into bed rock to ensure a solid foundation as this home sits over the water. All interior furnishing was done by a professional after we completed the construction of the home.
 Paul Weiner
Sleeping and bathing merge with the landscape.
photograph by Liam Frederick
Example of a trendy brown one-story concrete flat roof design in Phoenix
Example of a trendy brown one-story concrete flat roof design in Phoenix

 Sullivan Home Designs
Photos by Nicole Fraser-Herron
Example of a large transitional master porcelain tile marble floor corner shower design with white cabinets, beige walls, an undermount sink, marble countertops, a hinged shower door and recessed-panel cabinets
Example of a large transitional master porcelain tile marble floor corner shower design with white cabinets, beige walls, an undermount sink, marble countertops, a hinged shower door and recessed-panel cabinets
45