
Search results for "Responsibility" in Home Design Ideas

 3 trees design studio
The Possibilities are Infinite!
DOPOD is my response to the pandemic and the lack of a well Prepared Space for creation, Work or Play.
Inspiration for a mid-sized contemporary detached shed remodel in Orlando
Inspiration for a mid-sized contemporary detached shed remodel in Orlando

 Robinson Architects
Nic Granleese
Inspiration for a mid-sized contemporary multicolored one-story flat roof remodel in Sunshine Coast with a metal roof
Inspiration for a mid-sized contemporary multicolored one-story flat roof remodel in Sunshine Coast with a metal roof

 Stone Selex
This stone fireplace design is made from Quick-fit manufactured stone comprised of panels and interlocking corners. Placing the wood mantel below the fireplace is a unique design idea that adds to the character of your fireplace. When the stone is stacked, it creates the illusion of a larger project and provides a modern and seamless finish.
Find the right local pro for your project

 Paul Weiner
Bringing it in, bringing it on.
photograph by Liam Frederick
Inspiration for a contemporary living room remodel in Phoenix
Inspiration for a contemporary living room remodel in Phoenix

 eliza & edison
Modern home with a nod to the rustic cabin feel of the mountain town of McCall, Idaho. Eliza & Edison was responsible for color and material selections.
Master Bathroom custom cabinet by commode.

 Habitat & Devries Landscape Design / Construction
Site specific steel planters. Sculptural response to retaining walls.
Photo of a modern landscaping in San Francisco.
Photo of a modern landscaping in San Francisco.
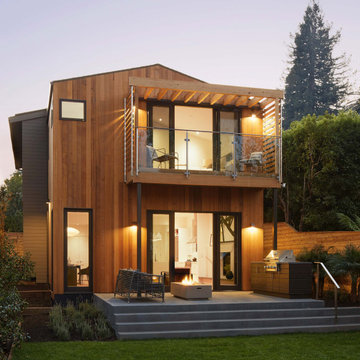
 Richardson Pribuss Architects
This home is a dynamic response that counters the domestic architecture of the neighborhood. The project appears as a friendly cottage from the streetscape, with the design making smart use of the down-sloping site.

Sponsored
Columbus, OH
Free consultation for landscape design!

Peabody Landscape Group
Franklin County's Reliable Landscape Design & Contracting

 User
UserOur commitment to quality construction, together with a high degree of client responsiveness and integrity, has earned Cielo Construction Company the reputation of contractor of choice for private and public agency projects alike. The loyalty of our clients, most with whom we have been doing business for many years, attests to the company's pride in customer satisfaction.

 T.A. Mathieu Construction
Small elegant gray one-story brick gable roof photo in Atlanta with a shingle roof
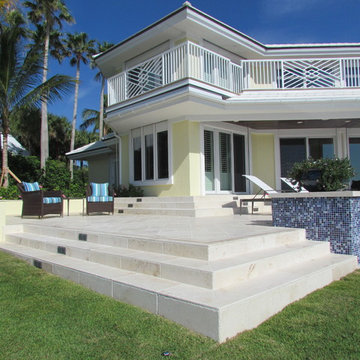
 JBD Design Inc.
A view of the new steps and seating area on the west side. The response of the hardscape features to the geometry of the house is evident in this photo.

 Miriam Moore Design Studio LLC
MIRIAM MOORE has a Bachelor of Fine Arts degree in Interior Design from Miami International University of Art and Design. She has been responsible for numerous residential and commercial projects and her work is featured in design publications with national circulation. Before turning her attention to interior design, Miriam worked for many years in the fashion industry, owning several high-end boutiques. Miriam is an active member of the American Society of Interior Designers (ASID).

 Pristine Renovations, Inc.
This home features concrete interior and exterior walls, giving it a chic modern look. The Interior concrete walls were given a wood texture giving it a one of a kind look.
We are responsible for all concrete work seen. This includes the entire concrete structure of the home, including the interior walls, stairs and fire places. We are also responsible for the structural concrete and the installation of custom concrete caissons into bed rock to ensure a solid foundation as this home sits over the water. All interior furnishing was done by a professional after we completed the construction of the home.
 Pristine Renovations, Inc.
This home features concrete interior and exterior walls, giving it a chic modern look. The Interior concrete walls were given a wood texture giving it a one of a kind look.
We are responsible for all concrete work seen. This includes the entire concrete structure of the home, including the interior walls, stairs and fire places. We are also responsible for the structural concrete and the installation of custom concrete caissons into bed rock to ensure a solid foundation as this home sits over the water. All interior furnishing was done by a professional after we completed the construction of the home.
Sponsored
Columbus, OH
Free consultation for landscape design!
Peabody Landscape Group
Franklin County's Reliable Landscape Design & Contracting
 User
UserNancy West, Interior Design
Paper Moon Painting, responsible for wallcovering installation
Small trendy marble floor powder room photo in Austin with furniture-like cabinets, dark wood cabinets, brown walls, a vessel sink and granite countertops
Small trendy marble floor powder room photo in Austin with furniture-like cabinets, dark wood cabinets, brown walls, a vessel sink and granite countertops

 Noble Classic Homes
Ariana Miller with ANM Photography. www.anmphoto.com
Freestanding bathtub - large cottage master gray tile ceramic tile freestanding bathtub idea in Dallas with shaker cabinets, gray walls, an undermount sink, marble countertops and white cabinets
Freestanding bathtub - large cottage master gray tile ceramic tile freestanding bathtub idea in Dallas with shaker cabinets, gray walls, an undermount sink, marble countertops and white cabinets


 Greenwise Organic Lawn Care and Landscape Design
A permeable paver driveway enhances the appearance of the home and the sustainability through responsible water management on site.
Photo of a large traditional partial sun front yard concrete paver driveway in Chicago.
Photo of a large traditional partial sun front yard concrete paver driveway in Chicago.
 Paul Weiner
All about the landscape.
photograph by Liam Frederick
Kitchen - contemporary kitchen idea in Phoenix
Kitchen - contemporary kitchen idea in Phoenix


44