
Search results for "Responsibly" in Home Design Ideas
 Blu Ink Interiors, Interior Design, Kitchen & Bath
Woodharbor Custom Cabinetry
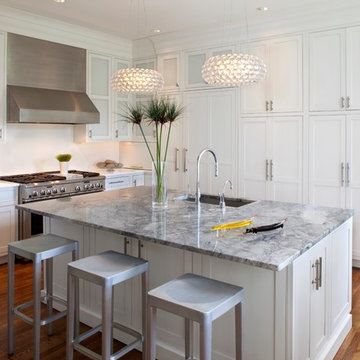
Example of a large transitional l-shaped dark wood floor and brown floor kitchen design in Miami with an undermount sink, shaker cabinets, white cabinets, white backsplash, stainless steel appliances, an island and gray countertops
Example of a large transitional l-shaped dark wood floor and brown floor kitchen design in Miami with an undermount sink, shaker cabinets, white cabinets, white backsplash, stainless steel appliances, an island and gray countertops
 Alden Miller Interiors
John Merkl

Example of a 1960s 3/4 multicolored tile blue floor bathroom design in San Francisco with flat-panel cabinets, dark wood cabinets, brown walls, an undermount sink, a hinged shower door and beige countertops
Example of a 1960s 3/4 multicolored tile blue floor bathroom design in San Francisco with flat-panel cabinets, dark wood cabinets, brown walls, an undermount sink, a hinged shower door and beige countertops
 Timberline Pool & Spa
Peter Feinzig

Inspiration for a mid-sized contemporary backyard rectangular pool remodel in Denver with decking
Inspiration for a mid-sized contemporary backyard rectangular pool remodel in Denver with decking
Find the right local pro for your project
 Debra Zinn Interiors
Transitional bathroom

Inspiration for an eclectic powder room remodel in Raleigh with multicolored walls and a pedestal sink
Inspiration for an eclectic powder room remodel in Raleigh with multicolored walls and a pedestal sink
 Alys Design
Lissa Gotwals
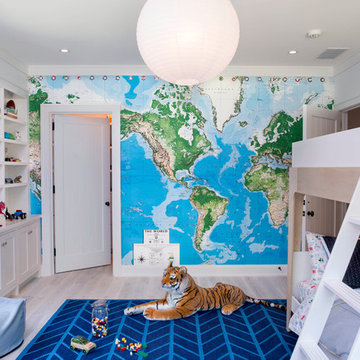
Transitional boy light wood floor kids' room photo in Raleigh with multicolored walls
Transitional boy light wood floor kids' room photo in Raleigh with multicolored walls
 Hanley Development
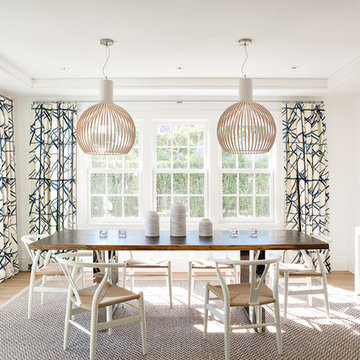
The blue and white color palette carries through the public areas and reinforces the beachy vibes
Example of a beach style light wood floor dining room design in Boston with white walls
Example of a beach style light wood floor dining room design in Boston with white walls

 BARRETT STUDIO architects
Pine Perch commands dramatic views to the eastern plains, from the Pine Brook Hills community just west of Boulder. Nestled into a sloping foothills site, the home is a lively beginning for a newly married couple and their visiting children and grandchildren.
The continuation of materials from interior to exterior creates visually engaging indoor-outdoor connections. Structural stone walls extend from living spaces to outside buttressed walls, and steel ceiling beams ascend continuously from the Great Room to the uplifted shed roof outdoors. Corner window walls further help to “break the container” of living in this natural setting.
Centered on food and good times, this sun-filled home expresses an uplifting spirit that the couple enthusiastically celebrates as life’s next chapter. The aesthetic is eclectic, while comfortably modern in its local response to site and materiality.
Photo: Ron Ruscio Photography

Sponsored
Columbus, OH
Free consultation for landscape design!

Peabody Landscape Group
Columbus' Reliable Landscape Design & Contracting
 Polly C. Sullivan
Kristina O'Brien Photography

Country medium tone wood floor dining room photo in Portland Maine with white walls, a standard fireplace and a brick fireplace
Country medium tone wood floor dining room photo in Portland Maine with white walls, a standard fireplace and a brick fireplace


 J Hill Interiors
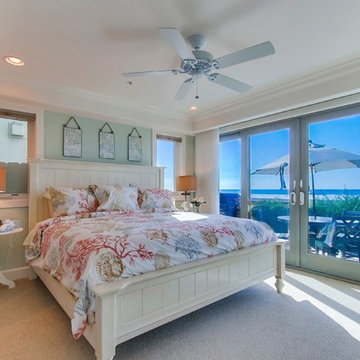

These particular clients are from San Francisco and hired us to decorate their second home in Mission Beach. The goal of this project was to decorate in such a way that accommodated the family for their uses, and also renters while they are away. Window treatments, decor, bedding and furniture were strategically procured with both users in mind. Enjoy the pictures!
 Verve Design LLC
KMB Photography
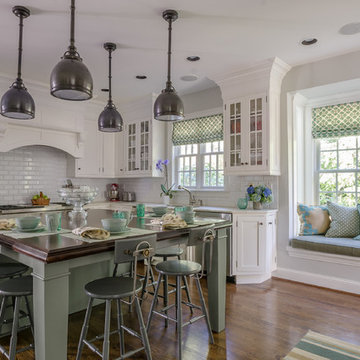
Example of a large classic dark wood floor eat-in kitchen design in New York with an undermount sink, shaker cabinets, white cabinets, marble countertops, white backsplash, ceramic backsplash, stainless steel appliances and an island
Example of a large classic dark wood floor eat-in kitchen design in New York with an undermount sink, shaker cabinets, white cabinets, marble countertops, white backsplash, ceramic backsplash, stainless steel appliances and an island
 User

UserThis is really another room. A porch with trim that you would typically find in your dining room has been created for the Exterior. Custom brick piers with blue stone caps add to the charm. Ipe decking says, "I'm staying around for a long time". Always being socially responsible with materials, whenever possible.
Photo Credit: J. Brown
Sponsored
Columbus, OH
Free consultation for landscape design!
Peabody Landscape Group
Columbus' Reliable Landscape Design & Contracting
 Holder Parlette Architecture + Landscapes

Large trendy gray two-story mixed siding exterior home photo in San Francisco with a metal roof

 Imagine Home Staging and Design
Steve Haning of Obeo photography
Inspiration for a contemporary carpeted bedroom remodel in Portland with gray walls and no fireplace
Inspiration for a contemporary carpeted bedroom remodel in Portland with gray walls and no fireplace

 Jennifer Garner Interiors
Living room - transitional light wood floor and brown floor living room idea in Austin with white walls, a standard fireplace, a tile fireplace and a wall-mounted tv
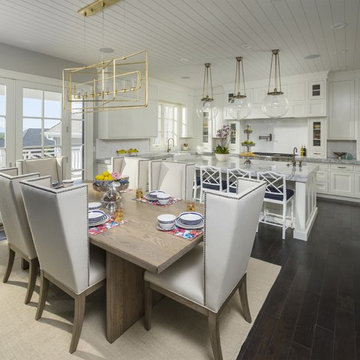
 Inouye Design
Kitchen/dining room combo - transitional dark wood floor kitchen/dining room combo idea in Salt Lake City with gray walls

 Gordon James Construction
Huge transitional ceramic tile entryway photo in Minneapolis with gray walls and a dark wood front door

 BDCL Design International

Patio - contemporary concrete patio idea in Seattle with a fire pit and no cover
119