
Search results for "Responsibly" in Home Design Ideas

 Lee Waters Design
Inspiration for a mid-sized transitional medium tone wood floor, brown floor and wainscoting enclosed dining room remodel in Richmond with green walls and no fireplace

 Casa de Tierra
Our pioneer project, Casita de Tierra in San Juan del Sur, Nicaragua, showcases the natural building techniques of a rubble trench foundation, earthbag construction, natural plasters, earthen floors, and a composting toilet.
Our earthbag wall system consists of locally available, cost-efficient, polypropylene bags that are filled with a formula of clay and aggregate unearthed from our building site. The bags are stacked like bricks in running bonds, which are strengthened by courses of barbed wire laid between each row, and tamped into place. The walls are then plastered with a mix composed of clay, sand, soil and straw, and are followed by gypsum and lime renders to create attractive walls.
The casita exhibits a load-bearing wall system demonstrating that thick earthen walls, with no rebar or cement, can support a roofing structure. We, also, installed earthen floors, created an indoor dry-composting toilet system, utilized local woods for the furniture, routed all grey water to the outdoor garden, and maximized air flow by including cross-ventilating screened windows below the natural palm frond and cane roof.
Casita de Tierra exemplifies an economically efficient, structurally sound, aesthetically pleasing, environmentally kind, and socially responsible home.
 REESE Atelier IGNITE PLLC
Jay Mangum Photography

Garden shed - small contemporary detached garden shed idea in Raleigh
Garden shed - small contemporary detached garden shed idea in Raleigh
Find the right local pro for your project
 Hakwood
House on the Hill in Redwood City, United States contains Hakwood Flourish flooring.
Photo credits: R. Bradley Knipstein

Example of a large transitional galley beige floor kitchen design in Chicago with a farmhouse sink, shaker cabinets, white cabinets, white backsplash, subway tile backsplash, paneled appliances, an island and black countertops
Example of a large transitional galley beige floor kitchen design in Chicago with a farmhouse sink, shaker cabinets, white cabinets, white backsplash, subway tile backsplash, paneled appliances, an island and black countertops
 Shine Design
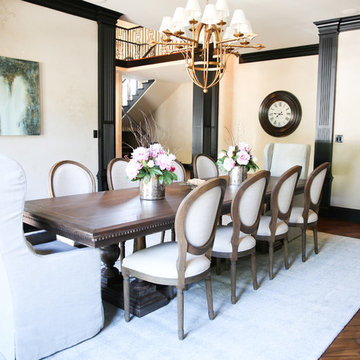
Dining room - transitional dark wood floor dining room idea in Indianapolis with beige walls

 Michelle Glennon Interior Design, Inc
Kitchen - transitional u-shaped light wood floor, beige floor, exposed beam and wood ceiling kitchen idea in Other with a farmhouse sink, recessed-panel cabinets, gray cabinets, gray backsplash, glass tile backsplash, stainless steel appliances, an island and white countertops
 Ruth Gyuse Architecture Design
Raimund Koch Photographer

Inspiration for a contemporary u-shaped eat-in kitchen remodel in New York with glass-front cabinets, light wood cabinets, glass tile backsplash and stainless steel appliances
Inspiration for a contemporary u-shaped eat-in kitchen remodel in New York with glass-front cabinets, light wood cabinets, glass tile backsplash and stainless steel appliances

Sponsored
Columbus, OH
Free consultation for landscape design!

Peabody Landscape Group
Franklin County's Reliable Landscape Design & Contracting
 Keeping Interiors
Jim Bartsch

Large trendy medium tone wood floor kitchen/dining room combo photo in Santa Barbara with black walls
Large trendy medium tone wood floor kitchen/dining room combo photo in Santa Barbara with black walls
 Eagle Photography, LLC
Jerry Bilton/Eagle Photography, LLC
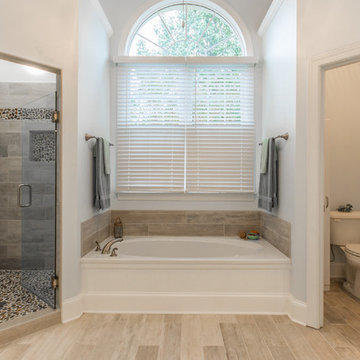
Example of a classic pebble tile bathroom design in Other with a two-piece toilet
Example of a classic pebble tile bathroom design in Other with a two-piece toilet
 User
UserFine Focus Photography

Trendy l-shaped dark wood floor kitchen photo in Austin with an undermount sink, open cabinets, white cabinets, stainless steel appliances and an island
Trendy l-shaped dark wood floor kitchen photo in Austin with an undermount sink, open cabinets, white cabinets, stainless steel appliances and an island
 Trestlewood

Photo taken by June Cannon, Trestelwood; Antique oak floor and weathered timbers
Bedroom - rustic medium tone wood floor bedroom idea in Salt Lake City with beige walls and no fireplace
Bedroom - rustic medium tone wood floor bedroom idea in Salt Lake City with beige walls and no fireplace
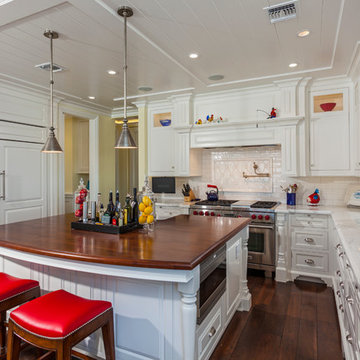
 Ian Harrison Architect
Inspiration for a coastal u-shaped dark wood floor kitchen remodel in Orange County with a farmhouse sink, beaded inset cabinets, white cabinets, white backsplash, subway tile backsplash, paneled appliances and an island

 aamodt / plumb architects
A bar that overlooks the pool
Trendy seated home bar photo in Austin with flat-panel cabinets and light wood cabinets
Trendy seated home bar photo in Austin with flat-panel cabinets and light wood cabinets
Sponsored
Columbus, OH
Free consultation for landscape design!
Peabody Landscape Group
Franklin County's Reliable Landscape Design & Contracting

 Sullivan Home Designs
Photos by Nicole Fraser-Herron
Example of a large transitional master porcelain tile marble floor corner shower design in Other with white cabinets, beige walls, an undermount sink, marble countertops, a hinged shower door and recessed-panel cabinets
Example of a large transitional master porcelain tile marble floor corner shower design in Other with white cabinets, beige walls, an undermount sink, marble countertops, a hinged shower door and recessed-panel cabinets
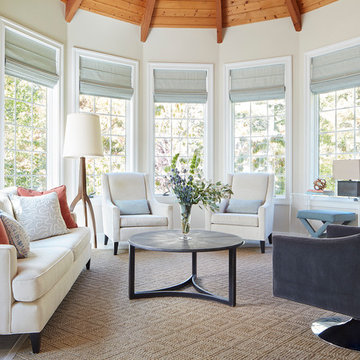
 Elza B. Design, Inc.
The homeowners contacted Barbara Elza Hirsch to redesign three rooms. They were looking to create a New England Coastal inspired home with transitional, modern and Scandinavian influences. This Living Room
was a blank slate room with lots of windows, vaulted ceiling with exposed wood beams, direct view and access to the backyard and pool. The floor was made of tumbled marble tile and the fireplace needed to be completely redesigned. This room was to be used as Living Room and a television was to be placed above the fireplace.
Barbara came up with a fireplace mantel and surround design that was clean and streamlined and would blend well with the owners’ style. Black slate stone was used for the surround and the mantel is made of wood.
The color scheme included pale blues, whites, greys and a light terra cotta color.
Photography by Jared Kuzia
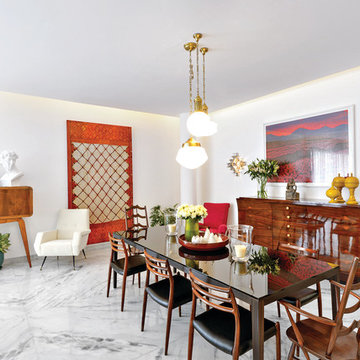


 Simply Home Decorating
When a young professional couple approached us to decorate the main floor of their brand new modern townhouse in Port Coquitlam, we were very excited. Having moved from a Gastown condo, the couple was eager to infuse this suburban location with a funky yet sophisticated downtown vibe. They were also looking for a neutral backdrop with some hits of colour and asked us to incorporate wallpaper. The statement artwork that we selected above the fireplace set the tone for this project. We started with a pair of sleek neutral leather sofas to maximize seating in the small living space and layered them with a variety of toss pillows in blues, teals & turquoise then added a few pops of orange. We defined the front entrance and dining area with a stunning marbleized grey and white wallpaper by Graham and Brown. The dark wood furniture in the dining area adds contrast and sophistication balancing the dark stained kitchen cabinets opposite. The resulting look is clean, modern and playful. Interior Design by Lori Steeves of Simply Home Decorating. Photos by Tracey Ayton Photography. Floor Plans/ Drawings by ZakCreative.
 Jessica Gething Design
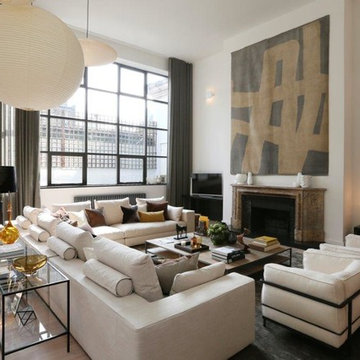
Example of a large trendy open concept light wood floor and brown floor living room design in New York with white walls, a standard fireplace, a stone fireplace and a tv stand

 Studio Good Architects

This award-winning home in Cannon Beach, Oregon takes advantage of excellent ocean views and southern solar exposure. The client’s goal was for a home that would last for multiple generations and capture their love of materials and forms found in nature. Designed to generate as much energy as it consumes on an annual basis, the home is pursuing the goal of being a “net-zero-energy” residence. The environmentally responsive design promotes a healthy indoor environment, saves energy with an ultra energy-efficient envelope, and utilized recycled and salvaged materials in its construction.
Nathan Good
120