
Search results for "Responsibly" in Home Design Ideas
 DHD Architecture and Interior Design

Located in the heart of Carnegie Hill, this Upper East Side Townhouse was a full gut renovation for DHD Architecture and Interiors. Throughout the home, a combination of vintage furniture and lighting was mixed with new modern classics to give the rooms an elegant and carefully curated feel. Wallpaper, fabrics, and colors play together in layers, so the formal structure and setting of the home is balanced with varying palettes, contemporary prints, and textured materials. Our favorite elements include the office’s statement making malachite wallpaper, and the master bedroom’s vintage sputnik chandelier that hangs over a walnut four poster bed. The end result is a comfortable, livable space for the family’s refined yet modern taste.
4 Bedrooms / 4,000 Square Feet
Photography by Rick Lew
 Sarah Schmidt
Travis Rowan

Inspiration for a large tropical one-story wood exterior home remodel in Hawaii
Inspiration for a large tropical one-story wood exterior home remodel in Hawaii
 William Lee Architect & Associates, LLC
Dan Cutrona, photographer
Donna Elle Seaside Living, Cape Cod and Nantucket

Beach style sunroom photo in Boston with a standard ceiling
Beach style sunroom photo in Boston with a standard ceiling
Find the right local pro for your project

 DZN Partners

Small transitional open concept gray floor living room photo in San Diego with gray walls
 Denizen Design

Example of an eclectic open concept light wood floor living room design in New York with white walls, no fireplace and no tv
 CAC Development Design-Build, LLC
Cristopher Nolasco
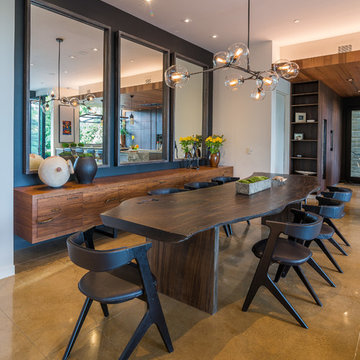
Example of a mid-sized trendy dark wood floor kitchen/dining room combo design in Los Angeles with beige walls and a stone fireplace
Example of a mid-sized trendy dark wood floor kitchen/dining room combo design in Los Angeles with beige walls and a stone fireplace

Sponsored
Columbus, OH
Free consultation for landscape design!

Peabody Landscape Group
Franklin County's Reliable Landscape Design & Contracting
 Andrea Leigh Interiors
James Bruce
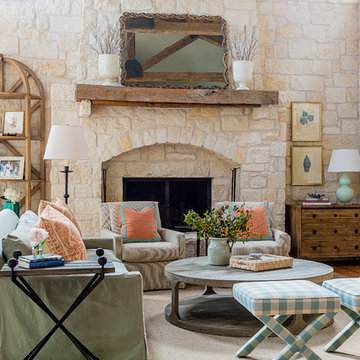
Mid-sized farmhouse formal and enclosed medium tone wood floor and brown floor living room photo in Austin with beige walls, a standard fireplace, a stone fireplace and no tv
Mid-sized farmhouse formal and enclosed medium tone wood floor and brown floor living room photo in Austin with beige walls, a standard fireplace, a stone fireplace and no tv

 Emilia Decor
Inspiration for an eclectic light wood floor enclosed dining room remodel in Portland with white walls
 CBH Architects
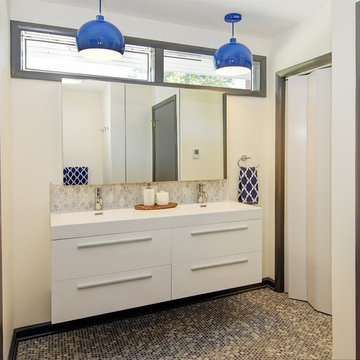
Contemporary bathroom with floating vanity and penny tile. Construction by Murphy General Contractors, South Orange, NJ. Interiors by Nu Interiors, South Orange, NJ. Photographer Greg Martz
 Kim Scodro Interiors

Photographer: Mike Schwartz
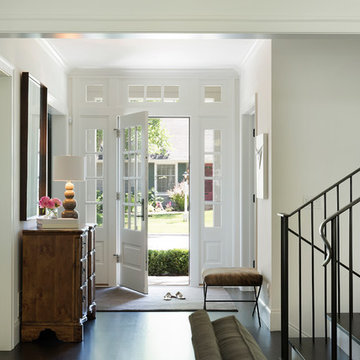
Entryway - transitional dark wood floor and brown floor entryway idea in Chicago with a black front door and beige walls
Entryway - transitional dark wood floor and brown floor entryway idea in Chicago with a black front door and beige walls
 O’Hara Interiors
Martha O'Hara Interiors, Interior Design & Photo Styling | Elevation Homes, Builder | Peterssen/Keller, Architect | Spacecrafting, Photography | Please Note: All “related,” “similar,” and “sponsored” products tagged or listed by Houzz are not actual products pictured. They have not been approved by Martha O’Hara Interiors nor any of the professionals credited. For information about our work, please contact design@oharainteriors.com.
 Fontana Construction Inc
Treve Johnson Photography - www.treve.com

Inspiration for a timeless formal dark wood floor living room remodel in San Francisco with yellow walls, a standard fireplace, a plaster fireplace and no tv
Inspiration for a timeless formal dark wood floor living room remodel in San Francisco with yellow walls, a standard fireplace, a plaster fireplace and no tv
Sponsored
Columbus, OH
Free consultation for landscape design!
Peabody Landscape Group
Franklin County's Reliable Landscape Design & Contracting
 Duet Design Group
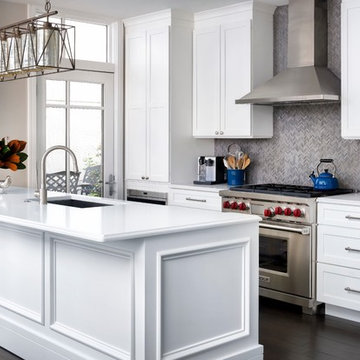
White Transitional Kitchen
Inspiration for a mid-sized transitional galley dark wood floor and brown floor kitchen remodel in Denver with an undermount sink, shaker cabinets, white cabinets, gray backsplash, stainless steel appliances, an island, matchstick tile backsplash and white countertops
Inspiration for a mid-sized transitional galley dark wood floor and brown floor kitchen remodel in Denver with an undermount sink, shaker cabinets, white cabinets, gray backsplash, stainless steel appliances, an island, matchstick tile backsplash and white countertops

 KitchenLab Interiors
KitchenLab Interiors’ first, entirely new construction project in collaboration with GTH architects who designed the residence. KLI was responsible for all interior finishes, fixtures, furnishings, and design including the stairs, casework, interior doors, moldings and millwork. KLI also worked with the client on selecting the roof, exterior stucco and paint colors, stone, windows, and doors. The homeowners had purchased the existing home on a lakefront lot of the Valley Lo community in Glenview, thinking that it would be a gut renovation, but when they discovered a host of issues including mold, they decided to tear it down and start from scratch. The minute you look out the living room windows, you feel as though you're on a lakeside vacation in Wisconsin or Michigan. We wanted to help the homeowners achieve this feeling throughout the house - merging the causal vibe of a vacation home with the elegance desired for a primary residence. This project is unique and personal in many ways - Rebekah and the homeowner, Lorie, had grown up together in a small suburb of Columbus, Ohio. Lorie had been Rebekah's babysitter and was like an older sister growing up. They were both heavily influenced by the style of the late 70's and early 80's boho/hippy meets disco and 80's glam, and both credit their moms for an early interest in anything related to art, design, and style. One of the biggest challenges of doing a new construction project is that it takes so much longer to plan and execute and by the time tile and lighting is installed, you might be bored by the selections of feel like you've seen them everywhere already. “I really tried to pull myself, our team and the client away from the echo-chamber of Pinterest and Instagram. We fell in love with counter stools 3 years ago that I couldn't bring myself to pull the trigger on, thank god, because then they started showing up literally everywhere", Rebekah recalls. Lots of one of a kind vintage rugs and furnishings make the home feel less brand-spanking new. The best projects come from a team slightly outside their comfort zone. One of the funniest things Lorie says to Rebekah, "I gave you everything you wanted", which is pretty hilarious coming from a client to a designer.
 Designs by Craig Veenker

Transitional l-shaped dark wood floor and brown floor kitchen photo in Salt Lake City with a farmhouse sink, recessed-panel cabinets, white cabinets, gray backsplash, stainless steel appliances, an island and white countertops

 The American Institute of Architects
Photo © Eric Staudenmaier
Family room - contemporary open concept concrete floor family room idea in Los Angeles with a music area and white walls
Family room - contemporary open concept concrete floor family room idea in Los Angeles with a music area and white walls
 The Anderson Studio of Architecture & Design
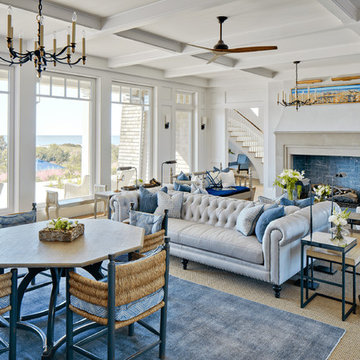
Nestled in the dunes on a double ocean front lot, the interior of this magnificent home is comprised of bespoke furnishings designed and built for each space. Carefully selected antiques and eclectic artwork blend colors and textures to create a comfortable, fresh palette balancing formality with a touch of whimsy granting the classic architecture an unexpected and lighthearted feel.
Photography: Dana Hoff
 Insidesign
Anthony-Masterson

Inspiration for a mid-sized coastal l-shaped light wood floor and beige floor wet bar remodel in Atlanta with an undermount sink, recessed-panel cabinets, light wood cabinets, quartz countertops and white countertops
Inspiration for a mid-sized coastal l-shaped light wood floor and beige floor wet bar remodel in Atlanta with an undermount sink, recessed-panel cabinets, light wood cabinets, quartz countertops and white countertops
 Architessa
Dayton Street Development
Jim Tschetter
Architectural Ceramics
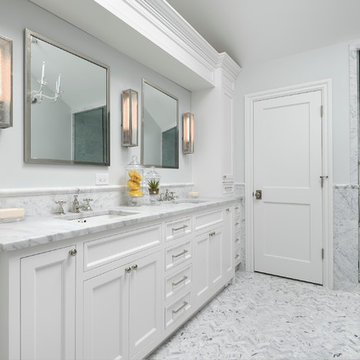
Bathroom - transitional white tile and stone tile bathroom idea in Chicago with a hinged shower door
Bathroom - transitional white tile and stone tile bathroom idea in Chicago with a hinged shower door
123