
Search results for "Responsive layout" in Home Design Ideas
 Kirk Riley Design
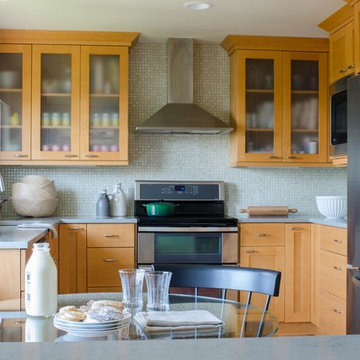
New location for induction stove and exposed vent hood is a feature with mosaic backsplash.
Jeff Beck
Example of a mid-sized transitional u-shaped light wood floor eat-in kitchen design in Seattle with an undermount sink, shaker cabinets, light wood cabinets, quartz countertops, mosaic tile backsplash, stainless steel appliances and a peninsula
Example of a mid-sized transitional u-shaped light wood floor eat-in kitchen design in Seattle with an undermount sink, shaker cabinets, light wood cabinets, quartz countertops, mosaic tile backsplash, stainless steel appliances and a peninsula
 CMM Custom Homes
Sean Litchfield
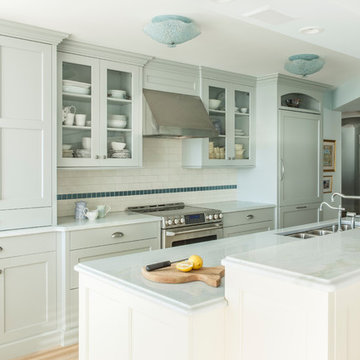
Example of a mid-sized beach style galley light wood floor kitchen design in New York with an undermount sink, recessed-panel cabinets, blue cabinets, white backsplash, subway tile backsplash, paneled appliances and an island
Example of a mid-sized beach style galley light wood floor kitchen design in New York with an undermount sink, recessed-panel cabinets, blue cabinets, white backsplash, subway tile backsplash, paneled appliances and an island
 Toulmin Kitchen & Bath
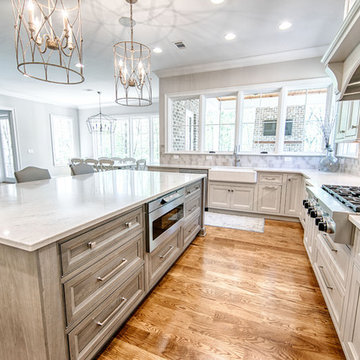
This expansive kitchen is both large enough for entertaining and quaint enough for family time.
The surround cabinets are painted Repose Grey by Sherwin Williams with the island being a Poplar Heatherstone stain. The countertops are Zodiac London Sky Quartz. The kitchen is equipped with Kitchenaid appliances and a Sharp Microwave drawer. Photography by Holloway Productions.
Find the right local pro for your project
 Novare Renovation & Design
Troy Thies Photography
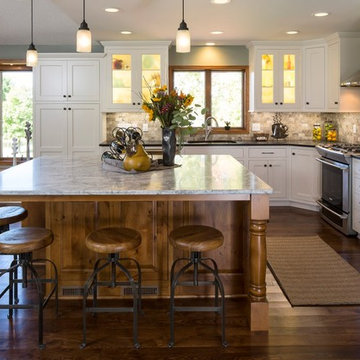
Eat-in kitchen - large traditional l-shaped medium tone wood floor eat-in kitchen idea in Minneapolis with an undermount sink, shaker cabinets, white cabinets, gray backsplash, stainless steel appliances and an island
Eat-in kitchen - large traditional l-shaped medium tone wood floor eat-in kitchen idea in Minneapolis with an undermount sink, shaker cabinets, white cabinets, gray backsplash, stainless steel appliances and an island
 Jamee Parish Architects, LLC
Jamee Parish Architects, LLC
(Designed while working at RTA Studio)

Large arts and crafts open concept medium tone wood floor family room photo in Columbus with beige walls, a standard fireplace and a stone fireplace
Large arts and crafts open concept medium tone wood floor family room photo in Columbus with beige walls, a standard fireplace and a stone fireplace
 April Case Underwood
Stacy Goldberg
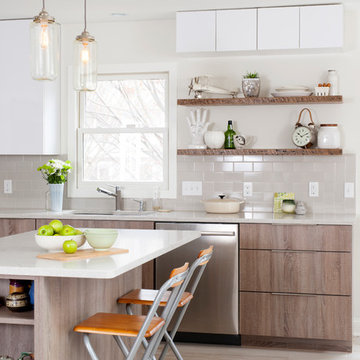
Example of a mid-sized trendy l-shaped porcelain tile eat-in kitchen design in Chicago with an undermount sink, flat-panel cabinets, quartz countertops, gray backsplash, ceramic backsplash, stainless steel appliances and an island
Example of a mid-sized trendy l-shaped porcelain tile eat-in kitchen design in Chicago with an undermount sink, flat-panel cabinets, quartz countertops, gray backsplash, ceramic backsplash, stainless steel appliances and an island
 Interiors on Fox Farm Road

A unique hammered copper farmhouse sink in the island. Stove alcove features a concealed hood and custom slate surround, Photo by Junction Image Co.


 Angela Dechard Design

Eat-in kitchen - small l-shaped linoleum floor eat-in kitchen idea in Portland with an undermount sink, flat-panel cabinets, white cabinets, quartz countertops, white backsplash, subway tile backsplash, white appliances and a peninsula
 Robinwood Kitchens
Andrew Pitzer
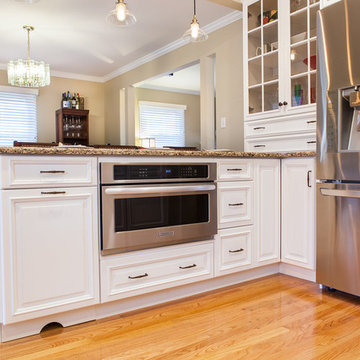
Example of a mid-sized classic u-shaped light wood floor eat-in kitchen design in New York with an undermount sink, raised-panel cabinets, white cabinets, quartz countertops, beige backsplash, subway tile backsplash, stainless steel appliances and a peninsula
Example of a mid-sized classic u-shaped light wood floor eat-in kitchen design in New York with an undermount sink, raised-panel cabinets, white cabinets, quartz countertops, beige backsplash, subway tile backsplash, stainless steel appliances and a peninsula
 DG Kitchen & Bath
Photos by Mike Kaskel.
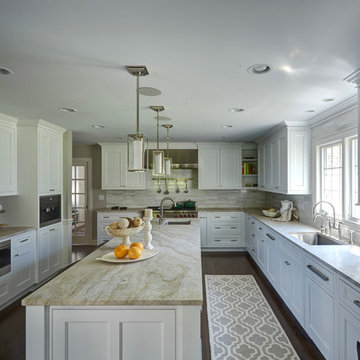
Large transitional u-shaped dark wood floor eat-in kitchen photo in Chicago with an undermount sink, white cabinets, white backsplash, stainless steel appliances, an island, shaker cabinets, soapstone countertops and matchstick tile backsplash
Large transitional u-shaped dark wood floor eat-in kitchen photo in Chicago with an undermount sink, white cabinets, white backsplash, stainless steel appliances, an island, shaker cabinets, soapstone countertops and matchstick tile backsplash
 Reyes Creative Concepts LLC.
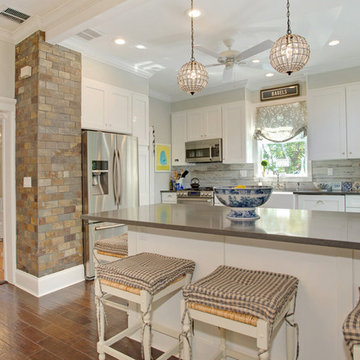
The kitchen, living room, and office area underwent a complete renovation to create a modern farmhouse-inspired, warm and welcoming space.
The first step was the removal of the wall between the kitchen and dining room to open up the space, creating a seamless flow between the kitchen and the dining room. The newly designed kitchen features a slate tile chimney as the focal and a large peninsula that doubles as a dining area.
The living room has a bright and airy feel.
Blues, whites, and neutrals are used throughout the space to create a cohesive and calming atmosphere.
The office area features a custom-built desk and bookshelves, providing ample space for work and storage.
The result is a beautiful, functional, and inviting space.
 Sweetlake Interior Design LLC

This custom-designed kitchen features gold glass in tall black cabinets on each side of the range. We used tree frog veneer cut on the bias for the front of the waterfall edge island. Inspiration Mediterain Art Deco Design. We used porcelain slabs for the countertop and backsplash and custom island hood. The custom slab range hood was designed to disappear into the book-matched slabs.
 Magnolia Home Remodeling Group

Inspiration for a mid-sized transitional u-shaped dark wood floor and brown floor enclosed kitchen remodel in Other with an undermount sink, shaker cabinets, white cabinets, marble countertops, gray backsplash, stone tile backsplash, stainless steel appliances, no island and white countertops

Sponsored
Sunbury, OH

J.Holderby - Renovations
Franklin County's Leading General Contractors - 2X Best of Houzz!

 Model Remodel
Cindy Apple Photography
Example of a small transitional 3/4 gray tile alcove shower design in Seattle with an undermount sink
Example of a small transitional 3/4 gray tile alcove shower design in Seattle with an undermount sink
 User
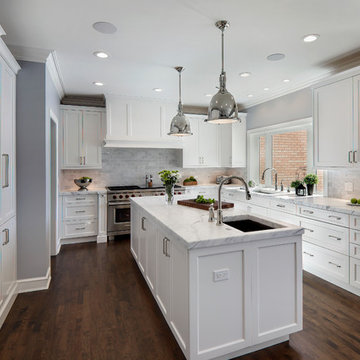
UserCabinetry design includes Brookhaven frameless cabinetry in maple wood with an opaque finish Appliances used in this space include (2) refrigerator/freezer units, and a 60" range with a custom wood hood. Countertops are Statuario White Extra Marble in a honed finish.
 Mauk Cabinets by Design
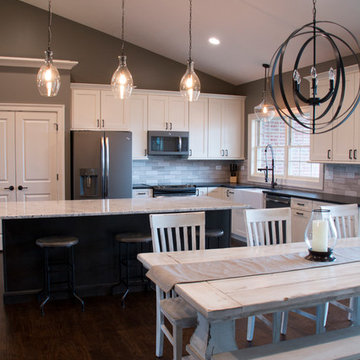
Cabinetry and Design by Mauk Cabinets in Tipp City, OH. Designer: Eric Roach. Photographer: Roots Photography
Example of a mid-sized transitional l-shaped dark wood floor open concept kitchen design in Other with an undermount sink, shaker cabinets, white cabinets, granite countertops, gray backsplash, ceramic backsplash, stainless steel appliances and an island
Example of a mid-sized transitional l-shaped dark wood floor open concept kitchen design in Other with an undermount sink, shaker cabinets, white cabinets, granite countertops, gray backsplash, ceramic backsplash, stainless steel appliances and an island


Sponsored
Columbus, OH

Wannemacher Interiors
Customized Award-Winning Interior Design Solutions in Franklin Cnty OH

 Verner Architects
Paul Dyer Photography
Inspiration for a transitional bathroom remodel in San Francisco
Inspiration for a transitional bathroom remodel in San Francisco

 Cummings Architecture + Interiors
When Cummings Architects first met with the owners of this understated country farmhouse, the building’s layout and design was an incoherent jumble. The original bones of the building were almost unrecognizable. All of the original windows, doors, flooring, and trims – even the country kitchen – had been removed. Mathew and his team began a thorough design discovery process to find the design solution that would enable them to breathe life back into the old farmhouse in a way that acknowledged the building’s venerable history while also providing for a modern living by a growing family.
The redesign included the addition of a new eat-in kitchen, bedrooms, bathrooms, wrap around porch, and stone fireplaces. To begin the transforming restoration, the team designed a generous, twenty-four square foot kitchen addition with custom, farmers-style cabinetry and timber framing. The team walked the homeowners through each detail the cabinetry layout, materials, and finishes. Salvaged materials were used and authentic craftsmanship lent a sense of place and history to the fabric of the space.
The new master suite included a cathedral ceiling showcasing beautifully worn salvaged timbers. The team continued with the farm theme, using sliding barn doors to separate the custom-designed master bath and closet. The new second-floor hallway features a bold, red floor while new transoms in each bedroom let in plenty of light. A summer stair, detailed and crafted with authentic details, was added for additional access and charm.
Finally, a welcoming farmer’s porch wraps around the side entry, connecting to the rear yard via a gracefully engineered grade. This large outdoor space provides seating for large groups of people to visit and dine next to the beautiful outdoor landscape and the new exterior stone fireplace.
Though it had temporarily lost its identity, with the help of the team at Cummings Architects, this lovely farmhouse has regained not only its former charm but also a new life through beautifully integrated modern features designed for today’s family.
Photo by Eric Roth
 Dominion Interiors & Design LLC

Large elegant l-shaped marble floor eat-in kitchen photo in San Diego with a double-bowl sink, shaker cabinets, brown cabinets, granite countertops, beige backsplash, cement tile backsplash, stainless steel appliances and an island
65