
Search results for "Responsive layout" in Home Design Ideas
 Cascade West Development

This Beautiful Multi-Story Modern Farmhouse Features a Master On The Main & A Split-Bedroom Layout • 5 Bedrooms • 4 Full Bathrooms • 1 Powder Room • 3 Car Garage • Vaulted Ceilings • Den • Large Bonus Room w/ Wet Bar • 2 Laundry Rooms • So Much More!
 Gilmans Kitchens and Baths
Treve Johnson Photography
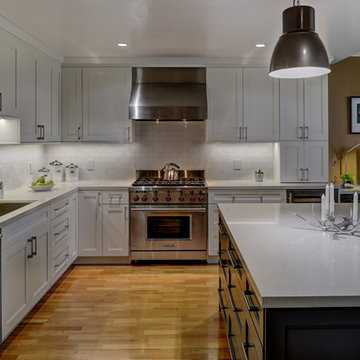
Mid-sized transitional l-shaped light wood floor kitchen pantry photo in San Francisco with an undermount sink, recessed-panel cabinets, white cabinets, quartz countertops, white backsplash, ceramic backsplash, stainless steel appliances and an island
Mid-sized transitional l-shaped light wood floor kitchen pantry photo in San Francisco with an undermount sink, recessed-panel cabinets, white cabinets, quartz countertops, white backsplash, ceramic backsplash, stainless steel appliances and an island
 The Kitchen Master
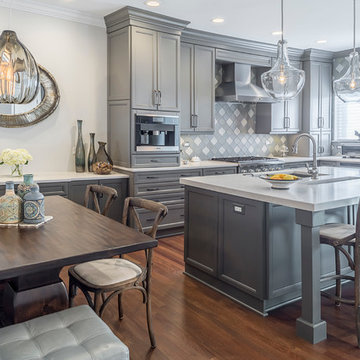
Eat-in kitchen - mid-sized transitional l-shaped medium tone wood floor eat-in kitchen idea in Chicago with an undermount sink, gray cabinets, quartz countertops, gray backsplash, mosaic tile backsplash, stainless steel appliances, an island and recessed-panel cabinets
Find the right local pro for your project
 MWA, Inc.
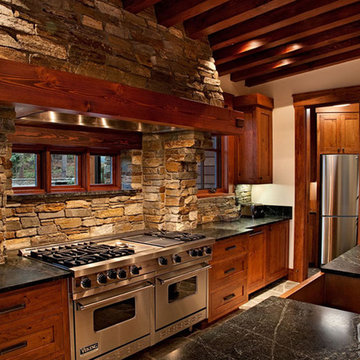
The large stove and open counter space give plenty of room to cook and entertain. The pantry is conveniently tucked off to the side of the kitchen. Photographer: Ethan Rohloff
 USI Design & Remodeling
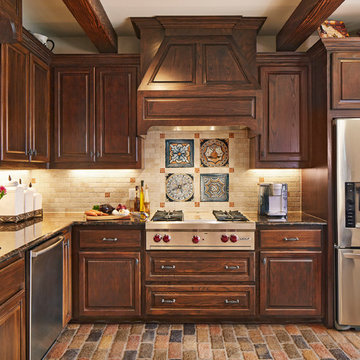
Example of a tuscan l-shaped kitchen design in Dallas with raised-panel cabinets and granite countertops
 Lampert Lumber - Rice Lake

Woodland Cabinetry
Perimeter Cabinets:
Wood Specie: Hickory
Door Style: Rustic Farmstead 5-piece drawers
Finish: Patina
Island Cabinets:
Wood Specie: Maple
Door Style: Mission
Finish: Forge with Chocolate Glaze and Heirloom Distressing
 The Buckingham Group
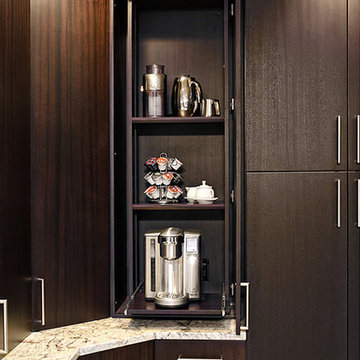
A hidden coffee bar and large pantry anchor this end of the kitchen. Pocket doors and pullout shelves add convenience while hiding some of the less attractive staples and equipment that are used on a daily basis. The beauty of the Sapele (Brazilian Mahogany) is accented by the LED lighting. Brushed nickel hardware provides an interesting contrast that helps highlight the beauty of the cabinets surface.
Photography by: Hawks Photography


 Laura of Pembroke
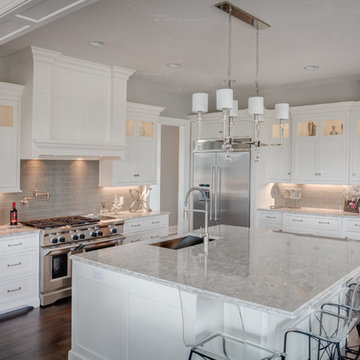
Large farmhouse l-shaped dark wood floor and brown floor eat-in kitchen photo in Cleveland with an undermount sink, white cabinets, quartz countertops, gray backsplash, stainless steel appliances, an island, ceramic backsplash and gray countertops
 Trust the Vision Decor
Sean Dooley Photography
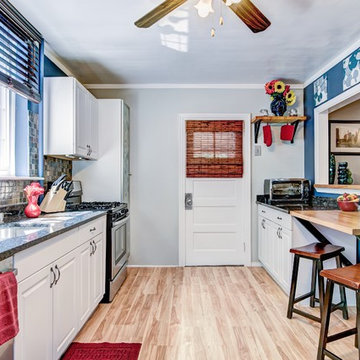
Eat-in kitchen - small transitional galley laminate floor eat-in kitchen idea in Philadelphia with an undermount sink, white cabinets, granite countertops, multicolored backsplash and stainless steel appliances
Eat-in kitchen - small transitional galley laminate floor eat-in kitchen idea in Philadelphia with an undermount sink, white cabinets, granite countertops, multicolored backsplash and stainless steel appliances
 Designer Elements, L.C.
AEV Real Estate Photography
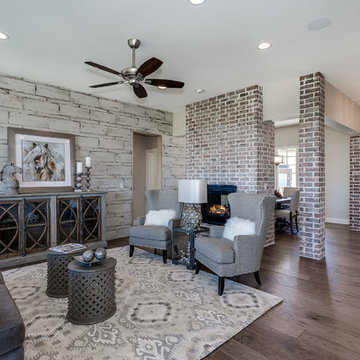
Inspiration for a transitional open concept medium tone wood floor living room remodel in Wichita with multicolored walls and no fireplace
Inspiration for a transitional open concept medium tone wood floor living room remodel in Wichita with multicolored walls and no fireplace
 User
Usercontext
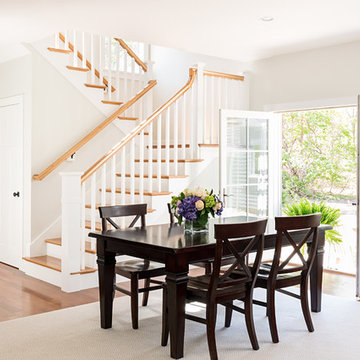
The site is an existing Cape on Oyster Pond Road in Falmouth. The existing 1930's Cape had been renovated but the attached barn in the back had not.
response
The new addition is a typical barn form containing an open living/dining area, new kitchen and master suite above. The new barn mimics the existing one and with the new detached garage creates a courtyard space in the back.
energy
HERs index: TBD --- MA New Homes with Energy Star: Tier 2
builder
The Valle Group, Falmouth MA
Photography by Dan Cutrona
 Goodner Brothers Custom Homes
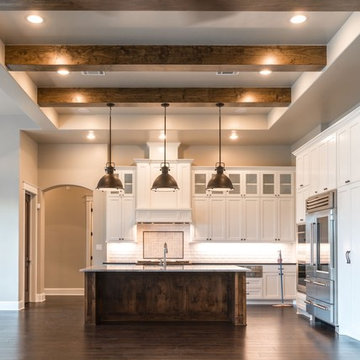
Example of a large farmhouse l-shaped dark wood floor and brown floor open concept kitchen design in Austin with an undermount sink, shaker cabinets, white cabinets, granite countertops, subway tile backsplash, stainless steel appliances, an island and white backsplash
 HSG CONSULTING INC
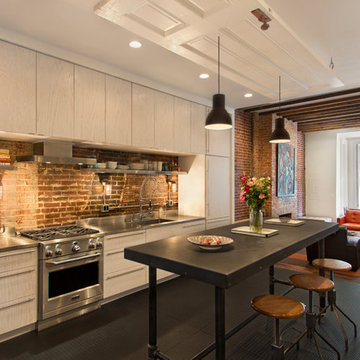
This house was an 100 year old semi in Downtown Toronto.
This project was a total renovation of a main floor.
We removed a load bearing wall between the kitchen and Dinning room to open up the main floor. This allowed us to give them a bigger kitchen. We kept the stone wall on the back wall to keep some of the old characteristics of the old house.
We replaced the old stairs with new open stairs with a beautiful glass panel. We also added stairs to the basement as well. There was no access to the basement from inside the house.
We replaced all the windows and doors on the main floor. We re insulted and sound proofed the wall between the two houses.
All our cabinets, windows, and stairs are custom made.


 Bennett Frank McCarthy Architects, Inc.
Inspiration for an industrial kitchen remodel in DC Metro with white cabinets, stainless steel countertops, stainless steel appliances and an island
 Jameson Design Group

The kitchen is in the portion of the home that was part of an addition by the previous homeowners, which was enclosed and had a very low ceiling. We removed and reframed the roof of the addition portion to vault the ceiling.
The new kitchen layout is open to the family room, and has a large square shaped island. Other improvements include natural soapstone countertops, built-in stainless steel appliances and two tone cabinets with brass hardware.
 AB Design Elements, LLC
Jack London
Inspiration for a mid-sized timeless single-wall dark wood floor and brown floor eat-in kitchen remodel in Phoenix with a farmhouse sink, recessed-panel cabinets, white cabinets, marble countertops, stainless steel appliances and an island
Inspiration for a mid-sized timeless single-wall dark wood floor and brown floor eat-in kitchen remodel in Phoenix with a farmhouse sink, recessed-panel cabinets, white cabinets, marble countertops, stainless steel appliances and an island


Sponsored
Delaware, OH

Buckeye Basements, Inc.
Central Ohio's Basement Finishing ExpertsBest Of Houzz '13-'21
 Epifano Construction
Auda & Coudayre Photography
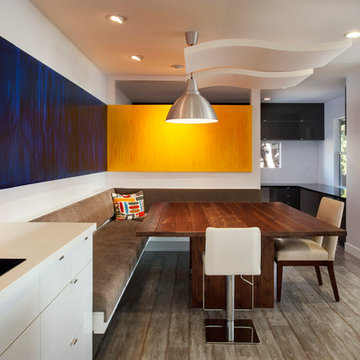
Inspiration for a contemporary great room remodel in San Diego
Inspiration for a contemporary great room remodel in San Diego


 Essence Design Studio
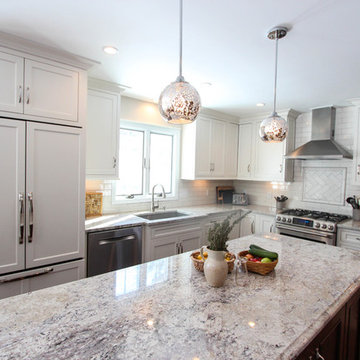
Eat-in kitchen - mid-sized traditional l-shaped eat-in kitchen idea in Cincinnati with an undermount sink, flat-panel cabinets, white cabinets, granite countertops, white backsplash, subway tile backsplash and stainless steel appliances
64