
Search results for "Responsive layout" in Home Design Ideas
 Hard Topix LLC
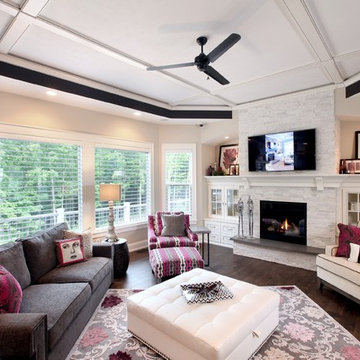
Gray Concrete Fireplace Hearth.
See more of our work at www.hardtopix.com.
Photo by M-Buck Studio
Inspiration for a mid-sized transitional open concept medium tone wood floor living room remodel in Grand Rapids with beige walls, a standard fireplace, a tile fireplace and a wall-mounted tv
Inspiration for a mid-sized transitional open concept medium tone wood floor living room remodel in Grand Rapids with beige walls, a standard fireplace, a tile fireplace and a wall-mounted tv

 TKS Design Group
Free ebook, CREATING THE IDEAL KITCHEN
Download now → http://bit.ly/idealkitchen
The homeowners came to us with the desire to update their master bathroom into a more spa-like retreat that was also more functional for their daily needs. The existing space was large with a vaulted ceiling, lots of natural light and an existing private water closet. So the bones of the space were great and the room just needed a few tweaks.
We started by relocating the cramped shower that shared the water closet room, to the existing tub location. The giant whirlpool tub took up more than its share of real estate in the room, and the beautiful new shower, which gets used daily, now sits in its spot. The new shower features beautiful lass tile accents as well as a bench seat and frameless shower door.
The new tub is freestanding and sits in front of an updated slightly smaller window, providing a sculptural focal point upon entry to the room. There was still plenty of room for two large vanities, and a corner storage cabinet and appliance garage that hides small bathroom necessities.
The water closet remains in its own private room and the area that once housed the shower, is now an additional closet for the master bedroom. The room is a pallet of soft grays and whites with the cherry vanities adding some warmth. Polished chrome and glass accents bring some sparkle to the space.
Designed by: Susan Klimala, CKD, CBD
Photography by: Mike Kaskel
For more information on kitchen and bath design ideas go to: www.kitchenstudio-ge.com
 User
UserBrendon Pinola

Wet bar - mid-sized farmhouse u-shaped dark wood floor and brown floor wet bar idea in Birmingham with an undermount sink, recessed-panel cabinets, white cabinets, marble countertops, white backsplash, marble backsplash and white countertops
Wet bar - mid-sized farmhouse u-shaped dark wood floor and brown floor wet bar idea in Birmingham with an undermount sink, recessed-panel cabinets, white cabinets, marble countertops, white backsplash, marble backsplash and white countertops
Find the right local pro for your project
 Sam Bradley Homes

Example of a mid-sized classic galley medium tone wood floor eat-in kitchen design in Other with an undermount sink, beaded inset cabinets, dark wood cabinets, quartz countertops, beige backsplash, porcelain backsplash, stainless steel appliances and an island
 Reico Kitchen & Bath
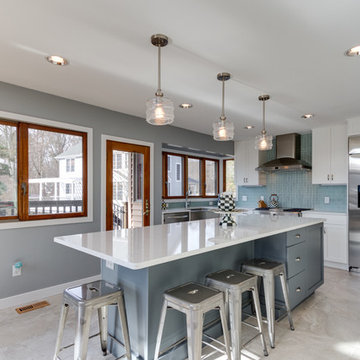
Designed by Reico Kitchen & Bath in Annapolis, MD, this modern kitchen remodel features Executive Cabinets in Super White Paint on the perimeter and Sherwin Williams Web Gray on the island. Countertops feature Cambria in Torquay and Vetrazzo in Palladian Gray.
Photos courtesy of BTW Images LLC / www.btwimages.com
 Bennett Frank McCarthy Architects, Inc.
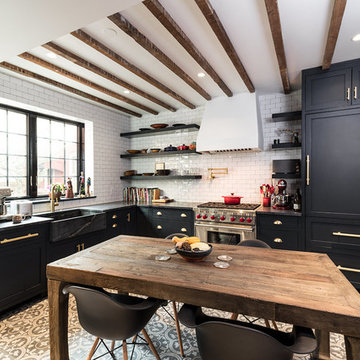
Eat-in kitchen - mid-sized farmhouse l-shaped cement tile floor and beige floor eat-in kitchen idea in DC Metro with a farmhouse sink, shaker cabinets, black cabinets, white backsplash, subway tile backsplash, stainless steel appliances and no island
 Main Line Kitchen Design
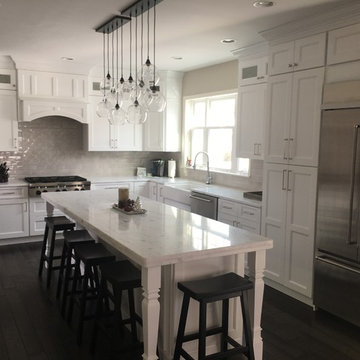
Main Line Kitchen Design is a brand new business model! We are a group of skilled Kitchen Designers each with many years of experience planning kitchens around the Delaware Valley. And we are cabinet dealers for 6 nationally distributed cabinet lines much like traditional showrooms. Unlike full showrooms open to the general public, Main Line Kitchen Design works only by appointment. Appointments can be scheduled days, nights, and weekends either in your home or in our office and selection center. During office appointments we display clients kitchens on a flat screen TV and help them look through 100’s of sample doorstyles, almost a thousand sample finish blocks and sample kitchen cabinets. During home visits we can bring samples, take measurements, and make design changes on laptops showing you what your kitchen can look like in the very room being renovated. This is more convenient for our customers and it eliminates the expense of staffing and maintaining a larger space that is open to walk in traffic. We pass the significant savings on to our customers and so we sell cabinetry for less than other dealers, even home centers like Lowes and The Home Depot.

Sponsored
Columbus, OH

Wannemacher Interiors
Customized Award-Winning Interior Design Solutions in Franklin Cnty OH
 Leicht Westchester-Greenwich

Example of a large trendy l-shaped medium tone wood floor eat-in kitchen design in New York with an undermount sink, flat-panel cabinets, concrete countertops, stainless steel appliances and an island
 Braam's Custom Cabinets
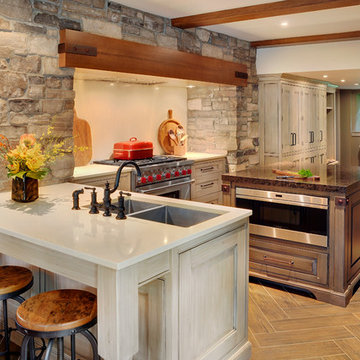
Exposed beams on ceiling by Braam's.
All cabinetry is Framed construction with beading and exposed hinges.
Perimeter: Custom finish; paint & glaze with hand-worn and distressed details.
Island: Maple wood, with custom stain, glaze and hand-distressed and worn details.
Photography by Shouldice Media
Project Design by Marsland & King Interiors
 New Outlooks Construction
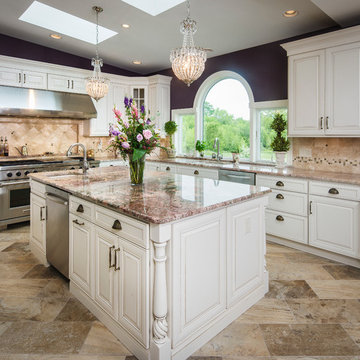
Rich, purple accents, detailed white cabinets, and marble counter tops are what makes the DeBenedetto Kitchen both traditional and elegant. While still using updated, stainless steel appliances, this kitchen remodel uses designs from past eras to create a unique, inviting atmosphere. Open up your kitchen layout with large windows to allow for more natural light, courtesy of New Outlooks Construction.
 Hudson Street Design
Empire Contracting Inc
707.884.9789
Photos By: Sea Ranch Images
www.searanchimages.com
707.653.6866
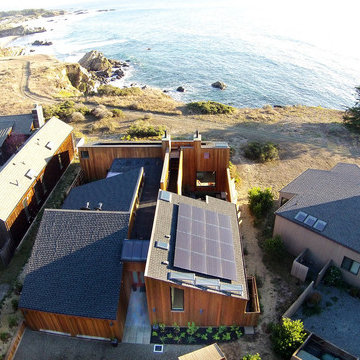
Mid-century modern exterior home idea in San Francisco
Mid-century modern exterior home idea in San Francisco
 EKA Build
David Berlekamp

Kitchen - large traditional medium tone wood floor and brown floor kitchen idea in Cleveland with shaker cabinets, gray backsplash, subway tile backsplash, stainless steel appliances, an island, an undermount sink and white cabinets
Kitchen - large traditional medium tone wood floor and brown floor kitchen idea in Cleveland with shaker cabinets, gray backsplash, subway tile backsplash, stainless steel appliances, an island, an undermount sink and white cabinets
 Cameo Kitchens, Inc.
Kelly Keul Duer
Example of a classic u-shaped medium tone wood floor eat-in kitchen design in DC Metro with raised-panel cabinets, quartz countertops, beige backsplash, stainless steel appliances and an island
Example of a classic u-shaped medium tone wood floor eat-in kitchen design in DC Metro with raised-panel cabinets, quartz countertops, beige backsplash, stainless steel appliances and an island

Sponsored
Columbus, OH

Trish Takacs Design
Award Winning & Highly Skilled Kitchen & Bath Designer in Columbus
 Cameo Kitchens, Inc.
Kelly Keul Duer
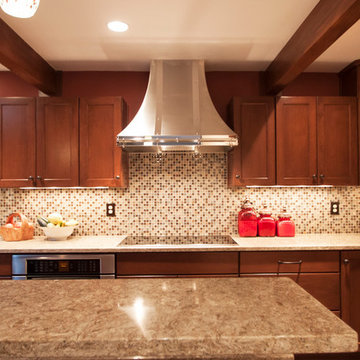
Kitchen - transitional l-shaped kitchen idea in DC Metro with an undermount sink, dark wood cabinets, quartz countertops, multicolored backsplash, mosaic tile backsplash and stainless steel appliances
Kitchen - transitional l-shaped kitchen idea in DC Metro with an undermount sink, dark wood cabinets, quartz countertops, multicolored backsplash, mosaic tile backsplash and stainless steel appliances
 Semihandmade

Standard IKEA kitchen with custom Semihandmade Douglas Fir Shaker and Flat-sawn Walnut doors.
Photo by Jesse Hill/kitchencollaborative.com
Inspiration for a mid-sized contemporary galley concrete floor eat-in kitchen remodel in Los Angeles with an undermount sink, shaker cabinets, medium tone wood cabinets, laminate countertops, multicolored backsplash, glass tile backsplash and colored appliances
Inspiration for a mid-sized contemporary galley concrete floor eat-in kitchen remodel in Los Angeles with an undermount sink, shaker cabinets, medium tone wood cabinets, laminate countertops, multicolored backsplash, glass tile backsplash and colored appliances
 B.L. Rieke Custom Home Builders
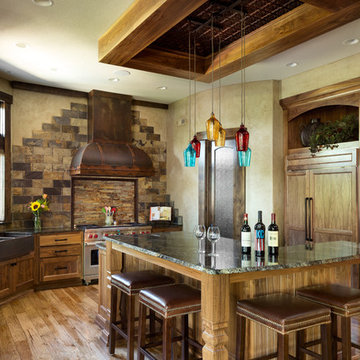
The mountains have never felt closer to eastern Kansas in this gorgeous, mountain-style custom home. Luxurious finishes, like faux painted walls and top-of-the-line fixtures and appliances, come together with countless custom-made details to create a home that is perfect for entertaining, relaxing, and raising a family. The exterior landscaping and beautiful secluded lot on wooded acreage really make this home feel like you're living in comfortable luxury in the middle of the Colorado Mountains.
Photos by Thompson Photography
 Alexander Enterprises Constr. & Dev. Company, Inc.
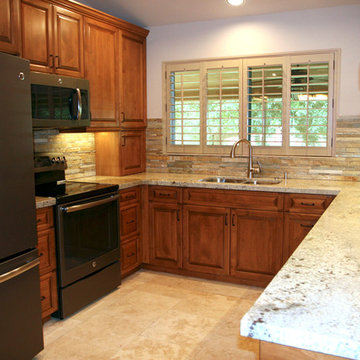
Inspiration for a contemporary u-shaped travertine floor kitchen remodel in Phoenix with a double-bowl sink, medium tone wood cabinets, granite countertops and beige backsplash



 Rylex Custom Cabinetry and Closets
Kara Lashuay
Example of a mid-sized trendy women's walk-in closet design in New York with flat-panel cabinets and white cabinets
Example of a mid-sized trendy women's walk-in closet design in New York with flat-panel cabinets and white cabinets
 San Luis Kitchen Co.
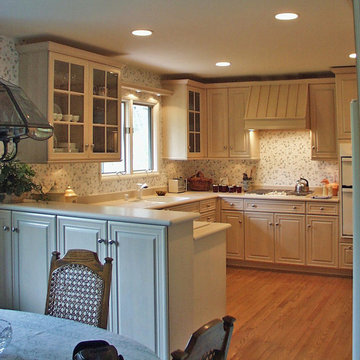
Pretty floral wall-paper enhances the soft-oyster finish of these cabinets. Blue & white accents and the sandy Corian counter bring the beach indoors for this coastal cottage. A raised counter provides visual separation between dining and kitchen while adding easy access storage. Kitchen designer Nancy Carter-Ross
Wood-Mode Fine Custom Cabinetry: Brookhaven's Pelham Manor
 Cayce Mill Design Center
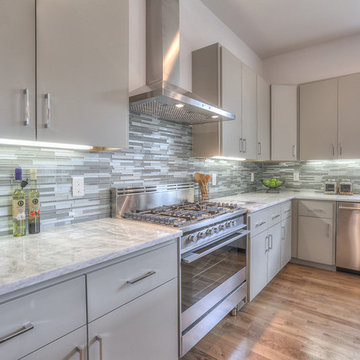
Example of a large transitional l-shaped medium tone wood floor open concept kitchen design in Nashville with a double-bowl sink, flat-panel cabinets, gray cabinets, quartzite countertops, gray backsplash, matchstick tile backsplash, stainless steel appliances and an island
72