
Search results for "Restaurant bathroom" in Home Design Ideas

 William J Chester Architecture LLC
Example of a mid-sized trendy gray one-story metal gable roof design in Seattle with a tile roof

 Momoko Morton
Julep Restaurant Dining Room Design
Example of a large eclectic concrete floor, gray floor, exposed beam and wallpaper kitchen/dining room combo design in Denver with green walls
Example of a large eclectic concrete floor, gray floor, exposed beam and wallpaper kitchen/dining room combo design in Denver with green walls


Find the right local pro for your project
 Momoko Morton
Julep Restaurant Dining Room Design
Large eclectic concrete floor, gray floor, exposed beam and wallpaper kitchen/dining room combo photo in Denver with multicolored walls
Large eclectic concrete floor, gray floor, exposed beam and wallpaper kitchen/dining room combo photo in Denver with multicolored walls
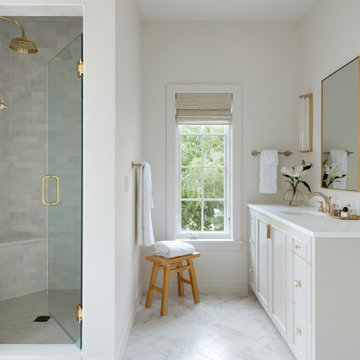
 Regarding Design
Built in the iconic neighborhood of Mount Curve, just blocks from the lakes, Walker Art Museum, and restaurants, this is city living at its best. Myrtle House is a design-build collaboration with Hage Homes and Regarding Design with expertise in Southern-inspired architecture and gracious interiors. With a charming Tudor exterior and modern interior layout, this house is perfect for all ages.

 Trueform Concrete, LLC
This is a custom concrete floating bathroom sink by Trueform Concrete.
Inspiration for a mid-sized contemporary ceramic tile bathroom remodel in New York with a wall-mount sink and concrete countertops
Inspiration for a mid-sized contemporary ceramic tile bathroom remodel in New York with a wall-mount sink and concrete countertops

 Harwood Design Builders Ltd.
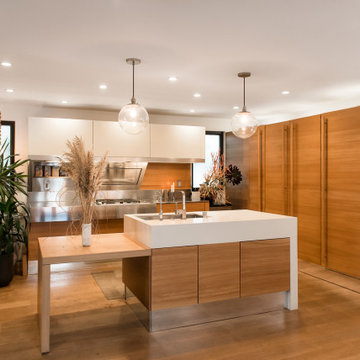
The home owners wanted a place to entertain, play and workout in their 3000 square foot basement. They added a completely soundproofed media room, a large restaurant-like wet bar, glass enclosed workout area, kids play/game space, great room, two bedrooms, two bathrooms, storage room and an office.
The overall modern esthetic and colour scheme is bright and fresh with rich charcoal accent woodwork and cabinets. 9’ ceilings and custom made 7’ doors throughout add to the overall luxurious yet comfortable feel of the basement.
The area below the stairs is a child’s dream hideaway with a small crawl-thru entry access, toy drawers and lighted reading cove.


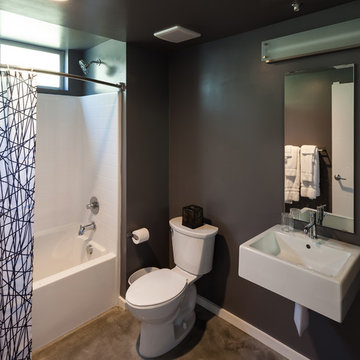


 lnclighting.llc
Crafted with long lasting steel and comes with handmade painting black rust finish enable this light works stable and sustainable. We provide lifetime against any defects in quality and workmanship. It's perfect for bedside reading, headboard, kitchen counter, bedroom, bathroom, dining room, living room, corridor, staircase, office, loft, cafe, craft room, bar, restaurant, club and more.

 Hotel Collection
Pure comfort! Unwind with the Hotel Collection Frame White Collection, featuring a calming white ground with white & gold decorative accents.
Colors: white ground with white & gold accents
Available in Queen, King, and California King
Available exclusively at Macy's and macys.com
Have a question? Ask us at www.macys.com/contactus
Getting married? Create a registry at www.macys.com/registry
Let us help! Macy’s By Appointment can style your bedroom or bathroom for FREE! Learn more at www.macys.com/mba


 Carolyn Reyes
Photo: Carolyn Reyes © 2016 Houzz
Design: Kelly Mack Home
Inspiration for a victorian bathroom remodel in Los Angeles with recessed-panel cabinets, red cabinets, yellow walls and an undermount sink
Inspiration for a victorian bathroom remodel in Los Angeles with recessed-panel cabinets, red cabinets, yellow walls and an undermount sink






 Domiteaux Garza Architecture
Photo: Charles Davis Smith, AIA
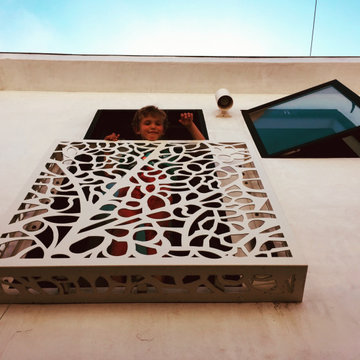
Inspiration for a small industrial multicolored one-story mixed siding exterior home remodel in Dallas with a shed roof
Inspiration for a small industrial multicolored one-story mixed siding exterior home remodel in Dallas with a shed roof

 Metropolitan Home Hardware & Bath LLC
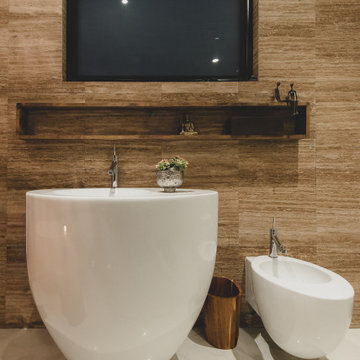
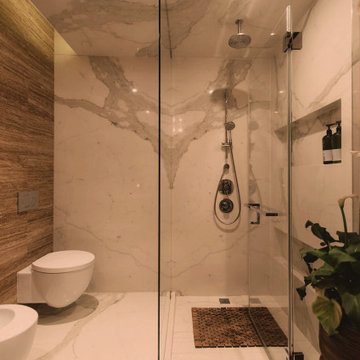
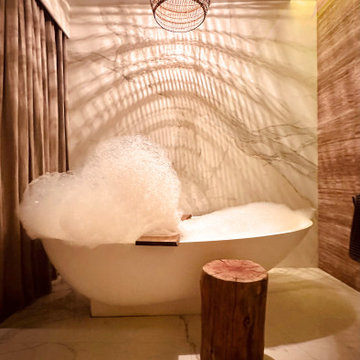
NEOLITH: TIMBER WALLS, SHOWER FLOOR and COUNTER
Example of a trendy bathroom design in New York
Example of a trendy bathroom design in New York

 Authentic Window Design
Marvin MODERN bedroom with white, high density multi-panel sliding doors. Elegant, contemporary design for natural light and scenic views. Available at AWD - Authentic Window Design.
18