
Search results for "Restaurant booth" in Home Design Ideas
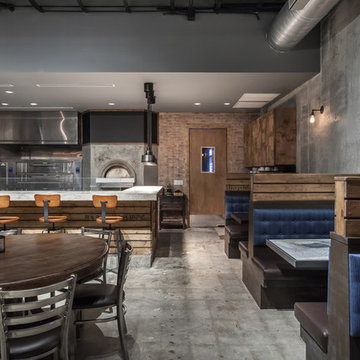
 KoDA
KoDAThe deep and narrow space became segmented by functional screens made up of repurposed scaffolding, designed to display the fresh ingredients used in the kitchen. With a total of 280 miles of protective sidewalk scaffolding in front of close to 8,000 buildings in New York City, the otherwise industrial material has become synonymous with the identity and architectural experience of the city. Based on the client’s unlimited need for storage, the repurposed scaffold displays help give prominence to the duality of a brand made up of New York City and fresh ingredients.

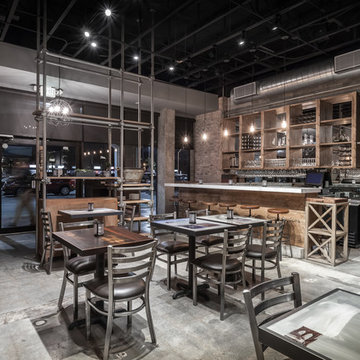 KoDA
KoDAThe deep and narrow space became segmented by functional screens made up of repurposed scaffolding, designed to display the fresh ingredients used in the kitchen. With a total of 280 miles of protective sidewalk scaffolding in front of close to 8,000 buildings in New York City, the otherwise industrial material has become synonymous with the identity and architectural experience of the city. Based on the client’s unlimited need for storage, the repurposed scaffold displays help give prominence to the duality of a brand made up of New York City and fresh ingredients.
Find the right local pro for your project

 KoDA
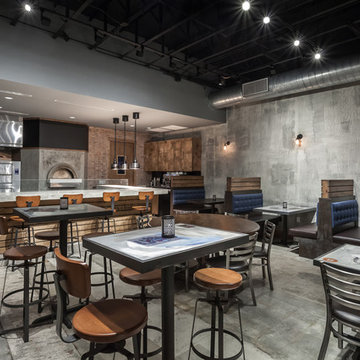
KoDAThe deep and narrow space became segmented by functional screens made up of repurposed scaffolding, designed to display the fresh ingredients used in the kitchen. With a total of 280 miles of protective sidewalk scaffolding in front of close to 8,000 buildings in New York City, the otherwise industrial material has become synonymous with the identity and architectural experience of the city. Based on the client’s unlimited need for storage, the repurposed scaffold displays help give prominence to the duality of a brand made up of New York City and fresh ingredients.
 A Coastal Home LLC
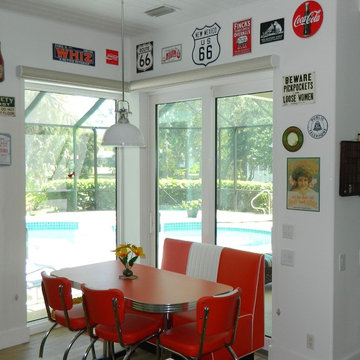
This kitchen nook features an updated 50's style restaurant booth with coordinating chairs and table, screen roller shades, dome pendant light with white enamel and chrome detailing along with a collection of vintage signs
Photo Credit- Gina Taterus
 Kamarron Design, Inc.
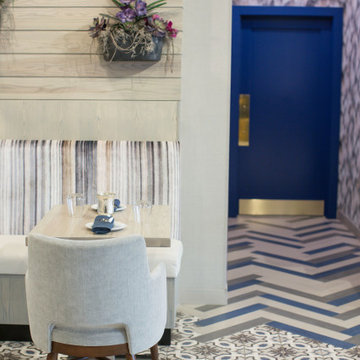
Progressive Indian Cuisine at it's finest . This restaurant was completely remodeled. New Tile, Paint, Wallpaper, furnishings, Counter-top, Faux Finishing throughout. The Custom Mural adds drama and interest to the main wall adding that WOW factor as soon as you enter. The bar was completely redone, along with the built-in shelves, accessories and barstools this area continues to be a focal point. The Bar Chandeliers are bold and blue. Enjoy a specialty cocktail & good conversation while surrounding yourself with beauty. Take a seat in the main dining, to enjoy the atmosphere with custom seating and a large scale faux tree. The restrooms are equally decorated and will not disappoint as the whole space flows well together.

Sponsored
Columbus, OH

Wannemacher Interiors
Customized Award-Winning Interior Design Solutions in Franklin Cnty OH
 Sutton Place Interior Design
Sutton Place Interior Design
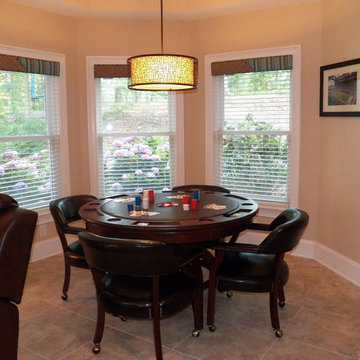
Example of a transitional basement design in Charlotte
Example of a transitional basement design in Charlotte
 KoDA
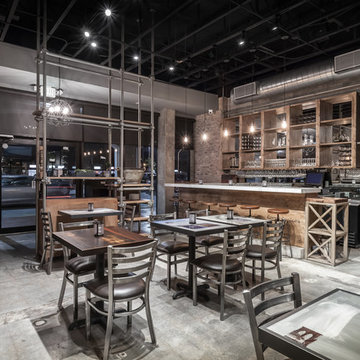
KoDAThe deep and narrow space became segmented by functional screens made up of repurposed scaffolding, designed to display the fresh ingredients used in the kitchen. With a total of 280 miles of protective sidewalk scaffolding in front of close to 8,000 buildings in New York City, the otherwise industrial material has become synonymous with the identity and architectural experience of the city. Based on the client’s unlimited need for storage, the repurposed scaffold displays help give prominence to the duality of a brand made up of New York City and fresh ingredients.
 KoDA
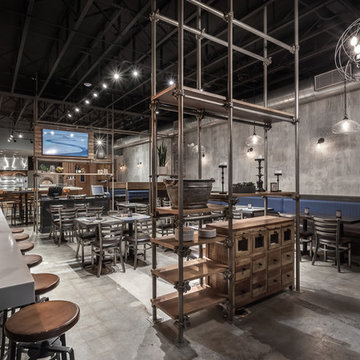
KoDAThe deep and narrow space became segmented by functional screens made up of repurposed scaffolding, designed to display the fresh ingredients used in the kitchen. With a total of 280 miles of protective sidewalk scaffolding in front of close to 8,000 buildings in New York City, the otherwise industrial material has become synonymous with the identity and architectural experience of the city. Based on the client’s unlimited need for storage, the repurposed scaffold displays help give prominence to the duality of a brand made up of New York City and fresh ingredients.
 DaVinci Custom Fireplaces

60" x 20" Single Sided, DaVinci Custom Fireplace
Large trendy formal and open concept medium tone wood floor and brown floor living room photo in Seattle with brown walls, a ribbon fireplace and a stone fireplace
Large trendy formal and open concept medium tone wood floor and brown floor living room photo in Seattle with brown walls, a ribbon fireplace and a stone fireplace
 K.B. Interiors
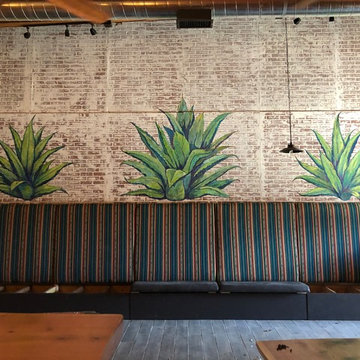
This amazing booth in progress! Oh and these hand painted Maguey plants!
Home design - industrial home design idea in Sacramento
Home design - industrial home design idea in Sacramento
 KoDA
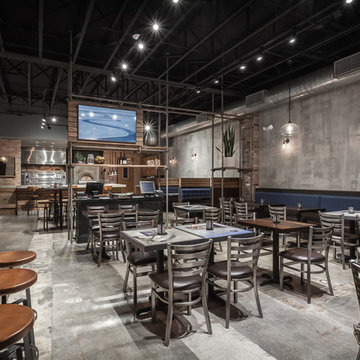
KoDAThe deep and narrow space became segmented by functional screens made up of repurposed scaffolding, designed to display the fresh ingredients used in the kitchen. With a total of 280 miles of protective sidewalk scaffolding in front of close to 8,000 buildings in New York City, the otherwise industrial material has become synonymous with the identity and architectural experience of the city. Based on the client’s unlimited need for storage, the repurposed scaffold displays help give prominence to the duality of a brand made up of New York City and fresh ingredients.
 EtchWood
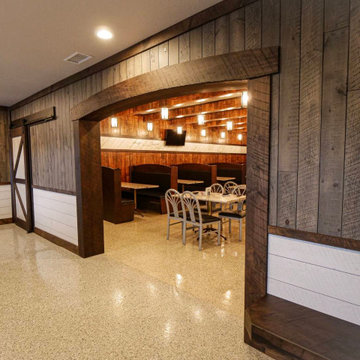
This Restaurant in Grabil, IN utilized Etchwood for the entryway interior, doorway beams, wall panels, floating benches. Etchwood also created the booth seating with Etchwood in the restaurant area. The Shiplap and plywood wallboard was used in the restroom as well.
Etchwood provided a unique look that the client was looking for to create the right first impression for customers. We created a number of floating benches for select areas that allow customers to enter without and tripping leg supports.
 Sutton Place Interior Design
Sutton Place Interior Design
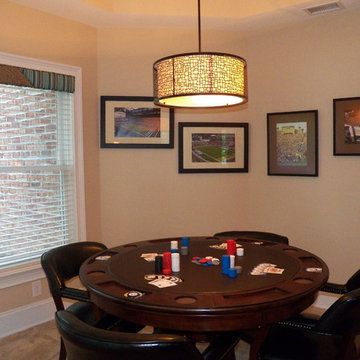
Example of a transitional basement design in Charlotte
Example of a transitional basement design in Charlotte
 K.B. Interiors
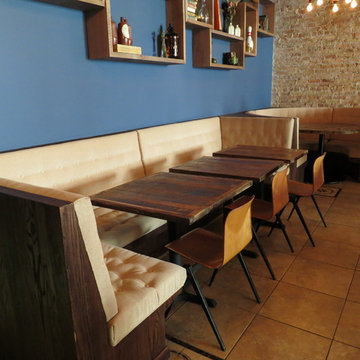
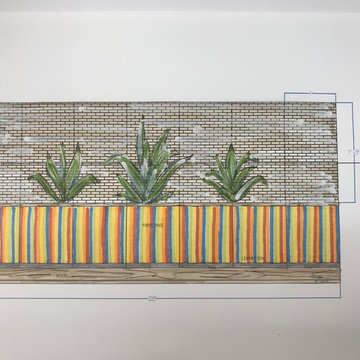
In order to get the maximum seating capacity in this smaller restaurant, I designed a long booth along one wall. This way tables can be pushed together or separated depending on the size of the party.
 Meridian Construction
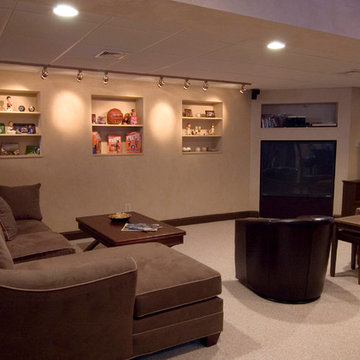
This basement project in Blue Bell, PA took the space from an unfinished storage space to an in-home Sports Bar. These homeowners wanted a space where they could entertain friends, neighbors, and the whole family. The design included a real brick backdrop for the bar, authentic restaurant booths, and recessed display shelves for their sport memorabilia collection. Meridian designed flush glass photo display inserts in the granite bar top. This sports bar style basement is very traditional and fun for adults and kids. Design and Construction by Meridian.
 Colossus Mfg.
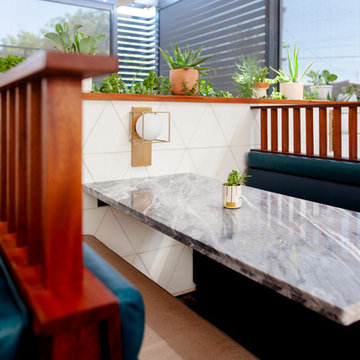
Already a leader in the new class of Sacramento restaurants, Canon was looking to better align their brand with its creative and progressive menu. Our initial engagement included working to develop their underutilized outdoor space and private dining area. Forthcoming work involves a refresh of the brand and all branded touch-points.
 BESEATING
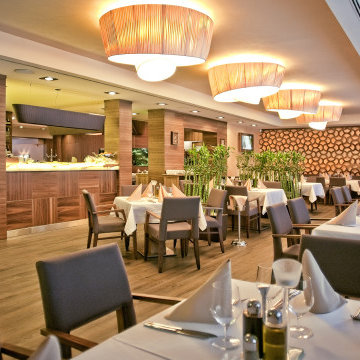
Wholesale Restaurant Furniture at BE SEATING
Example of a trendy dining room design in New York
Example of a trendy dining room design in New York
 Janice Connolly Interiors
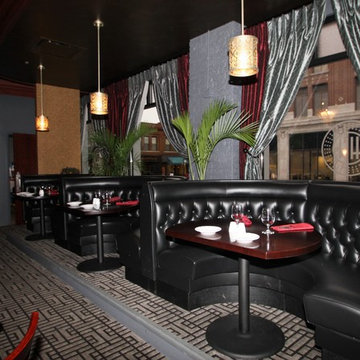
Booths are a step up around exterior of Dining Room.
Eclectic carpeted dining room photo in Chicago with gray walls
Eclectic carpeted dining room photo in Chicago with gray walls
4