
Search results for "Restaurant booth" in Home Design Ideas
 Gute
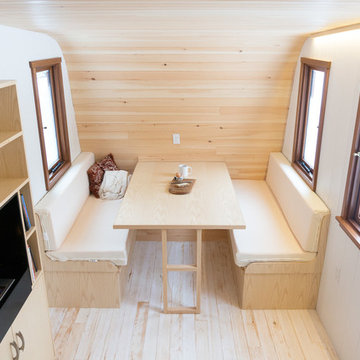
GuteThe interior end wall view of the collingwood shepherd hut with a restaurant style booth that fold down into a double bed
Example of a small minimalist light wood floor dining room design in Other with white walls and a standard fireplace
Example of a small minimalist light wood floor dining room design in Other with white walls and a standard fireplace
 Gute
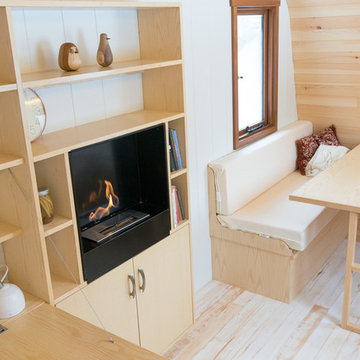
Gutea restaurant style booth that fold down into a double bed
Home design - small modern home design idea in Other
Home design - small modern home design idea in Other

Find the right local pro for your project

Sponsored
Columbus, OH

Wannemacher Interiors
Customized Award-Winning Interior Design Solutions in Franklin Cnty OH

 Rachelle Design Studio
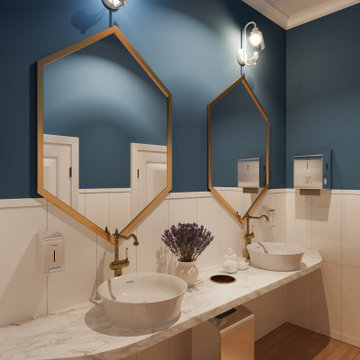
Inspired by the charm and unhurried rhythm of the French countryside, this commercial restaurant project in Kazakhstan brings the essence of Provence to an urban setting. Rachelle Design Lab focused on creating a light-filled, airy atmosphere that invites guests to relax and linger.
Key Design Features:
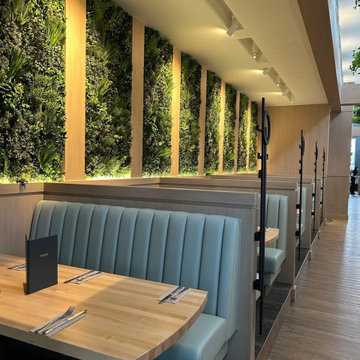
Spatial Planning: The layout features diverse seating zones, from cozy booth arrangements along the panoramic windows to dynamic center tables, ensuring a comfortable experience for both large groups and intimate dining.
Texture & Palette: The design relies on a fresh, authentic palette: white-washed wood cladding on structural columns and the bar counter, paired with soft French-blue seating and natural oak tables.
Atmospheric Details: Lush biophilic elements seamlessly divide the space, while thematic decor—including vintage-style posters, decorative wall plates, and lavender accents—completes the Mediterranean narrative.
The result is a highly functional commercial space that successfully marries operational efficiency with a warm, romantic aesthetic.
 Rachelle Design Studio
Inspired by the charm and unhurried rhythm of the French countryside, this commercial restaurant project in Kazakhstan brings the essence of Provence to an urban setting. Rachelle Design Lab focused on creating a light-filled, airy atmosphere that invites guests to relax and linger.
Key Design Features:
Spatial Planning: The layout features diverse seating zones, from cozy booth arrangements along the panoramic windows to dynamic center tables, ensuring a comfortable experience for both large groups and intimate dining.
Texture & Palette: The design relies on a fresh, authentic palette: white-washed wood cladding on structural columns and the bar counter, paired with soft French-blue seating and natural oak tables.
Atmospheric Details: Lush biophilic elements seamlessly divide the space, while thematic decor—including vintage-style posters, decorative wall plates, and lavender accents—completes the Mediterranean narrative.
The result is a highly functional commercial space that successfully marries operational efficiency with a warm, romantic aesthetic.
 Rachelle Design Studio
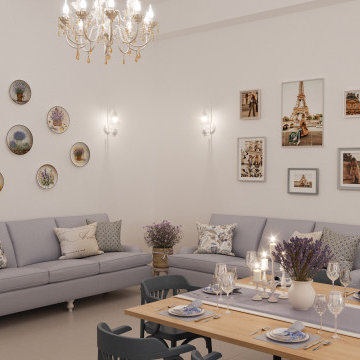
Inspired by the charm and unhurried rhythm of the French countryside, this commercial restaurant project in Kazakhstan brings the essence of Provence to an urban setting. Rachelle Design Lab focused on creating a light-filled, airy atmosphere that invites guests to relax and linger.
Key Design Features:
Spatial Planning: The layout features diverse seating zones, from cozy booth arrangements along the panoramic windows to dynamic center tables, ensuring a comfortable experience for both large groups and intimate dining.
Texture & Palette: The design relies on a fresh, authentic palette: white-washed wood cladding on structural columns and the bar counter, paired with soft French-blue seating and natural oak tables.
Atmospheric Details: Lush biophilic elements seamlessly divide the space, while thematic decor—including vintage-style posters, decorative wall plates, and lavender accents—completes the Mediterranean narrative.
The result is a highly functional commercial space that successfully marries operational efficiency with a warm, romantic aesthetic.
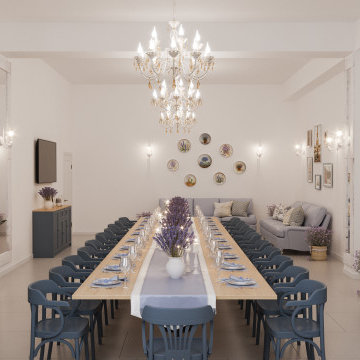 Rachelle Design Studio
Inspired by the charm and unhurried rhythm of the French countryside, this commercial restaurant project in Kazakhstan brings the essence of Provence to an urban setting. Rachelle Design Lab focused on creating a light-filled, airy atmosphere that invites guests to relax and linger.
Key Design Features:
Spatial Planning: The layout features diverse seating zones, from cozy booth arrangements along the panoramic windows to dynamic center tables, ensuring a comfortable experience for both large groups and intimate dining.
Texture & Palette: The design relies on a fresh, authentic palette: white-washed wood cladding on structural columns and the bar counter, paired with soft French-blue seating and natural oak tables.
Atmospheric Details: Lush biophilic elements seamlessly divide the space, while thematic decor—including vintage-style posters, decorative wall plates, and lavender accents—completes the Mediterranean narrative.
The result is a highly functional commercial space that successfully marries operational efficiency with a warm, romantic aesthetic.
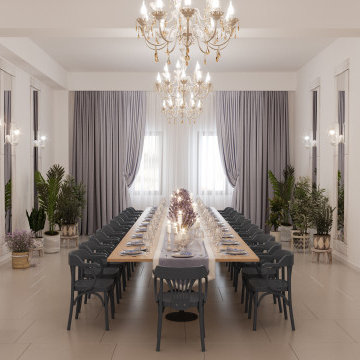 Rachelle Design Studio
Inspired by the charm and unhurried rhythm of the French countryside, this commercial restaurant project in Kazakhstan brings the essence of Provence to an urban setting. Rachelle Design Lab focused on creating a light-filled, airy atmosphere that invites guests to relax and linger.
Key Design Features:
Spatial Planning: The layout features diverse seating zones, from cozy booth arrangements along the panoramic windows to dynamic center tables, ensuring a comfortable experience for both large groups and intimate dining.
Texture & Palette: The design relies on a fresh, authentic palette: white-washed wood cladding on structural columns and the bar counter, paired with soft French-blue seating and natural oak tables.
Atmospheric Details: Lush biophilic elements seamlessly divide the space, while thematic decor—including vintage-style posters, decorative wall plates, and lavender accents—completes the Mediterranean narrative.
The result is a highly functional commercial space that successfully marries operational efficiency with a warm, romantic aesthetic.
 Candice Keilin & Bonnet Designs
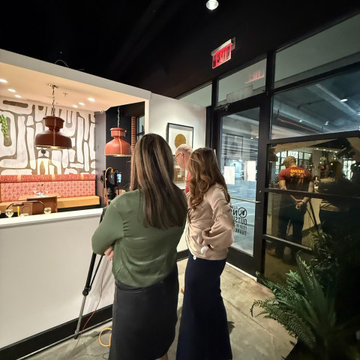
Behind the scenes
Inspiration for a mid-sized gray floor, exposed beam and wallpaper kitchen/dining room combo remodel in Atlanta with gray walls
Inspiration for a mid-sized gray floor, exposed beam and wallpaper kitchen/dining room combo remodel in Atlanta with gray walls
8