
Search results for "Restaurant booth" in Home Design Ideas
 Amy Storm & Company
Joe Kwon Photography

Basement - large transitional ceramic tile and brown floor basement idea in Chicago with beige walls
Basement - large transitional ceramic tile and brown floor basement idea in Chicago with beige walls

 John Johnstone
Joshua Johnstone
Example of a transitional eat-in kitchen design in New York with an undermount sink, recessed-panel cabinets, white cabinets, white backsplash and subway tile backsplash
Example of a transitional eat-in kitchen design in New York with an undermount sink, recessed-panel cabinets, white cabinets, white backsplash and subway tile backsplash

Find the right local pro for your project
 New Leaf Collaborative Architecture & Design


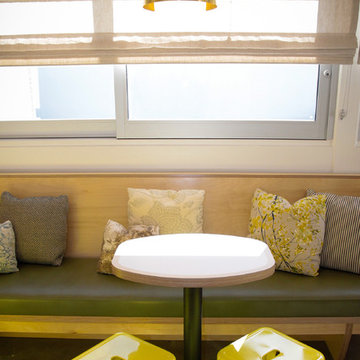
Example of a mid-sized 1950s vinyl floor and multicolored floor breakfast nook design in DC Metro with yellow walls and no fireplace
 Lacy Green
Nicole Zeigler, enzy design
Lucy Call
Nash Martinez
Rosemary Pierce
Example of a large eclectic home design design in Denver
Example of a large eclectic home design design in Denver
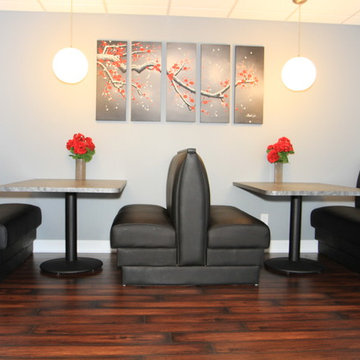
 New Outlooks Construction
A warm and welcoming basement invites you to indulge in your favorite distractions. Step into this beautifully designed basement where entertainment is only the beginning. From the bar to the theater, family and friends will embrace this space as their favorite hangout spot.

 Studio Hus
Great room - small mid-century modern dark wood floor and brown floor great room idea in Los Angeles with white walls and no fireplace

Sponsored
Columbus, OH

Wannemacher Interiors
Customized Award-Winning Interior Design Solutions in Franklin Cnty OH

 Cushman Design Group
Photo: Jim Westphalen
Example of a mountain style medium tone wood floor and brown floor eat-in kitchen design in Burlington with a farmhouse sink, shaker cabinets, light wood cabinets and white countertops
Example of a mountain style medium tone wood floor and brown floor eat-in kitchen design in Burlington with a farmhouse sink, shaker cabinets, light wood cabinets and white countertops
 Cowdin Design + Build

Trendy medium tone wood floor and brown floor home studio photo in Detroit with white walls
 Kate Lester Interiors

Inspiration for an eclectic medium tone wood floor and brown floor dining room remodel in Los Angeles with white walls



 Morgan Design Group
Great room - mid-sized rustic porcelain tile great room idea in San Francisco with brown walls



 CITYDESKSTUDIO, Inc.
Project Team:
Ben Awes, AIA, Principal-In-Charge, Bob Ganser AIA, Nate Dodge
Photographer: Alyssa Lee
www.alyssaleephotography.com
Inspiration for a contemporary kitchen remodel in Minneapolis
Inspiration for a contemporary kitchen remodel in Minneapolis
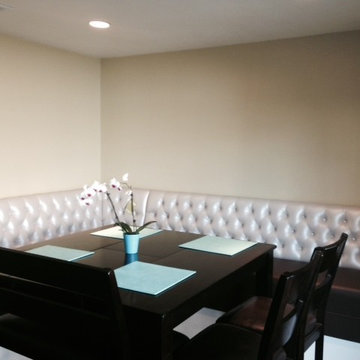
 CentralSeating.com
This is a Custom Bar Height Dinning Booth made to fit this specific area.
Kitchen/dining room combo - mid-sized contemporary kitchen/dining room combo idea in Los Angeles with white walls
Kitchen/dining room combo - mid-sized contemporary kitchen/dining room combo idea in Los Angeles with white walls
 Shigetomi Pratt Architects, Inc.
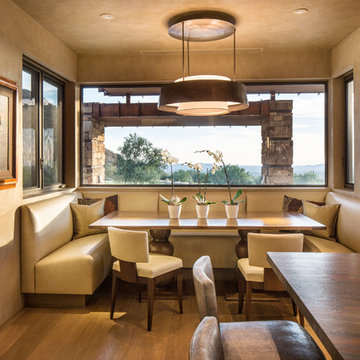
Southwest medium tone wood floor and brown floor kitchen/dining room combo photo in Los Angeles with beige walls
 KoDA
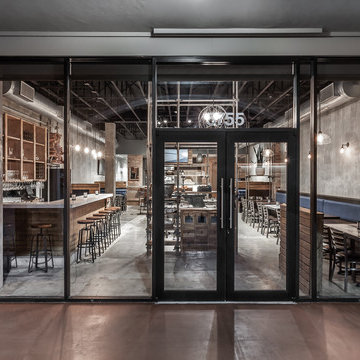
KoDAThe deep and narrow space became segmented by functional screens made up of repurposed scaffolding, designed to display the fresh ingredients used in the kitchen. With a total of 280 miles of protective sidewalk scaffolding in front of close to 8,000 buildings in New York City, the otherwise industrial material has become synonymous with the identity and architectural experience of the city. Based on the client’s unlimited need for storage, the repurposed scaffold displays help give prominence to the duality of a brand made up of New York City and fresh ingredients.

 KoDA
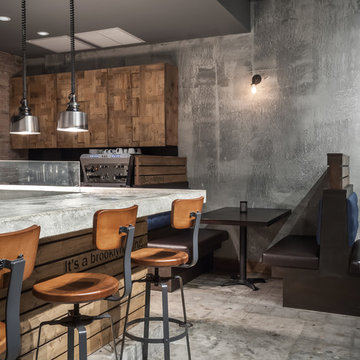
KoDAThe deep and narrow space became segmented by functional screens made up of repurposed scaffolding, designed to display the fresh ingredients used in the kitchen. With a total of 280 miles of protective sidewalk scaffolding in front of close to 8,000 buildings in New York City, the otherwise industrial material has become synonymous with the identity and architectural experience of the city. Based on the client’s unlimited need for storage, the repurposed scaffold displays help give prominence to the duality of a brand made up of New York City and fresh ingredients.
1