
Search results for "Restaurant design" in Home Design Ideas

 Morisset Design
Tudor
Enclosed kitchen - mid-sized farmhouse single-wall porcelain tile enclosed kitchen idea in Montreal with an undermount sink, shaker cabinets, white cabinets, quartz countertops, white backsplash, brick backsplash, stainless steel appliances and an island
Enclosed kitchen - mid-sized farmhouse single-wall porcelain tile enclosed kitchen idea in Montreal with an undermount sink, shaker cabinets, white cabinets, quartz countertops, white backsplash, brick backsplash, stainless steel appliances and an island
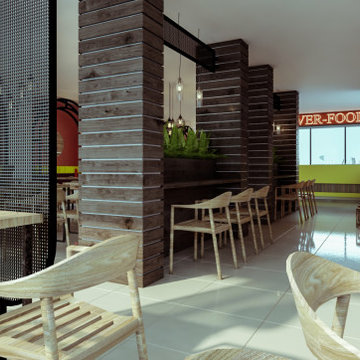
 Adaptive designs | Interior design and decoration
Adaptive Interior design and build café and restaurant interior.
- Interior design and construction, Addis Ababa Ethiopia.
- Design and Build
- Interior designer Addis Ababa Ethiopia - Adaptive reuse, Architecture, Interior, Product Design.


Find the right local pro for your project

 The Lee W. Robinson Company
This home was designed around the homeowners love for art, travel, family and entertaining. At the focal point of this space is a Celerie Kemble bar, inspired by the restaurant on the 7th floor of Bergdorf Goodman in New York City, A pair of selenite chandeliers are mounted on padded suede panels — which are both beautiful and functional — that help absorb the acoustics and offer visual balance to the tall ceilings.

 Shorelines Design Group
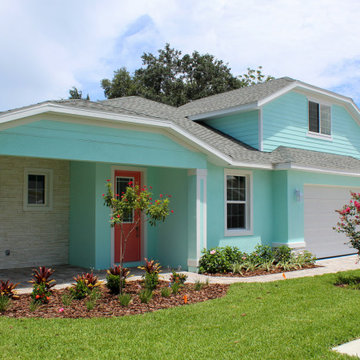
coastal inspired two level open floor plan residence. This design is light and bright. Golf cart town less than a mile to shops and restaurants. Exterior colors vibe with a Caribbean island feel.



Sponsored
Columbus, OH

Wannemacher Interiors
Customized Award-Winning Interior Design Solutions in Franklin Cnty OH
 Shorelines Design Group
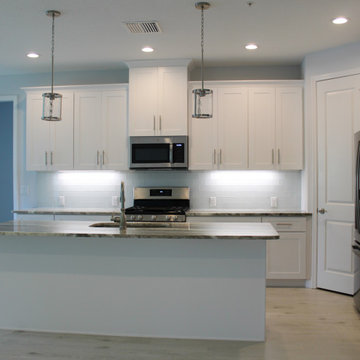
coastal inspired two level open floor plan residence. This design is light and bright. Golf cart town less than a mile to shops and restaurants. Exterior colors vibe with a Caribbean island feel.
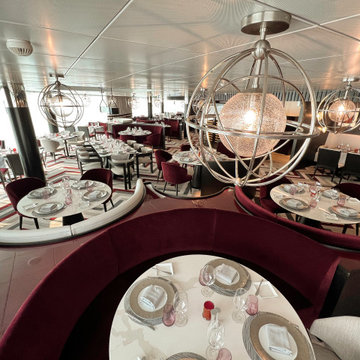
 Celebrity Cruises
The private restaurant, Luminae at The Retreat, features a new design by Kelly Hoppen that’s as boldly elegant as the cuisine. Repositioned to the front of the ship with panoramic floor-to-ceiling views, Luminae features exclusive menus with complimentary dishes designed by chef Daniel Boulud.
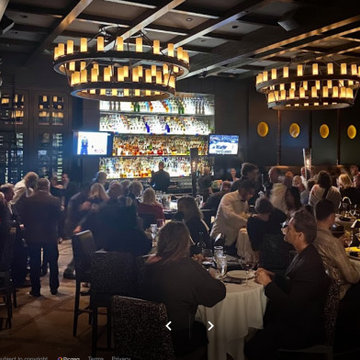
 Valentini's Custom Wine Cellars
When Mastro's built their new restaurant, Ocean Club, at Kierland in Scottsdale, we designed a wine cellar to keep their wine stored properly and with the labels showing for customer's to view.
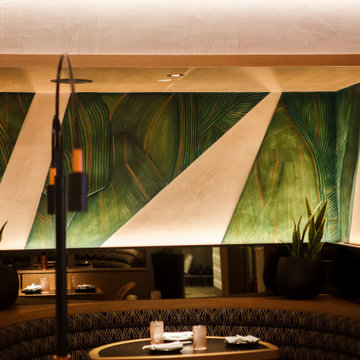
 Sanaa Design
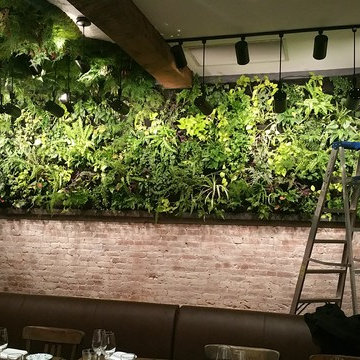
PLANTA QUEEN Restaurant wall sculpture installation at 15 W 27th St, NY, NY 10001
Example of a minimalist home design design in New York
Example of a minimalist home design design in New York
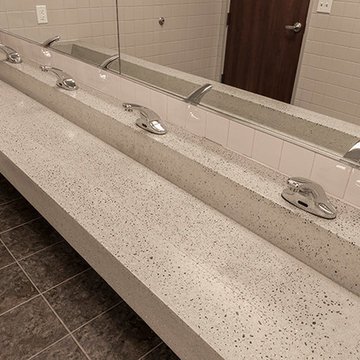


 Sleeping Dog Properties, Inc.
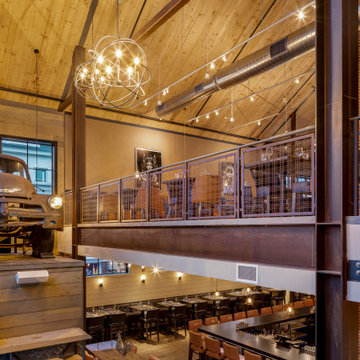
This boutique steakhouse would also serve as a watering hole for locals and tourists seeking a sophisticated drinking experience.

Sponsored
Plain City, OH

The Creative Kitchen Company
Columbus Area Kitchen Remodeling and Refacing Professional
 Sleeping Dog Properties, Inc.
This boutique steakhouse would also serve as a watering hole for locals and tourists seeking a sophisticated drinking experience.

 Dynamic Architectural Windows & Doors
Country Garden Residence by Olson Kunding.
Photos by: Jeremy Bitterman
Dining room - farmhouse dining room idea in Portland
Dining room - farmhouse dining room idea in Portland

 Vanguard Development
The best interior designers & architects in NYC!
Residential interior design, Common area design, Hospitality design, Exterior design, Commercial design - any interior or architectural design basically from a unique design team :)
Our goal is to provide clients in Manhattan, New York, New Jersey & beyond with outstanding architectural & interior design services and installation management through a unique approach and unparalleled work quality.
Our mission is to create Dream Homes that change people's lives!
Working with us is a simple two step process - Design & Installation. The core is that all our design ideas (interior design of an apartment, restaurant, hotel design or architectural design of a building) are presented through exceptionally realistic images, delivering the exact look of your future interior/exterior, before you commit to investing. The Installation then abides to the paradigm of 'What I See Is What I Get', replicating the approved design. All together it gives you full control and eliminates the risk of having an unsatisfactory end product - no other interior designer or architect can offer.
Our team's passion, talent & professionalism brings you the best possible result, while our client-oriented philosophy & determination to make the process easy & convenient, saves you great deal of time and concern.
In short, this is Design as it Should be...
Other services: Lobby design, Store & storefront design, Hotel design, Restaurant design, House design
www.vanguard-development.com


Sponsored
Westerville, OH

Custom Home Works
Franklin County's Award-Winning Design, Build and Remodeling Expert
 Vanguard Development
The best interior designers & architects in NYC!
Residential interior design, Common area design, Hospitality design, Exterior design, Commercial design - any interior or architectural design basically from a unique design team :)
Our goal is to provide clients in Manhattan, New York, New Jersey & beyond with outstanding architectural & interior design services and installation management through a unique approach and unparalleled work quality.
Our mission is to create Dream Homes that change people's lives!
Working with us is a simple two step process - Design & Installation. The core is that all our design ideas (interior design of an apartment, restaurant, hotel design or architectural design of a building) are presented through exceptionally realistic images, delivering the exact look of your future interior/exterior, before you commit to investing. The Installation then abides to the paradigm of 'What I See Is What I Get', replicating the approved design. All together it gives you full control and eliminates the risk of having an unsatisfactory end product - no other interior designer or architect can offer.
Our team's passion, talent & professionalism brings you the best possible result, while our client-oriented philosophy & determination to make the process easy & convenient, saves you great deal of time and concern.
In short, this is Design as it Should be...
Other services: Lobby design, Store & storefront design, Hotel design, Restaurant design, House design
www.vanguard-development.com

 JWT Associates
The rear of the house is now completely open to the backyard. We custom designed the 25-foot wide telescoping doors seen here. The existing pool was re-surfaced and tiled, and the concrete pool deck is all new.
We designed the interior and exterior home renovation, as well as all hardscape and landscape.

 The Kitchen Source
While this new home had an architecturally striking exterior, the home’s interior fell short in terms of true functionality and overall style. The most critical element in the home’s renovation was the kitchen and dining area, which needed careful attention to bring it to the level that suited the home and the homeowners. The concept and vision of Abby Smith, Abby Smith Design, was brought to life by collaboration with The Kitchen Source to elicit thoughtful space-planning and great attention to the necessary details.
Having trained in the culinary arts, the homeowner wanted a kitchen that “feels like a restaurant,” where guests can gather over great food, great wine, and truly feel comfortable in the open concept home. The use of natural materials, textures, and finishes beautifully contrasts the professional appliances and industrial elements sought after by the homeowners. The dining area addition, enclosed by windows, continues to vivify the organic elements and brings in ample natural light, enhancing the darker finishes.
This collaborative effort proved to be successful in producing a truly custom and elegant space that finally gave life to this modern home.
Photography- Lemuel Walsh
150