
Search results for "Restaurant design" in Home Design Ideas


 FRC Design Builders
Example of a mid-sized classic enclosed kitchen design with an undermount sink, dark wood cabinets, black backsplash, stone tile backsplash, colored appliances and an island

 Cuisines Vima Design
Duclosphoto.com
Kitchen - contemporary galley dark wood floor and brown floor kitchen idea in Montreal with an undermount sink, flat-panel cabinets, dark wood cabinets, gray backsplash, stainless steel appliances and black countertops
Kitchen - contemporary galley dark wood floor and brown floor kitchen idea in Montreal with an undermount sink, flat-panel cabinets, dark wood cabinets, gray backsplash, stainless steel appliances and black countertops
Find the right local pro for your project

 Zenith Quartz Surface
This large dining room used full Zenith quartz tables. The designer used traditional accents to give this Italian restaurant an Old-World feel.
Example of a large classic porcelain tile and beige floor kitchen/dining room combo design in Ottawa with no fireplace
Example of a large classic porcelain tile and beige floor kitchen/dining room combo design in Ottawa with no fireplace

 JL Interiors
Builder/Designer/Owner – Masud Sarshar
Photos by – Simon Berlyn, BerlynPhotography
Our main focus in this beautiful beach-front Malibu home was the view. Keeping all interior furnishing at a low profile so that your eye stays focused on the crystal blue Pacific. Adding natural furs and playful colors to the homes neutral palate kept the space warm and cozy. Plants and trees helped complete the space and allowed “life” to flow inside and out. For the exterior furnishings we chose natural teak and neutral colors, but added pops of orange to contrast against the bright blue skyline.
This open floor plan kitchen, living room, dining room, and staircase. Owner wanted a transitional flare with mid century, industrial, contemporary, modern, and masculinity. Perfect place to entertain and dine with friends.
JL Interiors is a LA-based creative/diverse firm that specializes in residential interiors. JL Interiors empowers homeowners to design their dream home that they can be proud of! The design isn’t just about making things beautiful; it’s also about making things work beautifully. Contact us for a free consultation Hello@JLinteriors.design _ 310.390.6849_ www.JLinteriors.design

 Dragon Cellars
by DC
Large transitional light wood floor and brown floor dining room photo in Miami with display racks
Large transitional light wood floor and brown floor dining room photo in Miami with display racks
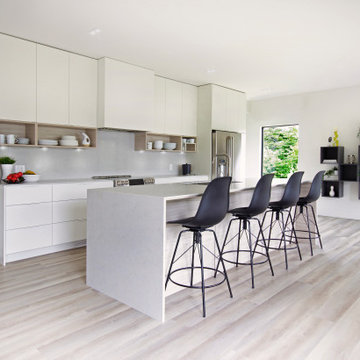
 Affecting Spaces Design Studio
This simple, modern kitchen is designed for the perfect cooking experience. The overly large island allows for spread-out prep to occur while having an unobstructed view of the lake. The open shelves allow for easy plating and prep, similar to how a restaurant kitchen functions.

Sponsored
Westerville, OH

Custom Home Works
Franklin County's Award-Winning Design, Build and Remodeling Expert

 Commercium Globalis
Design and furnishing by Commercium Globalis and De Cisalpino Design LLC.
Picture credits: creativeview.ch
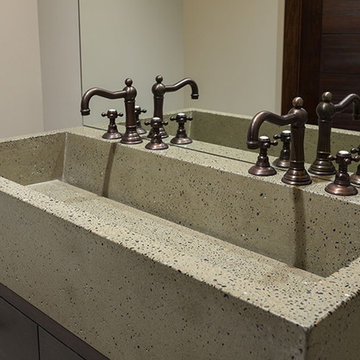
Entry hall - modern entry hall idea
Entry hall - modern entry hall idea

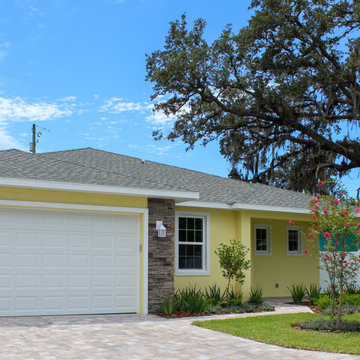
 Shorelines Design Group
coastal inspired one level open floor plan residence. This design is light and bright. Golf cart town less than a mile to shops and restaurants. Exterior colors vibe with a Caribbean island feel.

 Custom Builders & Design
Open concept kitchen - huge mediterranean u-shaped dark wood floor open concept kitchen idea in Orange County with an undermount sink, beaded inset cabinets, dark wood cabinets, granite countertops, beige backsplash, stone tile backsplash, stainless steel appliances and an island
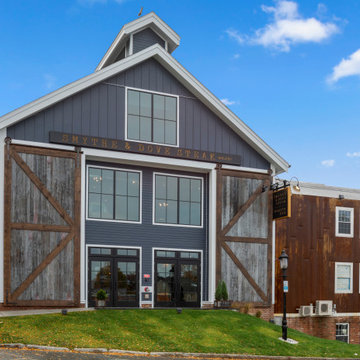
 Sleeping Dog Properties, Inc.
This boutique steakhouse would also serve as a watering hole for locals and tourists seeking a sophisticated drinking experience.

 Tom Bassett-Dilley Architect, Ltd.
This 1960 house was in need of updating from both design and performance standpoints, and the project turned into a comprehensive deep energy retrofit, with thorough airtightness and insulation, new space conditioning and energy-recovery-ventilation, triple glazed windows, and an interior of incredible elegance. While we maintained the foundation and overall massing, this is essentially a new house, well equipped for a new generation of use and enjoyment.

Sponsored
Columbus, OH

Wannemacher Interiors
Customized Award-Winning Interior Design Solutions in Franklin Cnty OH



Sponsored
Fredericksburg, OH

High Point Cabinets
Columbus' Experienced Custom Cabinet Builder | 4x Best of Houzz Winner


 Interior Impressions
Commercial design project in Brookfield, WI, for X-Golf America. Rustic, industrial and modern finishes shine in this commercial/hospitality project.

 Vanguard Development
The best interior designers & architects in NYC!
Residential interior design, Common area design, Hospitality design, Exterior design, Commercial design - any interior or architectural design basically from a unique design team :)
Our goal is to provide clients in Manhattan, New York, New Jersey & beyond with outstanding architectural & interior design services and installation management through a unique approach and unparalleled work quality.
Our mission is to create Dream Homes that change people's lives!
Working with us is a simple two step process - Design & Installation. The core is that all our design ideas (interior design of an apartment, restaurant, hotel design or architectural design of a building) are presented through exceptionally realistic images, delivering the exact look of your future interior/exterior, before you commit to investing. The Installation then abides to the paradigm of 'What I See Is What I Get', replicating the approved design. All together it gives you full control and eliminates the risk of having an unsatisfactory end product - no other interior designer or architect can offer.
Our team's passion, talent & professionalism brings you the best possible result, while our client-oriented philosophy & determination to make the process easy & convenient, saves you great deal of time and concern.
In short, this is Design as it Should be...
Other services: Lobby design, Store & storefront design, Hotel design, Restaurant design, House design
www.vanguard-development.com
153