
Search results for "Restaurant design" in Home Design Ideas

 Peter C. Schiffer Decorative Painting
Rustic Stucco plaster design , Metallic Wax finish
Dining room - rustic dining room idea in Boston
Dining room - rustic dining room idea in Boston


Find the right local pro for your project
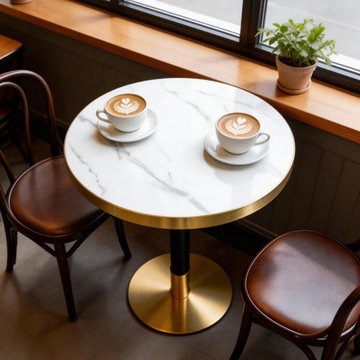
 Luxhomespace
LuxHomeSpace develops contemporary dining and hospitality tables featuring sintered stone, terrazzo and natural stone surfaces. Our collections are designed for modern residential interiors as well as cafés, restaurants, bistros, bars and boutique hotels. From compact round dining tables to commercial square configurations, our furniture combines distinctive stone surfaces with practical contemporary bases. Custom sizes, materials, finishes and configurations are available for designers, hospitality projects and furniture partners.
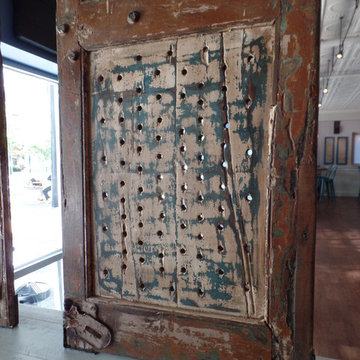
 Claire Bell Home
Industrial Cantina Vibe for Up-And-Coming Taqueria
Huge urban dark wood floor home design photo in Orlando with blue walls
Huge urban dark wood floor home design photo in Orlando with blue walls
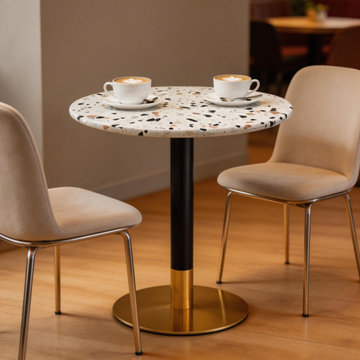 Luxhomespace
LuxHomeSpace develops contemporary dining and hospitality tables featuring sintered stone, terrazzo and natural stone surfaces. Our collections are designed for modern residential interiors as well as cafés, restaurants, bistros, bars and boutique hotels. From compact round dining tables to commercial square configurations, our furniture combines distinctive stone surfaces with practical contemporary bases. Custom sizes, materials, finishes and configurations are available for designers, hospitality projects and furniture partners.

 Distinctive Landscaping
In this project, our clients purchased an existing restaurant fraught with stormwater management issues on the property. Runoff from an adjacent state highway and parking lot regularly flooded the kitchen. Additionally, a man-made pond on the property had become a problematic breeding ground for mosquitos that virtually prohibited outdoor dining during the summer. Both challenges restricted the restaurant from operating at its fullest potential. Our design/build team’s goals were to address the water runoff and mosquito issues using environmentally and financially sustainable practices. Lowering the grades around the building and parking, we were able to direct the runoff into a dry streambed enriched with water-worn cobbles and river stones and planted banks. We addressed the mosquito problem by increasing the pond’s depth, adding an aeration system, and planting the banks with wildflowers. By raising the outdoor dining, guests now overlook the pond and pleasing landscape. Natural breezes at this higher level help alleviate mosquitosl.

Sponsored
Columbus, OH

Hope Restoration & General Contracting
Columbus Design-Build, Kitchen & Bath Remodeling, Historic Renovations


 Robinson Home
This luxurious downtown loft in historic Macon, GA was designed from the ground up by Carrie Robinson with Robinson Home. The loft began as an empty attic space above a historic restaurant and was transformed by Carrie over the course of 2 years. The main living area is modern, but very approachable and comfortable with ample room for entertaining.

 Paine's Patio
Kingsley Bate St Tropez Folding Chair
The roomy ST. TROPEZ stacking chair complements the St. Tropez folding line. Designed with a solid teak frame, aluminum hardware and durable Phifertex fabric, this chair is ideal in a restaurant setting or dining area where storage space is at a premium. In addition to the arm chair the collection includes a side chair, barstool and a chaise lounge. This collection is available in 4 colors and stocked in blue and white.
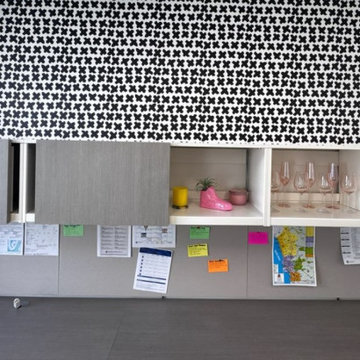
 Miami Wallpapering Service
Miami’s commercial spaces lean toward bold designs and tropical textures. I’ve installed wallpaper in restaurants, salons, and office suites, using vinyls, prints, and grasscloth. Each install is done with precision to ensure a clean, professional look that fits the space and holds up in humidity.

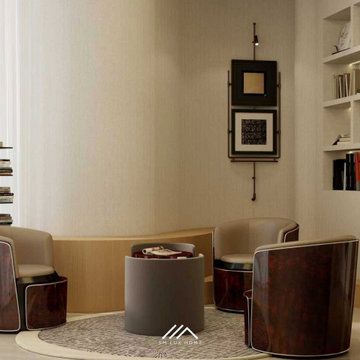
 SM Lux Home
Al Marjan Island is becoming one of the UAE's most important luxury resort destinations — and exceptional hospitality requires exceptional furniture.
SM Lux Home provides luxury resort furniture solutions on Al Marjan Island, Ras Al Khaimah, covering guest rooms, suites, restaurants, lounges, pool areas and outdoor spaces.
Bespoke manufacturing, premium materials and international furniture sourcing come together under one coordinated project solution.
Designed for destinations. Crafted for hospitality.
#ResortFurniture #AlMarjanIsland #LuxuryFurnitureRAK #HospitalityFurniture #SMLuxHome

Sponsored
Columbus, OH
Free consultation for landscape design!

Peabody Landscape Group
Columbus' Reliable Landscape Design & Contracting

 Kalamazoo Outdoor Gourmet
The homeowner’s knew they wanted to entertain outdoors and designed a complete outdoor kitchen that functions independently from the one indoors. The built-in Hybrid Fire Grill and Smoker Cabinet allow the homeowners to create restaurant-quality meals in the comfort of their own home for groups both large and small. The sleek stainless steel storage cabinets ensure all kitchen necessities are conveniently at hand and are weather-tight; ensuring contents remain clean and dry.


 MuralbyDesign
This is an original mural that was created and painted by Mural by Design, Grand Rapids, Michigan, for a church in Kentwood, MI. The building that is painted outside is the same the same one you are physically inside, and the architectural elements on the mural are the same as the actual once used in the building.



Sponsored
Westerville, OH

Custom Home Works
Franklin County's Award-Winning Design, Build and Remodeling Expert

 Meg Miller Art/Design
Mud room with butcher paper sign-in area for visitors, colorful hooks and visitor guide pamphlets for restaurants (EAT) breweries and bars (DRINK) and museums, activities and entertainment (BE MERRY)

 Sandra Hambley
A charming Airbnb, favorite restaurant, cozy coffee house, or a piece of artwork can all serve as design inspiration for your decor. How wonderful would it be to bring the colors, patterns, shapes, fabrics, or textures of those beloved places or things into your own home? That is exactly what Janet Aurora’s client was hoping to do. Her favorite restaurant, The Ivy Chelsea Garden, is located in London and features tufted leather sofas and benches, hues of salmon and sage, botanical patterns, and artwork surrounded by lush gardens and flowers. Take a look at how Janet used this point of inspiration in the client’s living room, dining room, entryway and study.
~ Dining Room ~
To accommodate space for a dining room table that would seat eight, we eliminated the existing fireplace. Janet custom designed a table with a beautiful wrought iron base and marble top, selected botanical prints for a gallery wall, and floral valances for the windows, all set against a fresh turquoise backdrop.
~ Living Room ~
Nods to The Ivy Chelsea Garden can be seen throughout the living room and entryway. A custom leather tufted sofa anchors the living room and compliments a beloved “Grandma’s chair” with crewel fabric, which was restored to its former beauty. Walls painted with Benjamin Moore’s Dreamcatcher 640 and dark salmon hued draperies create a color palette that is strikingly similar to the al fresco setting in London. In the entryway, floral patterned wallpaper introduces the garden fresh theme seen throughout the home.
~ The Study ~
Janet transformed an existing bedroom into a study by claiming the space from two reach-in closets to create custom built-ins with lighting. Many of the homeowner’s own furnishings were used in this room, but Janet added a much-needed reading chair in turquoise to bring a nice pop of color, window treatments, and an area rug to tie the space together. Benjamin Moore’s Deep Mauve was used on the walls and Ruby Dusk was added to the back of the cabinetry to add depth and interest. We also added French doors that lead out to a small balcony for a place to take a break or have lunch.
We love the way these spaces turned out and hope our clients will enjoy their spaces inspired by their favorite restaurant.

 Sunset Properties of Tampa Bay
The art of placement rooted in feng shui and the practical demands of nature both played intricate roles in this home’s design evolution.
Project Style: Contemporary
Size: 5 bedrooms; 5 bathrooms; 2 half baths; Living area - 6,200 sq. ft.; Total under roof - 8,200 sq. ft.
Home Story: The inspiration for many of the design elements in this waterfront residence came from years of travel by the homeowner. Tucking away wide-ranging ideas - a hotel lobby's suspended fireplace, a restaurant's pivoting front door, a serene reflecting pool - that fused together seamlessly in a meticulous, well-thought-out manner. This home accommodates a large, very active family while serving as a backdrop for elegant art as well as nature's show-stopping displays.
Challenges & Points of Interest: Potential for high waves and wind dictated specific aspects of this home's design. Careful planning avoided the need and expense of driving 30-foot deep piles. Suspending a 6' wide, 1,200-pound marble fireplace proved a gravity-defying engineering challenge. The tons of behind-the-scene steel and framing allow the fireplace effortlessly float as the home's centerpiece. The stunning, 900-pound sapele wood, custom front door opens with a finger touch thanks to its unique pivot design. Linear-patterned waterfall granite, ceiling-supplied water for tub bathing, Murphy bed, cantilevered 4-foot stair treads with stainless steel airline-cabled railing, 4-sided infinity-edge hot tub, living wall, zen garden and an intimate reflection pool with stepping stones are a few more of the design inspirations-turned reality in this highly-efficient Smart home.
204