
Search results for "Restaurant design" in Home Design Ideas

 Robinson Home
This luxurious downtown loft in historic Macon, GA was designed from the ground up by Carrie Robinson with Robinson Home. The loft began as an empty attic space above a historic restaurant and was transformed by Carrie over the course of 2 years.

 Design Fixation [Faith Provencher]
Photo: Faith Towers © 2016 Houzz
Eclectic exterior home photo in Boston
Eclectic exterior home photo in Boston

 Affecting Spaces Design Studio
This simple, modern kitchen is designed for the perfect cooking experience. The overly large island allows for spread-out prep to occur while having an unobstructed view of the lake. The open shelves allow for easy plating and prep, similar to how a restaurant kitchen functions.
Find the right local pro for your project

 Meridian Construction
This basement project in Blue Bell, PA took the space from an unfinished storage space to an in-home Sports Bar. These homeowners wanted a space where they could entertain friends, neighbors, and the whole family. The design included a real brick backdrop for the bar, authentic restaurant booths, and recessed display shelves for their sport memorabilia collection. Meridian designed flush glass photo display inserts in the granite bar top. This sports bar style basement is very traditional and fun for adults and kids. Design and Construction by Meridian.
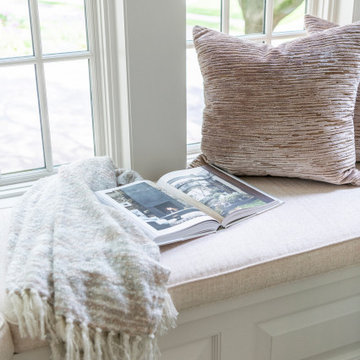
 Regarding Design
Built in the iconic neighborhood of Mount Curve, just blocks from the lakes, Walker Art Museum, and restaurants, this is city living at its best. Myrtle House is a design-build collaboration with Hage Homes and Regarding Design with expertise in Southern-inspired architecture and gracious interiors. With a charming Tudor exterior and modern interior layout, this house is perfect for all ages.
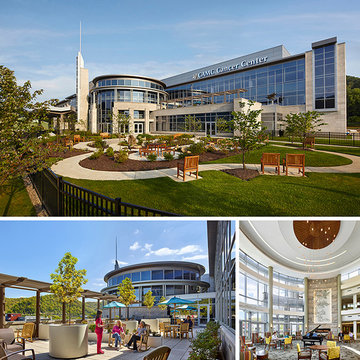
 AIA Pittsburgh
DESIGN PITTSBURGH 2015 PEOPLE’S CHOICE AWARD
PROJECT: Charleston Area Medical Center Cancer Center
CLIENT: Charleston Area Medical Center
ARCHITECTURE FIRM: Stantec
CONTRACTOR: Maynard Smith Construction Company
ENGINEERS: Shelly Metz Baumann Hawk; Stantec
PHOTOGRAPHER: Jeffrey Totaro Architectural Photography
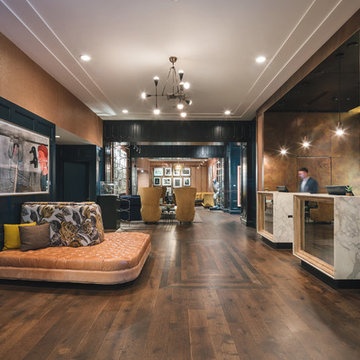
 Castle Bespoke Flooring
Hotel Lucia jazzy + modern + contemporary lobby
Mid-sized minimalist home design photo in Portland
Mid-sized minimalist home design photo in Portland

Sponsored
Fredericksburg, OH

High Point Cabinets
Columbus' Experienced Custom Cabinet Builder | 4x Best of Houzz Winner

 Brooks and Falotico Associates, Inc.
Jane Beiles
Eat-in kitchen - contemporary eat-in kitchen idea in New York with recycled glass countertops, an island, open cabinets, stainless steel cabinets, paneled appliances, metallic backsplash and metal backsplash
Eat-in kitchen - contemporary eat-in kitchen idea in New York with recycled glass countertops, an island, open cabinets, stainless steel cabinets, paneled appliances, metallic backsplash and metal backsplash

 Advanced Concrete Designs, Inc
Mid-sized elegant stamped concrete front porch photo in Oklahoma City with a roof extension
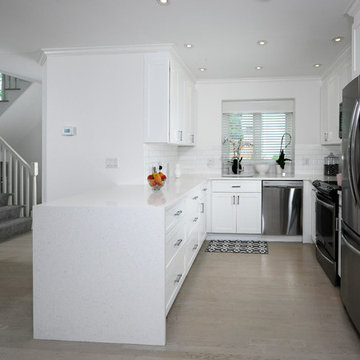
 The Robin Kencel Team
This residence sparkles with a comprehensive, top quality renovation completed in 2017. Reflecting today’s decorating trends and design sensibilities, the home delivers in every way. The three-story floor plan separates public from private spaces in generous fashion. Terrace and gardened courtyard offer lovely outdoor living. The picture perfect condominium that offers turnkey living. Located on a quiet street in downtown Greenwich and a short walk to shopping, restaurants and parks.
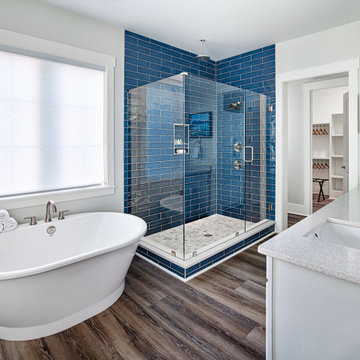
 Latitude Architecture
Our Margaritaville Beach Cottage Resort collaboration project with Prescott Architects has been taking shape over the past year in Panama City Beach along The Gulf Of Mexico coast. The Beach Villas and Waterside Retreats are nearing completion, while The Resort Cottages, Surf Bunglaows along with the Hotel and Restaurants are under construction and due to be completed in 2024.

 Gingold Photography
Interior details & glassware in family room.
AW Interiors
Northborough Massachusetts
Gingold Photography
www.gphotoarch.com
Example of a mid-sized mid-century modern enclosed living room design in Boston with a bar, blue walls and a tv stand
Example of a mid-sized mid-century modern enclosed living room design in Boston with a bar, blue walls and a tv stand

 Distinctive Landscaping
In this project, our clients purchased an existing restaurant fraught with stormwater management issues on the property. Runoff from an adjacent state highway and parking lot regularly flooded the kitchen. Additionally, a man-made pond on the property had become a problematic breeding ground for mosquitos that virtually prohibited outdoor dining during the summer. Both challenges restricted the restaurant from operating at its fullest potential. Our design/build team’s goals were to address the water runoff and mosquito issues using environmentally and financially sustainable practices. Lowering the grades around the building and parking, we were able to direct the runoff into a dry streambed enriched with water-worn cobbles and river stones and planted banks. We addressed the mosquito problem by increasing the pond’s depth, adding an aeration system, and planting the banks with wildflowers. By raising the outdoor dining, guests now overlook the pond and pleasing landscape. Natural breezes at this higher level help alleviate mosquitosl.

Sponsored
Columbus, OH

Wannemacher Interiors
Customized Award-Winning Interior Design Solutions in Franklin Cnty OH
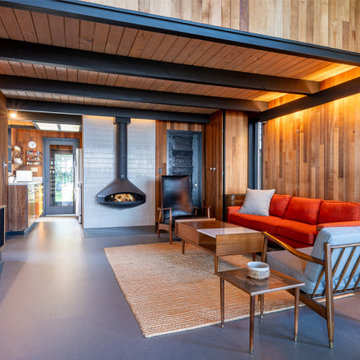


 Mark C. Matthews Architecture, PC
Randall Perry Photography
Inspiration for a mid-sized modern l-shaped eat-in kitchen remodel in New York with an integrated sink, flat-panel cabinets, stainless steel cabinets, stainless steel countertops, stainless steel appliances and an island
Inspiration for a mid-sized modern l-shaped eat-in kitchen remodel in New York with an integrated sink, flat-panel cabinets, stainless steel cabinets, stainless steel countertops, stainless steel appliances and an island

 DelightFULL | Unique Lamps
You can see all DelightFULL´s mid-century lamps here- https://goo.gl/4zdtph and our most inspiring publications here- https://goo.gl/eLBsfp. Contact us to receive our Product Catalogue! http://www.delightfull.eu/usa/
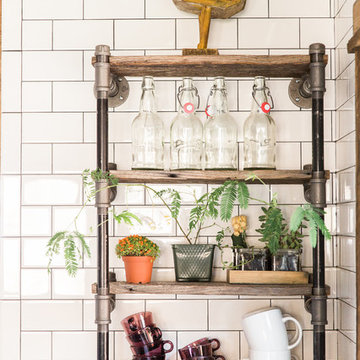




 Adda Flooring & Cabinets
My first client in 20 years of kitchen design to ask for 2 full size sinks, 2 built in microwaves and 2 full size pullout trash receptacles ... throw in a full upright Refrigerator, full upright Freezer, double ovens and a 48" professional cooktop and honestly you can put a restaurant staff in this kitchen to prepare your meals.
Traditional raised panel full overlay stained Maple cabinets complete the open floor plan rustic country feel the client was looking for.
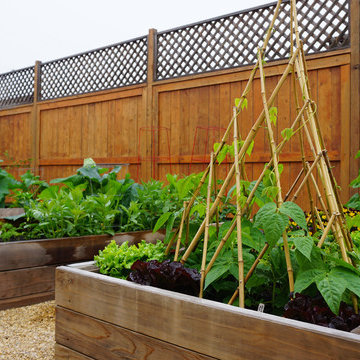

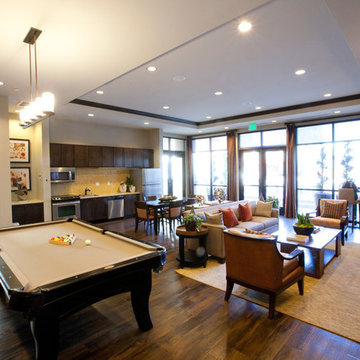
 DNA Design And Architecture
Via is a transit-oriented community comprised of vertical & horizontal mixed-use. 284 residential units are organized around generous green courts, pool and lounge area above the podium. At street level, a collection of shops and restaurants anchored by a boutique market define the pedestrian experience. A fitness room and clubhouse overlook the pool area are situated above the ground floor leasing office, providing dramatic vistas of the Silicon Valley.
207