
Search results for "Restaurant design" in Home Design Ideas


 Windows Dressed Up
WINDOWS DRESSED UP SHOWROOM – located at 38th on Tennyson – www.windowsdressedup.com Complete line of window treatments - blinds, shutters, shades, custom drapes, curtains, valances, bedding. Over 3,000 designer fabrics. Bob & Linnie Leo have over 58 years experience in window fashions. Let them help you with your next project. Design recommendations and installation available. Hunter Douglas Showcase Dealer, Graber & Lafayette Interior Fashions too. Curtain & drapery hardware. OUT OF STATE? Visit our online store: www.ddccustomwindowfashions.com

 K2 Builders
Example of a large transitional medium tone wood floor and gray floor entry hall design in Miami with white walls and a black front door
Find the right local pro for your project

 Green Basements & Remodeling
Rustic custom bar, wood bar top, brick accent wall, chalk board paint, stained concrete floor
Large transitional u-shaped dark wood floor seated home bar photo in Atlanta with medium tone wood cabinets, wood countertops and brown backsplash
Large transitional u-shaped dark wood floor seated home bar photo in Atlanta with medium tone wood cabinets, wood countertops and brown backsplash


 Suzanne Kay Faux Finishing
The chandelier appears to light up the gold leaf!
Bathroom - contemporary bathroom idea
Bathroom - contemporary bathroom idea

 Sims Cellars
PERRY SIMS PHOTO,
BEAUTIFUL WINE CELLAR WITH FAUX STAINED RACKING
Wine cellar - huge traditional ceramic tile and beige floor wine cellar idea in Sacramento with storage racks
Wine cellar - huge traditional ceramic tile and beige floor wine cellar idea in Sacramento with storage racks

Sponsored
Columbus, OH

Wannemacher Interiors
Customized Award-Winning Interior Design Solutions in Franklin Cnty OH
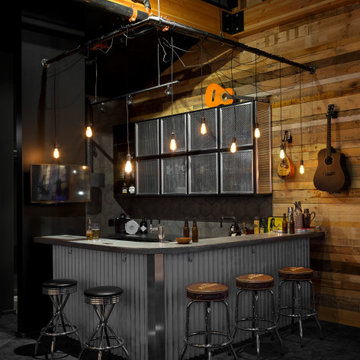


 Unique Wallpaper Installations
New York commercial jobs come with high expectations and tight conditions. I’ve installed wallpaper in galleries, retail flagships, and private offices across the city. From murals to commercial-grade vinyl, every detail matters—seams aligned, walls prepped, and timing on point.
 Austin Window Fashions
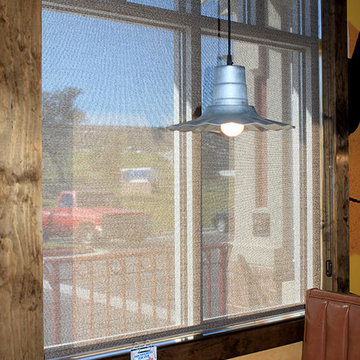
This Zaxby’s is new and has nice finish out, however the customers in the dining room were being blinded by the sun in the afternoons. She showed me pictures of the other restaurants and we were able to select a fabric that coordinated well with the rich wood trim work around the windows. We selected 4% opacity in the Barista fabric from the Designer Screen shades and opted for 4” bronze metal fascia as the top treatment. Some of the windows are very large measuring 78 x 111. We were able to cover them with one shade with the Barista fabric.
Mary Pokorny
 Austin Window Fashions
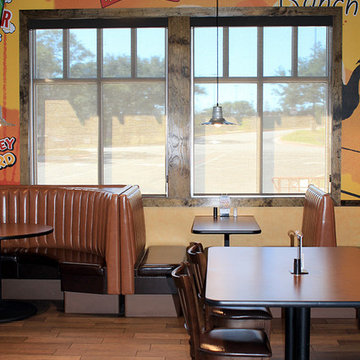
This Zaxby’s is new and has nice finish out, however the customers in the dining room were being blinded by the sun in the afternoons. She showed me pictures of the other restaurants and we were able to select a fabric that coordinated well with the rich wood trim work around the windows. We selected 4% opacity in the Barista fabric from the Designer Screen shades and opted for 4” bronze metal fascia as the top treatment. Some of the windows are very large measuring 78 x 111. We were able to cover them with one shade with the Barista fabric.
Mary Pokorny
 California Renovation
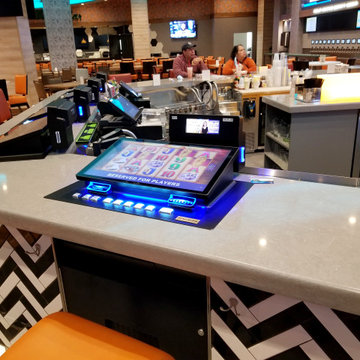
A closeup view of our client's newest countertops in their Agave Cantina and Grill. We custom cut and fit the grey quartz countertops to the pre-existing bar as well as created spaces within the countertop that would accommodate their gambling tablets. Quartz's minimalist design adds to the modern sleekness of this space, but the grey color adds to the southwestern aesthetic that our client had established.
 Ashton Renovations
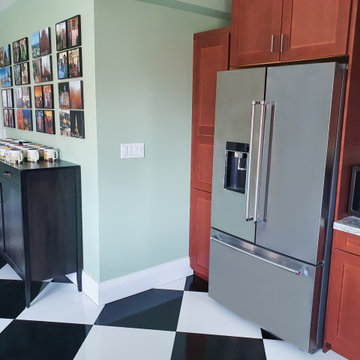
This kitchen renovation in Toronto was part of a whole house renovation that took place over a year. The client was really interested in creating something different and their most important piece of the design is the floor. They wanted a checkered black and white tiled floor with large 24″ tiles, which really is a focal piece of the kitchen. They also love cooking and decided to have a restaurant style 6 burner gas stove with expanded hood vent. Having gatherings with family and showcasing the stay in the Middle East with Mixtiles, prompted them to have a beautiful dining table for many just off the kitchen. This room is really gathering area for the whole family.

Sponsored
Columbus, OH
Wannemacher Interiors
Customized Award-Winning Interior Design Solutions in Franklin Cnty OH
 Austin Window Fashions
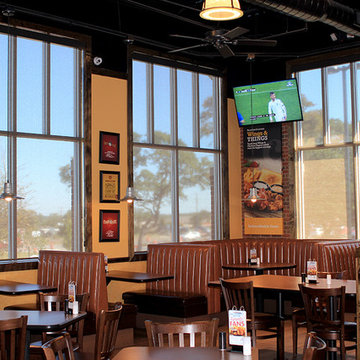
This Zaxby’s is new and has nice finish out, however the customers in the dining room were being blinded by the sun in the afternoons. She showed me pictures of the other restaurants and we were able to select a fabric that coordinated well with the rich wood trim work around the windows. We selected 4% opacity in the Barista fabric from the Designer Screen shades and opted for 4” bronze metal fascia as the top treatment. Some of the windows are very large measuring 78 x 111. We were able to cover them with one shade with the Barista fabric.
Mary Pokorny

 Stone Selex
Home bars are a favourite among homeowners who wish to entertain guest in the comfort of their home while providing the same amenities of a restaurant bar. With more homeowners wishing to incorporate a bar in their home basements many are choosing the look of brick veneer. This brick bar design uses thin brick veneer in the colour sandy buff, which is a mixture of soft neutral tones.
 KB International Realty
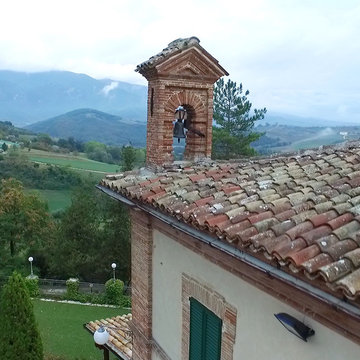
Villa Marchese del Grillo Relais-Restaurant-Enoteca
For more info & details visit:
http://relaismarchesedelgrillo.com/
Katerina Bucciarelli
Broker Associate
Fortune International Realty
2013 Top Producer.
kb@kbmiami.com
www.kbmiami.com
Photo Credits: Javier Ospina.

 Wilson Lighting
Inspiration for a large transitional galley light wood floor and gray floor home bar remodel in Kansas City with medium tone wood cabinets, marble countertops and mirror backsplash

Sponsored
Columbus, OH
Free consultation for landscape design!

Peabody Landscape Group
Columbus' Reliable Landscape Design & Contracting
 KB International Realty
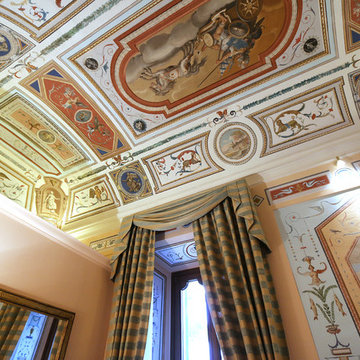
Villa Marchese del Grillo Relais-Restaurant-Enoteca
For more info & details visit:
http://relaismarchesedelgrillo.com/
Katerina Bucciarelli
Broker Associate
Fortune International Realty
2013 Top Producer.
kb@kbmiami.com
www.kbmiami.com
Photo Credits: Javier Ospina.

 Smith & Ragsdale Interior Design
While this new home had an architecturally striking exterior, the home’s interior fell short in terms of true functionality and overall style. The most critical element in this renovation was the kitchen and dining area, which needed careful attention to bring it to the level that suited the home and the homeowners.
As a graduate of Culinary Institute of America, our client wanted a kitchen that “feels like a restaurant, with the warmth of a home kitchen,” where guests can gather over great food, great wine, and truly feel comfortable in the open concept home. Although it follows a typical chef’s galley layout, the unique design solutions and unusual materials set it apart from the typical kitchen design.
Polished countertops, laminated and stainless cabinets fronts, and professional appliances are complemented by the introduction of wood, glass, and blackened metal – materials introduced in the overall design of the house. Unique features include a wall clad in walnut for dangling heavy pots and utensils; a floating, sculptural walnut countertop piece housing an herb garden; an open pantry that serves as a coffee bar and wine station; and a hanging chalkboard that hides a water heater closet and features different coffee offerings available to guests.
The dining area addition, enclosed by windows, continues to vivify the organic elements and brings in ample natural light, enhancing the darker finishes and creating additional warmth.
Photography by Ira Montgomery

 Verbeck Design Studios Inc
This modern gourmet kitchen was designed in ceaseless effort to develop a unique and exciting living space. The architect and client together invented and discovered many innovative and artistic design features including the lighting and reclaimed hardwood flooring.
242