
Search results for "Restaurant facade" in Home Design Ideas

 J Wiley Designs
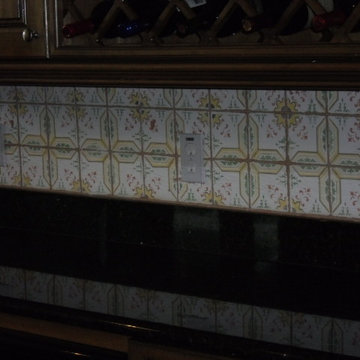
Example of a mid-sized classic l-shaped beige floor open concept kitchen design in Dallas with raised-panel cabinets, beige cabinets, white backsplash, subway tile backsplash, stainless steel appliances and an island


Find the right local pro for your project
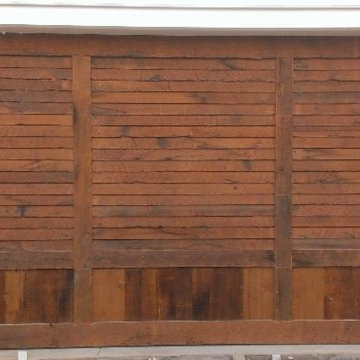
 Gates Doors & Ironworks
Custom Wood Garage Doors
Garage - mid-sized rustic two-car garage idea in Los Angeles
Garage - mid-sized rustic two-car garage idea in Los Angeles
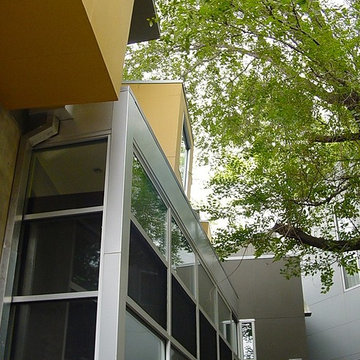
 Ballack Design + Architecture, LLC
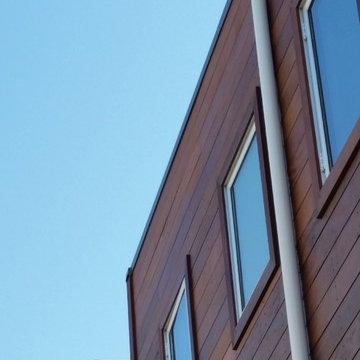
Form following function: The canted yellow boxes protruding out on the second floor are bathroom spaces. The flanking gray volumes are bedrooms.
Minimalist exterior home photo in Chicago
Minimalist exterior home photo in Chicago



Sponsored
Westerville, OH

Custom Home Works
Franklin County's Award-Winning Design, Build and Remodeling Expert


 The Best Handyman Service

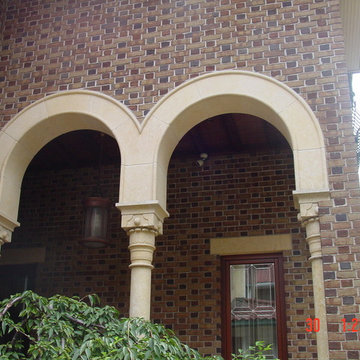
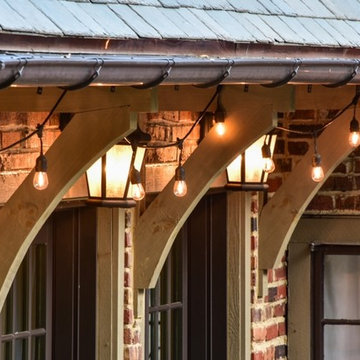
Example of a mid-sized classic brown one-story brick flat roof design in Phoenix
 Gelotte Architecture
Tom Brown

Mid-sized arts and crafts beige two-story stucco exterior home photo in Seattle
Mid-sized arts and crafts beige two-story stucco exterior home photo in Seattle




Sponsored
Westerville, OH
Custom Home Works
Franklin County's Award-Winning Design, Build and Remodeling Expert


 Lisa Roy Architectural Designs
Unusual chandelier highlighting the focal point of the master bath tub
Photo by Lisa Roy
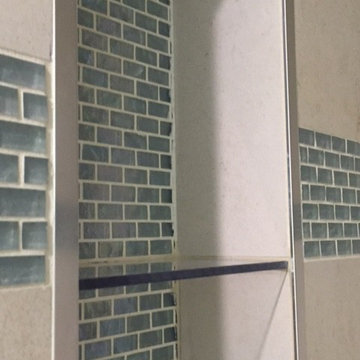
Example of a mid-sized transitional home design design in Toronto with glass countertops and beige walls
Example of a mid-sized transitional home design design in Toronto with glass countertops and beige walls



Sponsored
Westerville, OH
Custom Home Works
Franklin County's Award-Winning Design, Build and Remodeling Expert



 Mark D. Geiselman Architect, PC
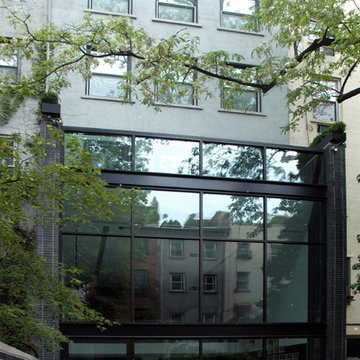
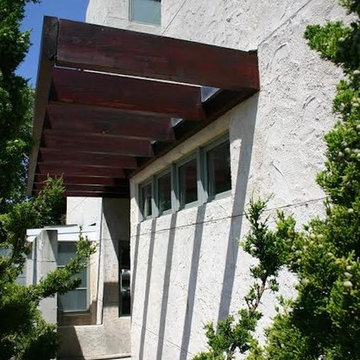
Large modern gray three-story mixed siding flat roof idea in New York
30