
Search results for "Restaurant facade" in Home Design Ideas
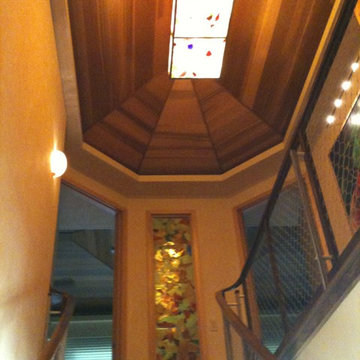
 Interior Design Solutions Maui
Interior Design by Valorie Spence,
Interior Design Solutions, Maui, Hawaii
www.idsmaui.com
Greg Hoxsie Photography
Pono Building Company, Inc.
Example of an island style wooden floating open staircase design in Hawaii
Example of an island style wooden floating open staircase design in Hawaii
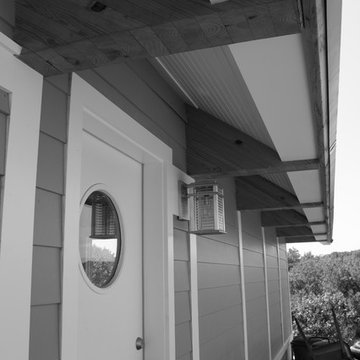

 CP Decorative Arts Co.
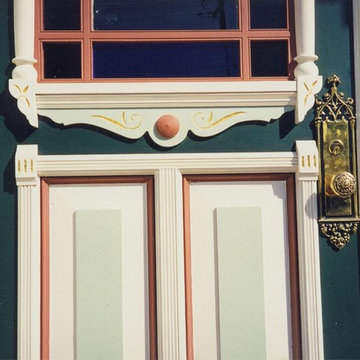
Front entry of Victorian house remodel. Original door detail, painted and gold leafed in exterior grade 24 kt gold. Painting and photo by Catherine Panofsky
Find the right local pro for your project


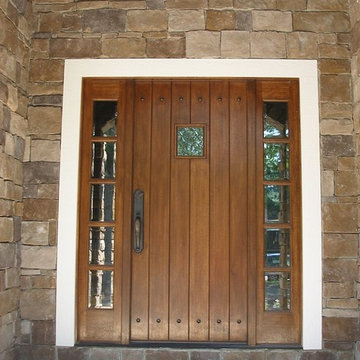

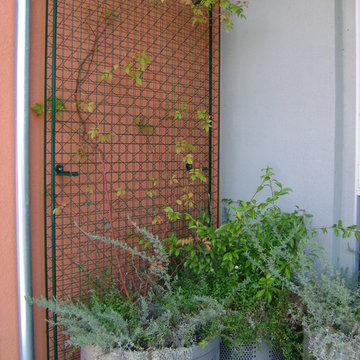
 Firma Design Group
Pots and trellising for vertical appeal
Example of a tuscan home design design in San Francisco
Example of a tuscan home design design in San Francisco
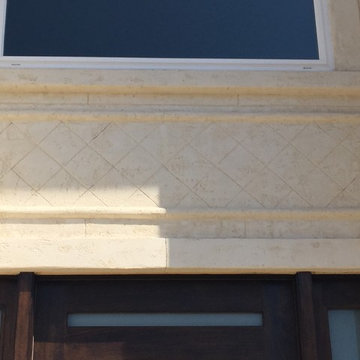
 The Stucco Doctors
Designed by Scott Roberts
908-451-6256 Installed by The Stucco Doctor
Tuscan entryway photo in New York
Tuscan entryway photo in New York

Sponsored
Westerville, OH

Custom Home Works
Franklin County's Award-Winning Design, Build and Remodeling Expert
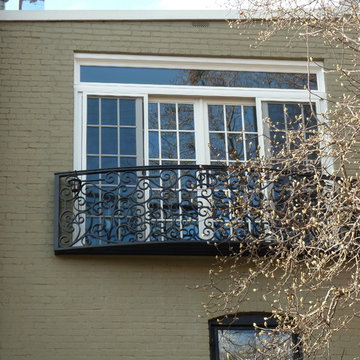
 Barratt Construction Services
Finished Product
Inspiration for a transitional exterior home remodel in DC Metro
Inspiration for a transitional exterior home remodel in DC Metro

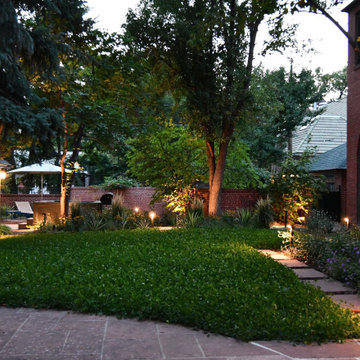
 Mile High Landscaping
Modern refinement meets timeless garden charm. Cozy fireplace gatherings, peaceful moments in the private spa, and leisurely strolls through lush greenery. A rolled-mat spa cover allows modern steel to blend seamlessly with traditional brick. Stone pavers merge entertainment spaces, while sleek low-voltage lighting adds a sophisticated glow, perfect for quiet contemplation or lively conversation.




Sponsored
Westerville, OH
Custom Home Works
Franklin County's Award-Winning Design, Build and Remodeling Expert
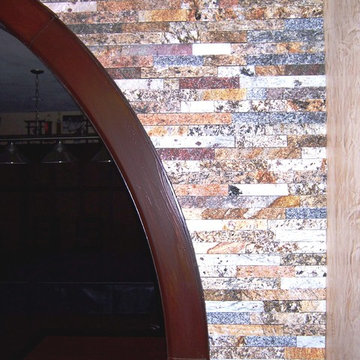
 A&E Recycled Granite, LLC
Named after the spectacular mountain range east of Phoenix, Superstition Ridge Blend is an amazing combination of grays, browns, light golds and coppers with a hint of wine. Superstition Ridge Blend is part of our Premier Series of Granite Split Stone Veneer.
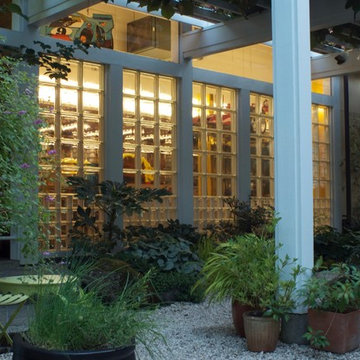
 James Frank Construction Inc
One of the most iconic homes in Lake Oswego. Addition to main house with skyscraper glass walls, Italian cabinets, LED lighting, hydronic floor heating, glass block, creation of the ultimate man cave garage with hydraulic lift and rear garden green house. Signature gardens featured on Lake Oswego garden tour. Extensive builtin cabinets throughout house. Project team included Zimmer Gunsul Frasca Architects.
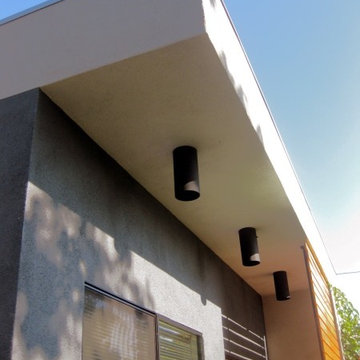
 Dream Design Construct
Home design - small contemporary freestanding desk home design idea in Los Angeles with no fireplace and purple walls
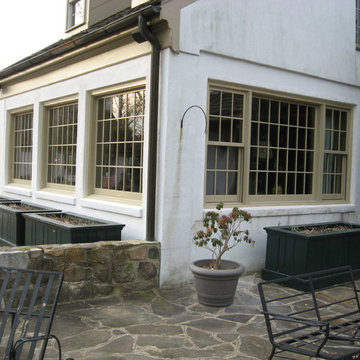
 Loewen Window Center of PA
 This project is a remodel & small addition to existing house for Tom Simpers in Kennett Square, Pa. This project was done in 2012 using Loewen French doors & fixed door panels along with double hungs & double hung picture units. These were primed Douglas fir units on the interior with extruded aluminum exterior using ¾” SDL (simulated divided lite). The big challenge here was to get all the “day lite openings” the visible glass in each pane to be the same size in width & height in the double hungs & adjacent picture units. Oil rubbed bronze hardware was used on the doors & windows. Custom interior raised panel returns were made instead of using a standard jamb extension this was done to replicate the original details of the home.

Sponsored
Westerville, OH
Custom Home Works
Franklin County's Award-Winning Design, Build and Remodeling Expert


 Sebastian Construction Group
Architecture by Larry E Boerder Architects
Interiors by Pam Kelley & Associates
Landscape Architecture by Armstrong-Berger
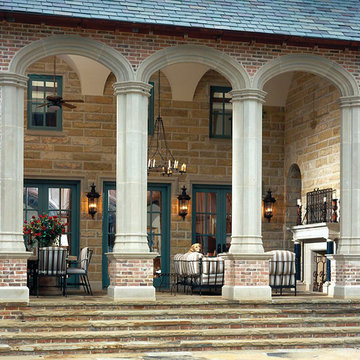
Patio - traditional patio idea in Dallas
Patio - traditional patio idea in Dallas
32