
Search results for "Restaurant facade" in Home Design Ideas

 TRUADDITIONS
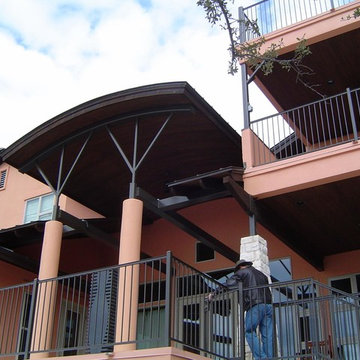
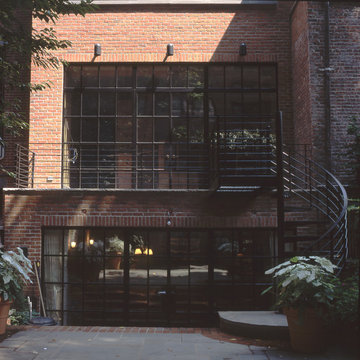

Large Two story Exterior Room Addition above and exterior loggia below. Chris Doering at TRUADDDITIONS
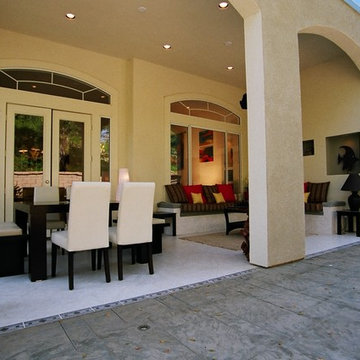
Patio - contemporary patio idea in Orange County
Patio - contemporary patio idea in Orange County

Find the right local pro for your project



 Loewen Window Center of PA
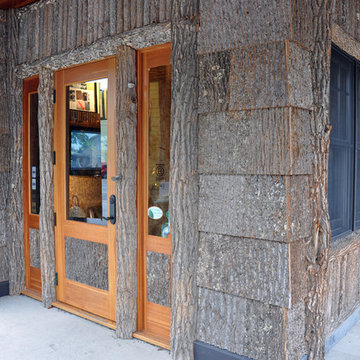
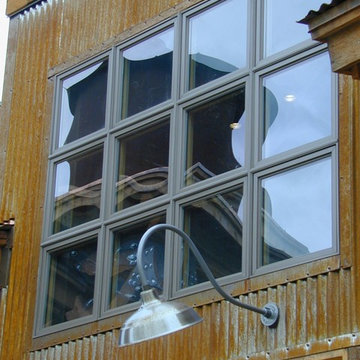
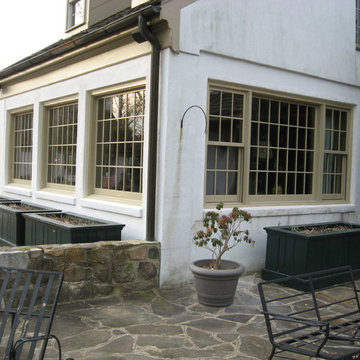
 This project is a remodel & small addition to existing house for Tom Simpers in Kennett Square, Pa. This project was done in 2012 using Loewen French doors & fixed door panels along with double hungs & double hung picture units. These were primed Douglas fir units on the interior with extruded aluminum exterior using ¾” SDL (simulated divided lite). The big challenge here was to get all the “day lite openings” the visible glass in each pane to be the same size in width & height in the double hungs & adjacent picture units. Oil rubbed bronze hardware was used on the doors & windows. Custom interior raised panel returns were made instead of using a standard jamb extension this was done to replicate the original details of the home.

Sponsored
Westerville, OH

Custom Home Works
Franklin County's Award-Winning Design, Build and Remodeling Expert
 Premier Outdoor Living & Design
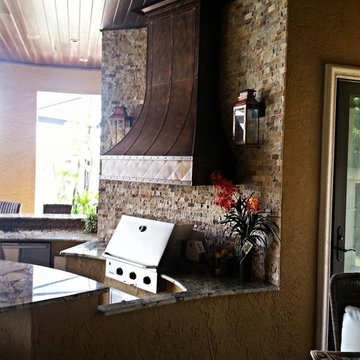
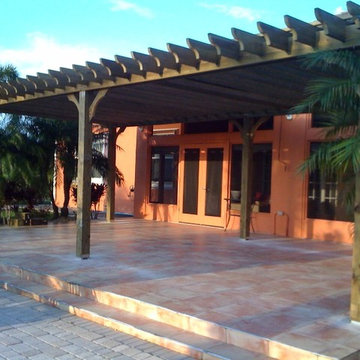
Inspiration for a large rustic backyard tile home design remodel in Tampa with a roof extension


 O'Connor Contracting LLC
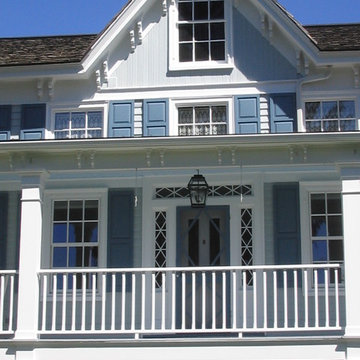
This farmhouse was renovated using Azek trim to replace years of wood rot. The result is a classic look that will be maintenance free for years to come.
 Katia Goffin Gardens
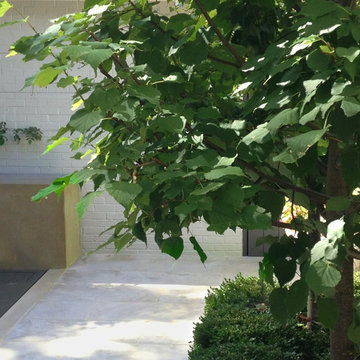
View to water feature
photo credit:katia Goffin
Transitional exterior home idea in DC Metro
Transitional exterior home idea in DC Metro


Sponsored
Westerville, OH
Custom Home Works
Franklin County's Award-Winning Design, Build and Remodeling Expert
 User
UserHigh Falls, New York 2014
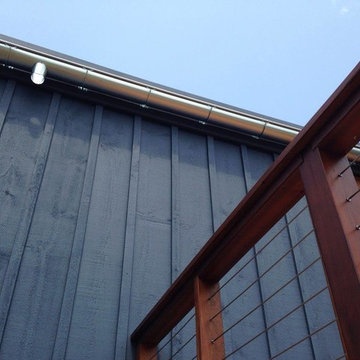
Traditional bead half round style galvanized steel 6" gutters, and 4" smooth galvanized steel leader pipes.
Installed by Sunrise.

 Quantus Pools
Custom Pool & Spa set on Beautiful Lake Benedict Wisconsin. Rich Full Range Bluestone Coping with a Thermal Finish Surrounds the Pool and Spa. Tanning Ledge inlayed with Full Range Bluestone set into the Pool Shell. The Pool is 20' x 44' and the Spa is 8' x 14'. The Spa seating is situated in a way to insure that there is not a bad seat in the house overlooking this private tranquil lake. Blue Stone Deck and Natural Stone Retaining Walls put the finishing touches on this spectacular setting.



Sponsored
Westerville, OH
Custom Home Works
Franklin County's Award-Winning Design, Build and Remodeling Expert

 J Wiley Designs
Example of a mid-sized classic l-shaped beige floor open concept kitchen design in Dallas with raised-panel cabinets, beige cabinets, white backsplash, subway tile backsplash, stainless steel appliances and an island
 A Plus Gutter Systems
A Plus Gutter Systems Inc.
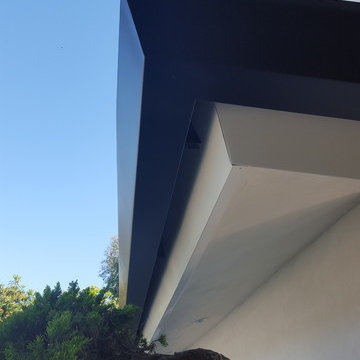
Example of a tuscan exterior home design in Los Angeles
Example of a tuscan exterior home design in Los Angeles

 UTOPIA Construction
Inspiration for a mid-sized mediterranean concrete front porch remodel in San Francisco with a roof extension
28