
Search results for "Restaurants'" in Home Design Ideas
 Keg's Kustom Metalworks
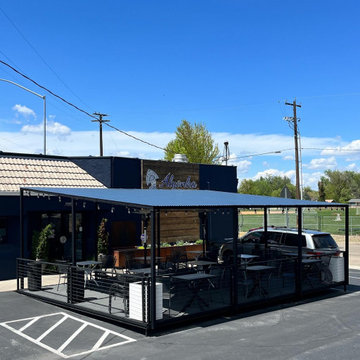
Covered Patio to add more seating for a restaurant in Boise
Large minimalist exterior home photo in Boise
Large minimalist exterior home photo in Boise

 Hoover Architecture, PLLC
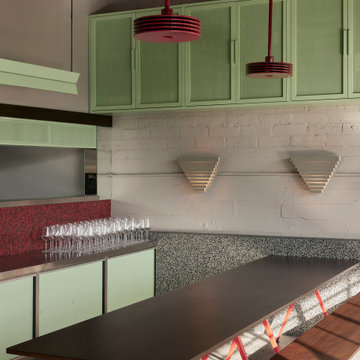
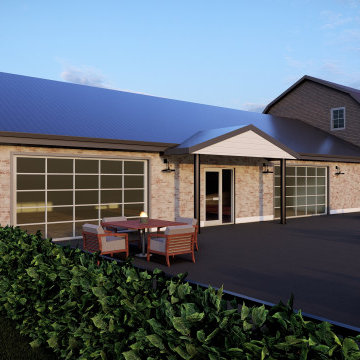
This project consisted of removing of an existing building and building a slightly larger one to house a new restaurant. The building will be open and airy with an industrial vibe with outdoor seating and two large overhead doors.
Find the right local pro for your project

 Biringer Builders, Inc.
Example of a transitional master green tile marble floor and gray floor freestanding bathtub design in Richmond with gray cabinets and gray walls
 Ngoc Duong Bamboo Architecture
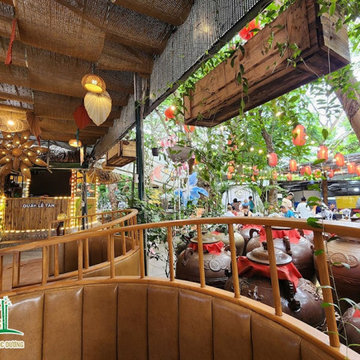
Building a Bamboo Bar Counter
The Bamboo Bar Counter is not just a place for serving drinks but also the center of attention and admiration. By combining craftsmanship and finesse in design, we have created a unique bamboo bar counter, contributing to the creation of an impressive and distinctive space for the Vườn Ẩm Thực Restaurant.
 Keg's Kustom Metalworks
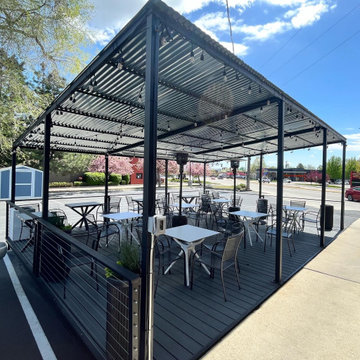
Covered Patio to add more seating for a restaurant in Boise
Large modern exterior home idea in Boise
Large modern exterior home idea in Boise

 SKC Wood Works
 had done the wall cladding and wood Pole tent structure for bar & restaurant at Jumeirah.


 Laura Bohn Design Associates
Transitional eat-in kitchen photo in Seattle with shaker cabinets, white cabinets, marble countertops, stone slab backsplash and stainless steel appliances
 High Heels Interior Design licensed/ Fine Art
Sherry Reddick
Inspiration for a timeless home design remodel in Austin
Inspiration for a timeless home design remodel in Austin
 STACT Wine Displays Inc.
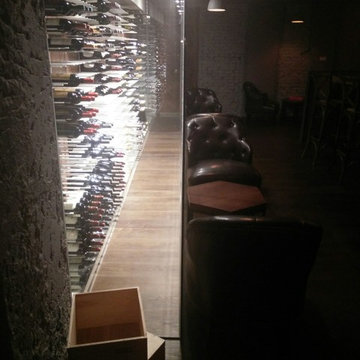
Wine cellar and tasting room at Origines French Restaurant.
http://www.stact.co/cellars

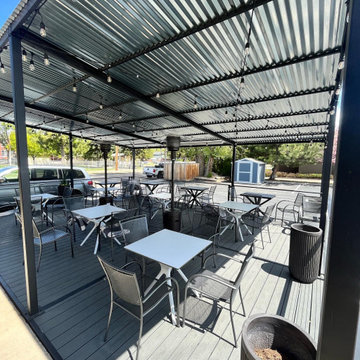 Keg's Kustom Metalworks
Covered Patio to add more seating for a restaurant in Boise
Large minimalist exterior home photo in Boise
Large minimalist exterior home photo in Boise

 Turnbull Griffin Haesloop
Photo by David Wakely
Inspiration for a rustic light wood floor eat-in kitchen remodel in San Francisco with white walls
Inspiration for a rustic light wood floor eat-in kitchen remodel in San Francisco with white walls

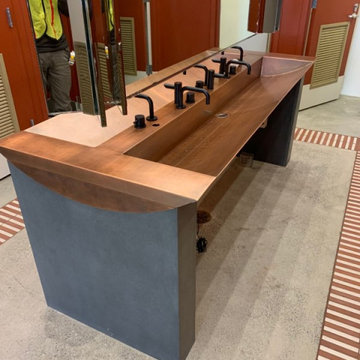
 Bohemian Stoneworks
Custom Concrete vanity support with copper sink
Example of a mid-sized minimalist double-sink bathroom design in San Francisco with a trough sink, copper countertops, gray countertops and a freestanding vanity
Example of a mid-sized minimalist double-sink bathroom design in San Francisco with a trough sink, copper countertops, gray countertops and a freestanding vanity

 Smith & Ragsdale Interior Design
While this new home had an architecturally striking exterior, the home’s interior fell short in terms of true functionality and overall style. The most critical element in this renovation was the kitchen and dining area, which needed careful attention to bring it to the level that suited the home and the homeowners.
As a graduate of Culinary Institute of America, our client wanted a kitchen that “feels like a restaurant, with the warmth of a home kitchen,” where guests can gather over great food, great wine, and truly feel comfortable in the open concept home. Although it follows a typical chef’s galley layout, the unique design solutions and unusual materials set it apart from the typical kitchen design.
Polished countertops, laminated and stainless cabinets fronts, and professional appliances are complemented by the introduction of wood, glass, and blackened metal – materials introduced in the overall design of the house. Unique features include a wall clad in walnut for dangling heavy pots and utensils; a floating, sculptural walnut countertop piece housing an herb garden; an open pantry that serves as a coffee bar and wine station; and a hanging chalkboard that hides a water heater closet and features different coffee offerings available to guests.
The dining area addition, enclosed by windows, continues to vivify the organic elements and brings in ample natural light, enhancing the darker finishes and creating additional warmth.
Photography by Ira Montgomery
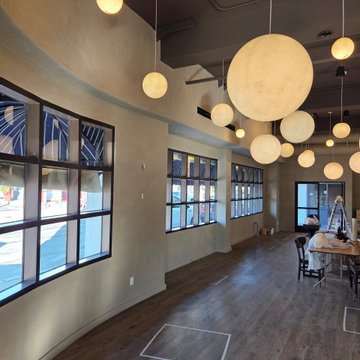
 Trowel Designs
Plaster work in a restaurant we did in Los Angeles. The pictures show Palladino plaster made using a specific technique that suited this place.
Inspiration for a modern dining room remodel in Los Angeles
Inspiration for a modern dining room remodel in Los Angeles

 Janice Connolly Interiors
Gold Metal Art on Dark Gray Exposed Brick Wall really pops!
Eclectic staircase photo in Chicago with gray walls
Eclectic staircase photo in Chicago with gray walls
48