
Search results for "Restaurants" in Home Design Ideas
 Wiles Design Group
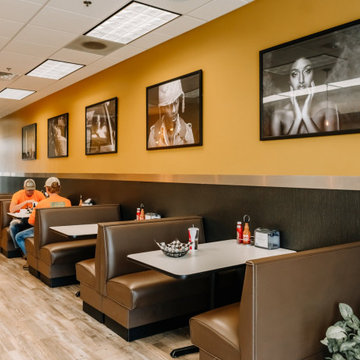
Project by Wiles Design Group. Their Cedar Rapids-based design studio offers commercial interior design services, creating functional and aesthetically pleasing environments tailored to enhance brand identity and optimize workspace efficiency. They serve the entire Midwest, including Iowa City, Dubuque, Davenport, and Waterloo, as well as North Missouri and St. Louis.


Find the right local pro for your project
 The McBride Company
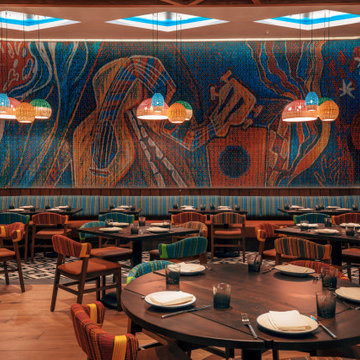
This colorful restaurant dining space features a striking beadwork mural depicting musical instruments in vivid shades of blue, orange, and red. Wooden dining tables and upholstered chairs with patterned fabric coordinate with the curved banquette seating beneath modern woven pendant lights and geometric ceiling cutouts.


 Wallace Home Design Center
Restaurant dining room with wall of windows and custom made drapery panels.
Huge transitional carpeted and brown floor great room photo in New York with beige walls
Huge transitional carpeted and brown floor great room photo in New York with beige walls
 ANT SERVICE CORPORATION
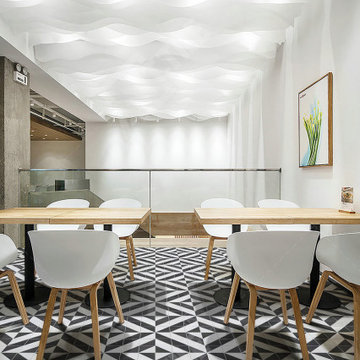
New design 4" triangle geometric fiddle pattern tile, installed in a mazz pattern way, adding movement to the restaurant flooring and enhancing the interior styles.
SKU: T4-CS-FD

 Marie Burgos Design
Established in 1895 as a warehouse for the spice trade, 481 Washington was built to last. With its 25-inch-thick base and enchanting Beaux Arts facade, this regal structure later housed a thriving Hudson Square printing company. After an impeccable renovation, the magnificent loft building’s original arched windows and exquisite cornice remain a testament to the grandeur of days past. Perfectly anchored between Soho and Tribeca, Spice Warehouse has been converted into 12 spacious full-floor lofts that seamlessly fuse Old World character with modern convenience. Steps from the Hudson River, Spice Warehouse is within walking distance of renowned restaurants, famed art galleries, specialty shops and boutiques. With its golden sunsets and outstanding facilities, this is the ideal destination for those seeking the tranquil pleasures of the Hudson River waterfront.
Expansive private floor residences were designed to be both versatile and functional, each with 3 to 4 bedrooms, 3 full baths, and a home office. Several residences enjoy dramatic Hudson River views.
This open space has been designed to accommodate a perfect Tribeca city lifestyle for entertaining, relaxing and working.
This living room design reflects a tailored “old world” look, respecting the original features of the Spice Warehouse. With its high ceilings, arched windows, original brick wall and iron columns, this space is a testament of ancient time and old world elegance.
The design choices are a combination of neutral, modern finishes such as the Oak natural matte finish floors and white walls, white shaker style kitchen cabinets, combined with a lot of texture found in the brick wall, the iron columns and the various fabrics and furniture pieces finishes used thorughout the space and highlited by a beautiful natural light brought in through a wall of arched windows.
The layout is open and flowing to keep the feel of grandeur of the space so each piece and design finish can be admired individually.
As soon as you enter, a comfortable Eames Lounge chair invites you in, giving her back to a solid brick wall adorned by the “cappucino” art photography piece by Francis Augustine and surrounded by flowing linen taupe window drapes and a shiny cowhide rug.
The cream linen sectional sofa takes center stage, with its sea of textures pillows, giving it character, comfort and uniqueness. The living room combines modern lines such as the Hans Wegner Shell chairs in walnut and black fabric with rustic elements such as this one of a kind Indonesian antique coffee table, giant iron antique wall clock and hand made jute rug which set the old world tone for an exceptional interior.
Photography: Francis Augustine

 GOODFELLAS CONSTRUCTION
New remodeled L-shape kitchen with creme maple glazed cabinets and grey counter tops.(stainless steel appliances).
Mid-sized elegant l-shaped dark wood floor and brown floor eat-in kitchen photo in Los Angeles with shaker cabinets, white cabinets, beige backsplash, matchstick tile backsplash, stainless steel appliances, beige walls, an island, a single-bowl sink, solid surface countertops and gray countertops
Mid-sized elegant l-shaped dark wood floor and brown floor eat-in kitchen photo in Los Angeles with shaker cabinets, white cabinets, beige backsplash, matchstick tile backsplash, stainless steel appliances, beige walls, an island, a single-bowl sink, solid surface countertops and gray countertops

 Yardworks, Inc.
Complete reno of restaurant's outdoor space to extend their dining and bar areas. Patio is Pine Hall Storm pave permeable brick pavers. The fire pit is Belgard Keystone blend with natural Pa. bluestone cap designed and built on site. The pillars are Belgard Weston with granite tops.
Yardworks, Inc.
 Wolverine Industries General Contractor
Sublime Photography Kelowna, BC
Urban home design photo in Vancouver
Urban home design photo in Vancouver
 Elalux tile
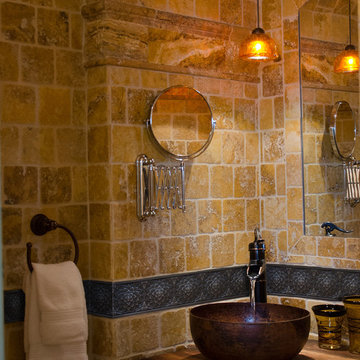
Restaurant bathroom wall decoration in Long Island, NY with black metallic border tiles & antique finish 4x4 Travertine from our collection ✨ We provide the highest quality at affordable pricing, no matter how large or small the project is. Please visit our website for more project pics. www.elaluxtile.com
.
.
.
.
.
#affordableprice #metallicdecor #instadesign #instagood #wall #walldecor #walldesign #unique #decorativetile #decor #stylish #distinctive #pattern #tozetto #tile #elegant #luxury #bathroomdesign #bathroomdecor #bathroom #interior #interiordesign #interiordesigner #interiordesignernyc #highquality #metallictile #black #design #decor #bathroomdecoration
 Insplosion
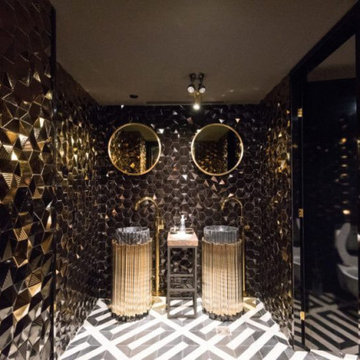
This stunning bathroom’s restaurant of the Canadian rapper Drake called Pick 6ix was designed by Kroeze Interieur, and it feature Maison Valentina Symphony freestanding. The Symphony freestanding was inspired by a vision to understand the past and interpret it through cutting-edge technology and contemporary design, we have created this emotional freestand passionately inspired by music. Handcrafted with the finest materials, this breathtaking piece is of genuine style, ensuring mystery and elegance. The golden gives a luxury touch to every bathroom.
 Yardworks, Inc.
Complete reno of restaurant's outdoor space to extend their dining and bar areas. Patio is Pine Hall Storm pave permeable brick pavers. The fire pit is Belgard Keystone blend with natural Pa. bluestone cap designed and built on site. The pillars are Belgard Weston with granite tops.
Yardworks, Inc.
 Finishing Touches
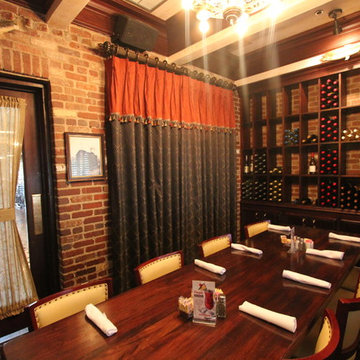
Traversing drapes with blackout lining. Rod Pocket sheers on all windows. drapery Hardware from Helser Brothers and Select Drapery Hardware.
Inspiration for a timeless home design remodel in Denver
Inspiration for a timeless home design remodel in Denver

 Zenith Quartz Surface
This large dining room used full Zenith quartz tables. The designer used traditional accents to give this Italian restaurant an Old-World feel.
Example of a large classic porcelain tile and beige floor kitchen/dining room combo design in Ottawa with no fireplace
Example of a large classic porcelain tile and beige floor kitchen/dining room combo design in Ottawa with no fireplace
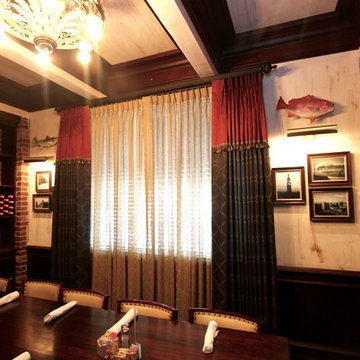 Finishing Touches
Layered curtains. Traversing drapes Rod Pocket sheers on all windows. drapery Hardware from Helser Brothers and Select Drapery Hardware.
Example of a classic home design design in Denver
Example of a classic home design design in Denver

 Reclaimed Wood San Diego
Reclaimed Wood Custom Conference Table
Example of a transitional dining room design in San Diego
Example of a transitional dining room design in San Diego
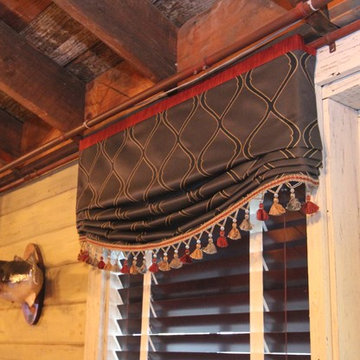 Finishing Touches
Relaxed roman shade.
Detail of working around 3/4" conduit pipe at top.
Elegant home design photo in Denver
Elegant home design photo in Denver
 Luxury Antonovich Design AE
Project Type:
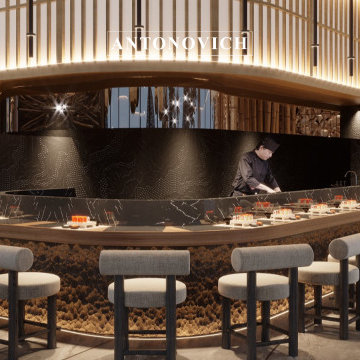
Luxury Restaurant – Full Interior Design & Fit-Out
Company:
Antonovich Group | Luxury Interior Design & Fit-Out Experts
This Asian-inspired dining concept showcases the seamless harmony of luxury and cultural tradition. The design blends contemporary sophistication with timeless oriental details, creating a dining atmosphere that is both elegant and immersive. Guests are welcomed into a space where refined artistry, natural elements, and modern innovations converge to deliver a truly unforgettable experience.
Key design elements:
* Bespoke furniture with oriental-inspired craftsmanship and refined finishes
* Dramatic ceiling installations and sculptural pendant lighting for ambiance
* Natural wood, stone textures, and layered materials that evoke warmth and serenity
* Luxury decorative accents with Asian motifs and contemporary detailing
* Smart systems integration for seamless lighting, climate, and guest comfort
The project reflects how luxury design can honor cultural identity while embracing modern hospitality needs, resulting in a dining destination of style and distinction.
Scope of Work:
* Architectural and interior design development
* Conceptual planning, 3D visualization, and design detailing
* Civil works, MEP, and full smart system integration
* High-end luxury fit-out and finishing
* Bespoke furniture and decorative joinery production
* Complete turnkey furnishing and styling
#LuxuryOrientalRestaurant #AsianInspiredDining #ModernOrientalDesign #HighEndRestaurant #LuxuryRestaurantInterior #AsianCulinarySpace #MinimalistDiningDesign #ElegantDiningAtmosphere #StatementLighting #BespokeRestaurantFurniture #LuxuryHospitality #ContemporaryOrientalDecor #LuxuryDiningExperienceContact Antonovich Group for your luxury interior transformation +971 54 299 5555 antonovich-design.ae Instagram: antonovich.design.dubai Send us messages!
61