
Search results for "Restaurants" in Home Design Ideas

 Alluring Window NYC- Window Treatments
Motorized Skylight Shades, The Buffet restaurant, College Point, NY by Alluring Window
Example of a minimalist dining room design in New York
Example of a minimalist dining room design in New York

 Studio Hus
Great room - small mid-century modern dark wood floor and brown floor great room idea in Los Angeles with white walls and no fireplace

 User
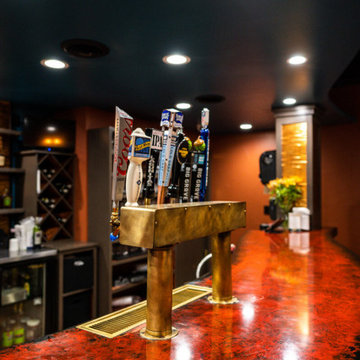
Custom designed concrete bar top with fiber optic lighting designed by Concrete Décor for Dubai Restaurant & Nightclub in Allentown, PA
Example of a large trendy seated home bar design in Philadelphia with concrete countertops
Example of a large trendy seated home bar design in Philadelphia with concrete countertops
Find the right local pro for your project
 User
This penthouse awning installation near New York City shows 2,000+ square feet of dining area that is now completely protected by a waterproof retractable enclosure.
The desire was for a penthouse awning that provided protection from the sun, but was also heavy-duty enough to handle inclement weather. The owner wanted to preserve the Al-fresco outdoor dining feel of the rooftop patio, but wanted to be able to hit a button for on-demand protection when needed. This restaurant can now book additional functions, generating more revenue from the penthouse than before the awning was installed - guaranteeing their patrons a protected space.
The Gennius is a retractable pergola awning SPECIFICALLY designed to handle inclement weather. Rainwater is routed downward with the slope of the fabric, and captured within a gutter integrated within the awning's supporting framework. Rainwater then escapes the gutter through the support posts and is diverted away from the entertaining area.
For more information on the Gennius, please visit http://www.pergola-awning.com/Gennius.html

Inspiration for a contemporary l-shaped dark wood floor eat-in kitchen remodel in Los Angeles with flat-panel cabinets, white cabinets, an island, stainless steel appliances and an undermount sink

 Janice Connolly Interiors
Luxurious Ladies Room with marble wall tile witch includes mirror in it. Marble diagonal floor Pattern.
Soft gold wall sconces. Quartz vanity top.
Inspiration for an eclectic white tile and mosaic tile marble floor bathroom remodel in Chicago with blue walls and an undermount sink
Inspiration for an eclectic white tile and mosaic tile marble floor bathroom remodel in Chicago with blue walls and an undermount sink

 Matt Dougan Design
Exterior view that shows the all of the exterior and it's finishes with Rusted metal and post and beam split faced block and rock to give it all a nice modern rustic look.
 Wiles Design Group
Project by Wiles Design Group. Their Cedar Rapids-based design studio offers commercial interior design services, creating functional and aesthetically pleasing environments tailored to enhance brand identity and optimize workspace efficiency. They serve the entire Midwest, including Iowa City, Dubuque, Davenport, and Waterloo, as well as North Missouri and St. Louis.

 Zenith Quartz Surface
This large dining room used full Zenith quartz tables. The designer used traditional accents to give this Italian restaurant an Old-World feel.
Kitchen/dining room combo - large traditional porcelain tile and beige floor kitchen/dining room combo idea in Ottawa
Kitchen/dining room combo - large traditional porcelain tile and beige floor kitchen/dining room combo idea in Ottawa

 Reclaimed Wood San Diego
Marriott Marina Kitchen Menu Boards
Kitchen - rustic kitchen idea in San Diego
Kitchen - rustic kitchen idea in San Diego
 Finishing Touches
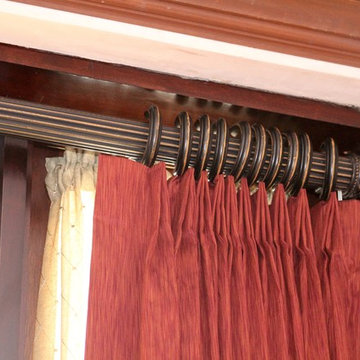
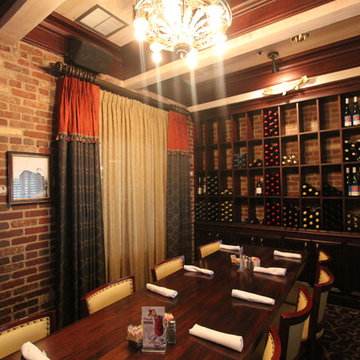
Traversing drapes with blackout lining. Rod Pocket sheers on all windows. drapery Hardware from Helser Brothers and Select Drapery Hardware.
Home design - traditional home design idea in Denver
Home design - traditional home design idea in Denver

 Harvest Custom Wine Cellars And Saunas
This section of the racks was created to allow upright storage. This area is intended for champagnes and large-format bottles. The assortment of bottle sizes in one display makes the restaurant's wine collection look more interesting and attractive.
 Project Knight R & R
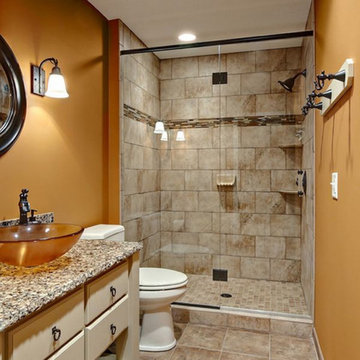
Small bathroom was remodel with a classic style in mind.
Example of a small master brown tile and ceramic tile ceramic tile, brown floor and single-sink bathroom design in Chicago with recessed-panel cabinets, yellow cabinets, marble countertops, multicolored countertops and a built-in vanity
Example of a small master brown tile and ceramic tile ceramic tile, brown floor and single-sink bathroom design in Chicago with recessed-panel cabinets, yellow cabinets, marble countertops, multicolored countertops and a built-in vanity
 Finishing Touches
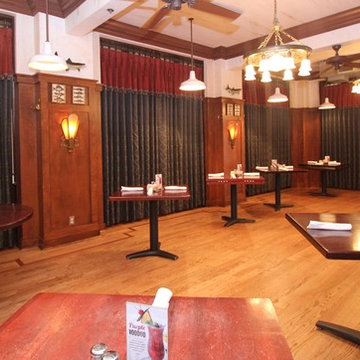
Traversing blackout curtains.Rod Pocket sheers on all windows. Denver, Co
Elegant home design photo in Denver
Elegant home design photo in Denver
 Finishing Touches
Traversing drapes with blackout lining. Rod Pocket sheers on all windows. drapery Hardware from Helser Brothers and Select Drapery Hardware.
Inspiration for a timeless home design remodel in Denver
Inspiration for a timeless home design remodel in Denver

 Lake Country Builders
Beach style gray floor kitchen photo in Minneapolis with an undermount sink, shaker cabinets, gray cabinets, multicolored backsplash, paneled appliances, an island and white countertops
 Wiles Design Group
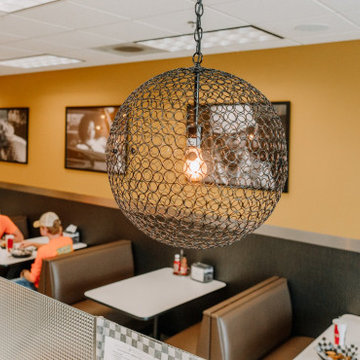
Project by Wiles Design Group. Their Cedar Rapids-based design studio offers commercial interior design services, creating functional and aesthetically pleasing environments tailored to enhance brand identity and optimize workspace efficiency. They serve the entire Midwest, including Iowa City, Dubuque, Davenport, and Waterloo, as well as North Missouri and St. Louis.

 Lifescape Colorado.
Example of a large trendy courtyard stone patio design in Denver with a fire pit and no cover
 Janice Connolly Interiors
Luxurious Ladies Room with marble wall tile witch includes mirror in it. Marble diagonal floor Pattern.
Soft gold wall sconces. Quartz vanity top.
Bathroom - eclectic white tile and mosaic tile marble floor bathroom idea in Chicago with blue walls and an undermount sink
Bathroom - eclectic white tile and mosaic tile marble floor bathroom idea in Chicago with blue walls and an undermount sink

 Influence Outdoors Landscape Design & Build
Example of an island style patio design in Orange County with a fire pit
62