
Search results for "Restored barn" in Home Design Ideas
 Old Saratoga Restorations Incorporated
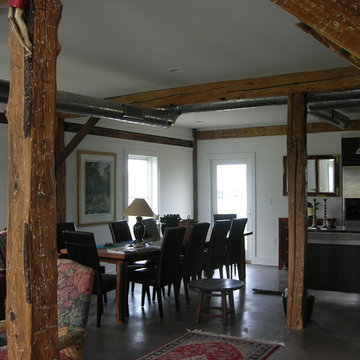
This horse barn conversion was Joyce Cole’s dream. It represented her vision to create a cozy home and office as close as possible to her beloved horses.
Old Saratoga Restorations completed the conversion in the middle of winter, repouring the concrete floor, repairing the roof and rotted beam foundation, replacing windows and using reclaimed oak and hemlock beams from the barn to create a staircase. Resawn beams were used for stair treads, shelves, railings and cabinets.
The barn’s innovative touches include plate glass viewing windows into the horse stalls from the kitchen and the mudroom.
OSR also created a custom mahogany door, utility room, new high-end kitchen, 2 bathrooms, a stable room and a mudroom with a Dutch door.
 Laughlin Homes & Restoration Inc
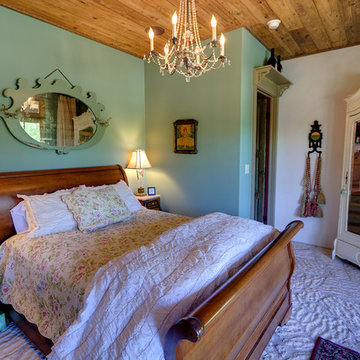
Unique limestone floors with a wood ceiling are what makes this bedroom so special.
Example of a mid-sized mountain style master carpeted bedroom design in Austin with blue walls
Example of a mid-sized mountain style master carpeted bedroom design in Austin with blue walls
 Wilson Home Restoration
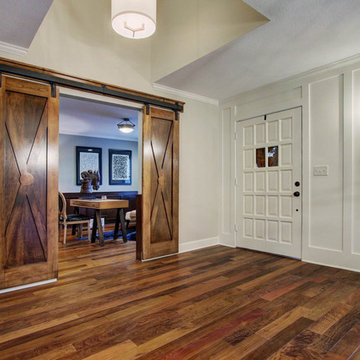
Foyer - large rustic dark wood floor foyer idea in Kansas City with white walls and a white front door
Find the right local pro for your project

 JRP Design & Remodel
Pecan hardwood flooring, Kohler vessel sinks, Newport brass fixtures, Restoration Hardware lighting, barn siding vanity wall. Woodland cabinetry
Bathroom - rustic bathroom idea in Los Angeles with a vessel sink, dark wood cabinets, shaker cabinets and marble countertops
Bathroom - rustic bathroom idea in Los Angeles with a vessel sink, dark wood cabinets, shaker cabinets and marble countertops
 Laughlin Homes & Restoration Inc
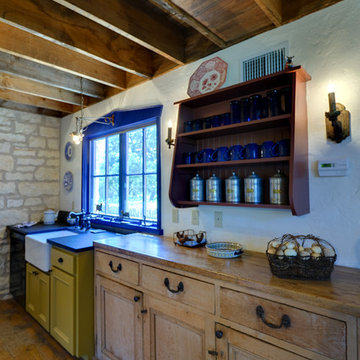
Mix and match cabinets give this kitchen a one of a kind feel.
Kitchen - mid-sized rustic single-wall medium tone wood floor kitchen idea in Austin with a farmhouse sink
Kitchen - mid-sized rustic single-wall medium tone wood floor kitchen idea in Austin with a farmhouse sink
 Heritage Restorations CT

Inspiration for a mid-sized farmhouse open concept concrete floor game room remodel in Philadelphia with brown walls, no fireplace and a corner tv
 Shelby Wood Design

Study room - contemporary freestanding desk medium tone wood floor study room idea with white walls

Sponsored
Sunbury, OH

J.Holderby - Renovations
Franklin County's Leading General Contractors - 2X Best of Houzz!

 Emery Design | Build
phoenixphotographic.com
Example of a classic galley eat-in kitchen design in Detroit with an undermount sink, shaker cabinets, white cabinets, granite countertops, white backsplash, glass tile backsplash and stainless steel appliances
Example of a classic galley eat-in kitchen design in Detroit with an undermount sink, shaker cabinets, white cabinets, granite countertops, white backsplash, glass tile backsplash and stainless steel appliances
 Laughlin Homes & Restoration Inc
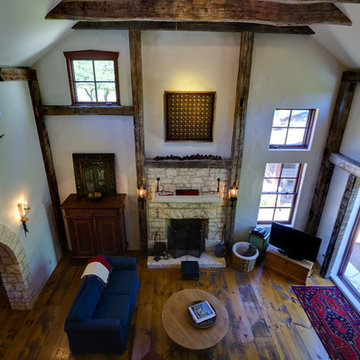
Vaulted ceilings and open spaces in this red barn inspired home.
Mid-sized mountain style loft-style medium tone wood floor living room photo in Austin with beige walls, a standard fireplace, a stone fireplace and a tv stand
Mid-sized mountain style loft-style medium tone wood floor living room photo in Austin with beige walls, a standard fireplace, a stone fireplace and a tv stand

 Cummings Architecture + Interiors
The beautiful, old barn on this Topsfield estate was at risk of being demolished. Before approaching Mathew Cummings, the homeowner had met with several architects about the structure, and they had all told her that it needed to be torn down. Thankfully, for the sake of the barn and the owner, Cummings Architects has a long and distinguished history of preserving some of the oldest timber framed homes and barns in the U.S.
Once the homeowner realized that the barn was not only salvageable, but could be transformed into a new living space that was as utilitarian as it was stunning, the design ideas began flowing fast. In the end, the design came together in a way that met all the family’s needs with all the warmth and style you’d expect in such a venerable, old building.
On the ground level of this 200-year old structure, a garage offers ample room for three cars, including one loaded up with kids and groceries. Just off the garage is the mudroom – a large but quaint space with an exposed wood ceiling, custom-built seat with period detailing, and a powder room. The vanity in the powder room features a vanity that was built using salvaged wood and reclaimed bluestone sourced right on the property.
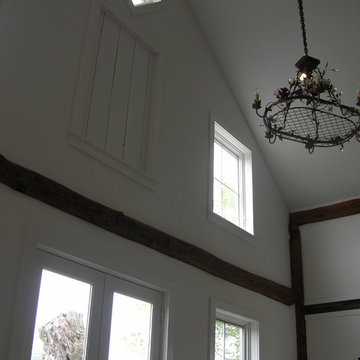
Original, exposed timbers frame an expansive, two-story family room that leads, through classic French doors, to a new deck adjacent to the large, open backyard. On the second floor, salvaged barn doors lead to the master suite which features a bright bedroom and bath as well as a custom walk-in closet with his and hers areas separated by a black walnut island. In the master bath, hand-beaded boards surround a claw-foot tub, the perfect place to relax after a long day.
In addition, the newly restored and renovated barn features a mid-level exercise studio and a children’s playroom that connects to the main house.
From a derelict relic that was slated for demolition to a warmly inviting and beautifully utilitarian living space, this barn has undergone an almost magical transformation to become a beautiful addition and asset to this stately home.
 Laughlin Homes & Restoration Inc

A lofted bedroom with these bunks is perfect for kids.
Mid-sized mountain style loft-style medium tone wood floor bedroom photo in Austin with beige walls
Mid-sized mountain style loft-style medium tone wood floor bedroom photo in Austin with beige walls
 arQitecture
Todd Tully Danner, AIA, IIDA

Small cottage gray two-story concrete fiberboard gable roof idea in Wilmington with a metal roof
Small cottage gray two-story concrete fiberboard gable roof idea in Wilmington with a metal roof

 RMT Architects
Architect: RMT Architects
General Contractor :Ronnie D. Waller Construction, Inc.
Photography: Eric Morley Photography
Deck - rustic deck idea in Charleston
Deck - rustic deck idea in Charleston

Sponsored
Columbus, OH

Hope Restoration & General Contracting
Columbus Design-Build, Kitchen & Bath Remodeling, Historic Renovations
 Old Saratoga Restorations Incorporated
This horse barn conversion was Joyce Cole’s dream. It represented her vision to create a cozy home and office as close as possible to her beloved horses.
Old Saratoga Restorations completed the conversion in the middle of winter, repouring the concrete floor, repairing the roof and rotted beam foundation, replacing windows and using reclaimed oak and hemlock beams from the barn to create a staircase. Resawn beams were used for stair treads, shelves, railings and cabinets.
The barn’s innovative touches include plate glass viewing windows into the horse stalls from the kitchen and the mudroom.
OSR also created a custom mahogany door, utility room, new high-end kitchen, 2 bathrooms, a stable room and a mudroom with a Dutch door.
 Heritage Restorations CT
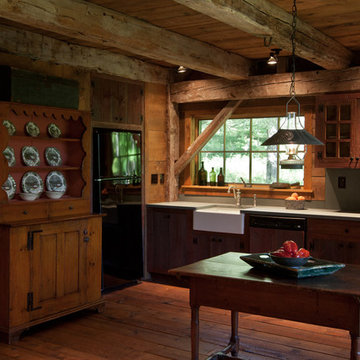
Example of a small cottage u-shaped light wood floor open concept kitchen design in New York with a farmhouse sink, flat-panel cabinets, distressed cabinets, green backsplash, black appliances and an island
 Old Saratoga Restorations Incorporated
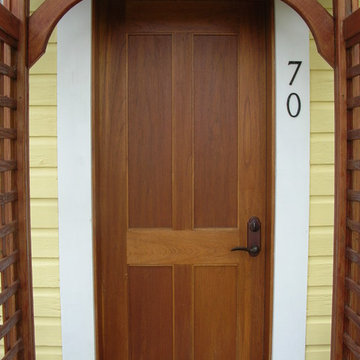
This horse barn conversion represents the owner's vision to create a cozy home and office as close as possible to her horses.
Old Saratoga Restorations completed the conversion in the middle of winter, repouring the concrete floor, repairing the roof and rotted beam foundation, replacing windows and using reclaimed oak and hemlock beams from the barn to create a staircase. Resawn beams were used for stair treads, shelves, railings and cabinets.
The barn’s innovative touches include plate glass viewing windows into the horse stalls from the kitchen and the mudroom.
OSR also created a custom mahogany door, utility room, new high-end kitchen, 2 bathrooms, a stable room and a mudroom with a Dutch door.
 Heritage Restorations CT

Open concept kitchen - mid-sized cottage galley light wood floor open concept kitchen idea in New York with shaker cabinets, green cabinets, metallic backsplash, metal backsplash, stainless steel appliances and a peninsula

Sponsored
Sunbury, OH
J.Holderby - Renovations
Franklin County's Leading General Contractors - 2X Best of Houzz!
 Thorson Restoration & Construction

A rustic shed at a home in historic Duxbury, MA.
Example of a large cottage detached barn design in Boston
Example of a large cottage detached barn design in Boston
 Archer & Buchanan Architecture, Ltd.
Tom Crane Photography

Country detached barn photo in Philadelphia
Country detached barn photo in Philadelphia

 MB architecture + design
Susan Teare Photography
Country white two-story concrete fiberboard gable roof idea in Burlington
Country white two-story concrete fiberboard gable roof idea in Burlington
19