
Search results for "Restricted access" in Home Design Ideas
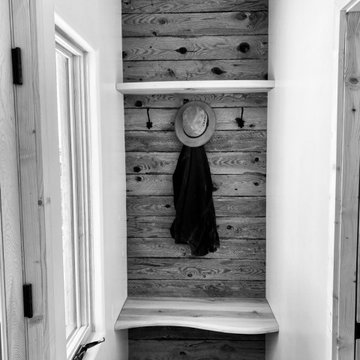
 The Salamander Company LLC.
Custom hat rack and bench.
Example of a southwest home design design in Albuquerque
Example of a southwest home design design in Albuquerque
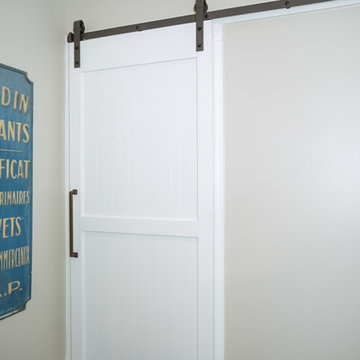
 Texas Direct Cabinets
Cabinets and woodwork custom built by Texas Direct Cabinets LLC in conjunction with C Ron Inman Construction LLC general contracting.
Farmhouse living room photo in Houston
Farmhouse living room photo in Houston
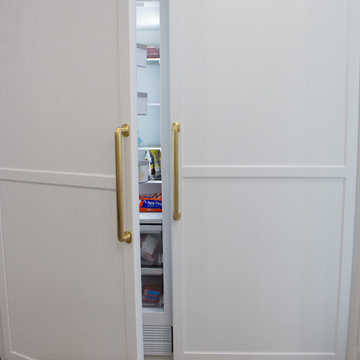
 The Cabinet Shoppe
Cabinetry by The Cabinet Shoppe Jacksonville FL
Inspiration for a huge transitional ceramic tile and multicolored floor eat-in kitchen remodel in Jacksonville with a farmhouse sink, flat-panel cabinets, white cabinets, quartzite countertops, white backsplash, ceramic backsplash, an island and white countertops
Inspiration for a huge transitional ceramic tile and multicolored floor eat-in kitchen remodel in Jacksonville with a farmhouse sink, flat-panel cabinets, white cabinets, quartzite countertops, white backsplash, ceramic backsplash, an island and white countertops
Find the right local pro for your project

 Ahmed Hassanen
LIFE KITCHEN
When it’s time to use green as a basic ingredient in the kitchen fronts you should only as a designer have the enough Courage & Daring to do that and you have to do it skillfully and wisely, GREEN Means LIFE .
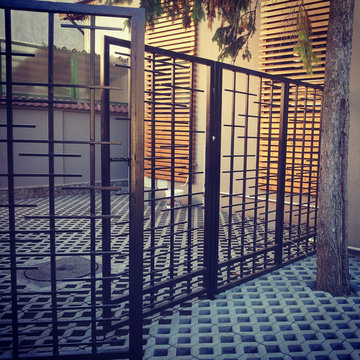
 GranDesign Studio
Diana Stere (GranDesign Studio)
Example of a minimalist gray two-story mixed siding flat roof design
Example of a minimalist gray two-story mixed siding flat roof design
 Native Edge Landscape

Detail shot of Backyard
Inspiration for a mid-sized southwestern drought-tolerant and full sun backyard gravel and metal fence landscaping in Austin for summer.
Inspiration for a mid-sized southwestern drought-tolerant and full sun backyard gravel and metal fence landscaping in Austin for summer.

 Chris Williams
New cable railing installed on the staircase I built. I used 3 1/8" x 13" glulam beams for each step of the steel staircase.
Staircase - modern staircase idea in Denver
Staircase - modern staircase idea in Denver

Sponsored
Sunbury, OH

J.Holderby - Renovations
Franklin County's Leading General Contractors - 2X Best of Houzz!



 Heritage Restorations CT
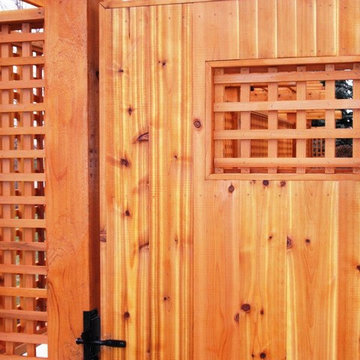

Country dutch front door photo in Bridgeport with brown walls and a medium wood front door



Sponsored
Columbus, OH
Free consultation for landscape design!

Peabody Landscape Group
Columbus' Reliable Landscape Design & Contracting




 Green Oxen Design
Green Oxen's Aluria Cove Lighting System for offices.
The Aluria Cove Lighting System from Green Oxen is a powerful and simple-to-install solution for energy-saving lighting in offices, homes, businesses and hotels. The design creates a hidden aesthetic that is modern and casts a sophisticated reflective light that is soft, intimate, yet ubiquitous. Each fixture is custom built to fit any wall in any room. The industrial aluminum construction ensures a sturdy, seamless mount that disappears behind any room’s accents.
 The Garden Route Company
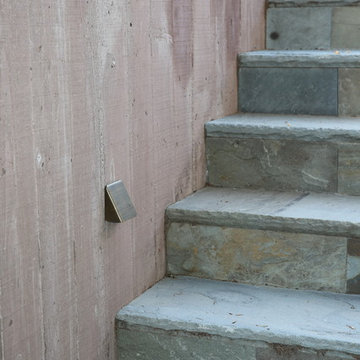
Example of a huge arts and crafts partial sun staircase design in San Francisco
Sponsored
Columbus, OH
Free consultation for landscape design!
Peabody Landscape Group
Columbus' Reliable Landscape Design & Contracting
 Warner Custom Homes
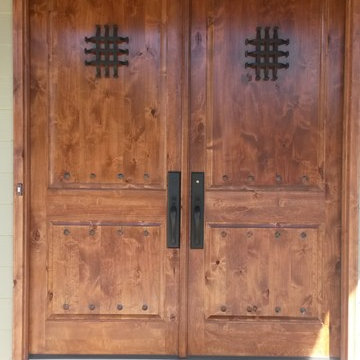
Gorgeous rustic, mountain lodge style home with cedar accents beams, stone and James Hardie plank siding. This solid hardwood door with wrought iron accents sets the tone for what is to come on the inside!
 The Preservation Collaborative, Inc.
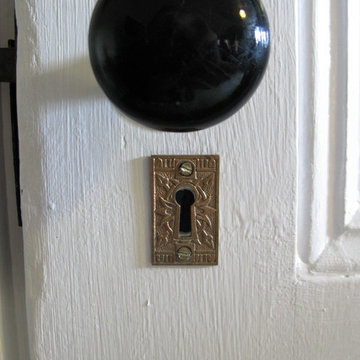
Our firm designed a new living room space out of a tired and partially finished attic room. The walls were completely redone and painted. Floors were carpeted and new lighting added. The space was painted yellow and furnished with a Victorian flavor. Salvaged hardware.
 Full Bloom Cottage
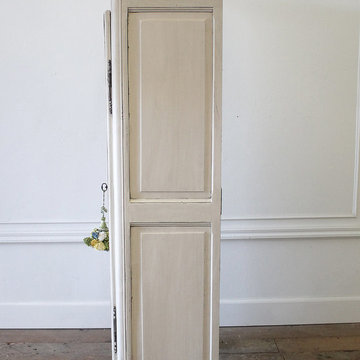
Early 19th century petite painted country French cupboard
with lots of charming detailed carvings. Painted in our oyster white finish, with distressed edges, and finished with an antique glazed patina.
Key and tassel are original to the piece, and key does work to lock the cupboard. The left door is held closed by original iron hardware, it has three shelves inside and original glass front doors. The glass has age, you can see from different angles the wavy antique glass.
Inside fabric can be taken out, but we left it as is.
Measures: 39" W x 13.5" D x 64" H
The width is including the crown molding, the cabinet portion measures 35.5" W.
41