
Search results for "Restricted access" in Home Design Ideas
 blackwalnutkandb
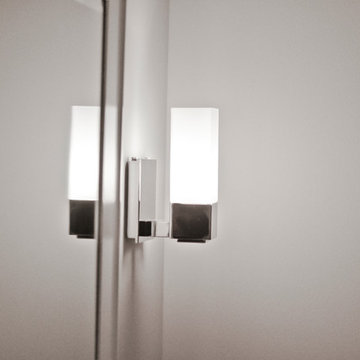
Simple chrome vanity sconce lighting.
Mid-sized transitional 3/4 gray tile and porcelain tile porcelain tile freestanding bathtub photo in Toronto with shaker cabinets, white cabinets, a two-piece toilet, gray walls, an integrated sink and solid surface countertops
Mid-sized transitional 3/4 gray tile and porcelain tile porcelain tile freestanding bathtub photo in Toronto with shaker cabinets, white cabinets, a two-piece toilet, gray walls, an integrated sink and solid surface countertops



Find the right local pro for your project
 Stage Right - Lethbridge
Wendy R. Herbers - Stage Right - Lethbridge, Alberta, Canada
Example of an eclectic home design design in Calgary
Example of an eclectic home design design in Calgary
 Matt Lemmon - The Closet Factory
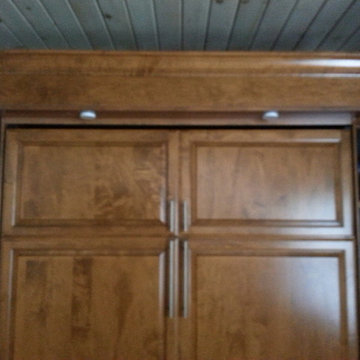
Custom pull down bed for home office space
Example of a mid-sized classic freestanding desk home office design in Los Angeles
Example of a mid-sized classic freestanding desk home office design in Los Angeles

 Nationwide Lifts of Massachusetts
Wanting to ensure accessibility and functionality of their new home, the homeowners opted to include both a home elevator and dumbwaiter into their design. The elevator pairs fully automatic, sleek, stainless steel side sliding doors with anodized aluminum fixtures. Not only adding style but nearly “hands free” access to every level of the home. The cab’s interior was custom finished by the general contractor to match the home’s modern simplicity design. The floor-loading dumbwaiter allows for heavier items to be transported with more ease from the wine cellar to the main floor. The stainless-steel finish and corresponding fixtures tie in flawlessly with the elevator and the decor of the home. This Modern Marvel will make the perfect home for multigeneration living for years to come.


Sponsored
Sunbury, OH

J.Holderby - Renovations
Franklin County's Leading General Contractors - 2X Best of Houzz!
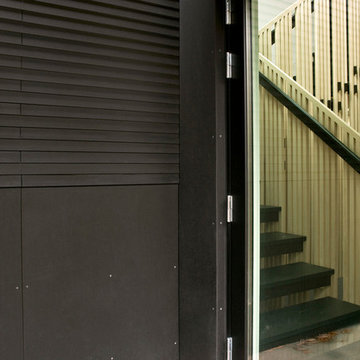
 Cirque Distribution : Richlite
Richlite Black Diamond Exterior
Architect/Salmela
Photo/Intectural
Location/Afton, MN. USA

 Trim Tech Inc.
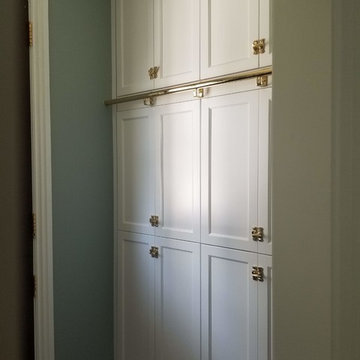
Mud room built in cabinets with gold rolling ladder rail
Elegant brown floor mudroom photo in Philadelphia with gray walls and a white front door
Elegant brown floor mudroom photo in Philadelphia with gray walls and a white front door
 Phifer Contracting Services
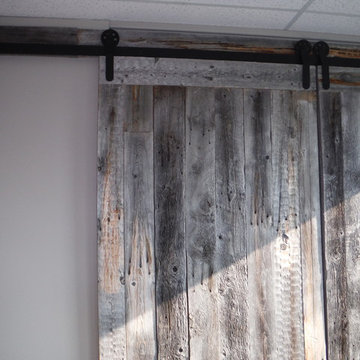
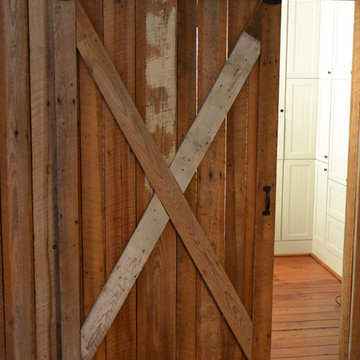
Custom sliding barn door with window for nursery, made of reclaimed wood from the family farm.
Kids' room - eclectic kids' room idea in Charleston
Kids' room - eclectic kids' room idea in Charleston



Sponsored
Sunbury, OH
J.Holderby - Renovations
Franklin County's Leading General Contractors - 2X Best of Houzz!
 Double Hung Historic

Built in 1712, The William Rhett House is considered one of the oldest houses in historic Charleston and was one of the first of its kind to be restored back to its original grandeur.
Double Hung Historic has been responsible for the restoration of the original windows throughout. This is a phased project and restoration work is in progress.
 Triangle Home Solutions LLC
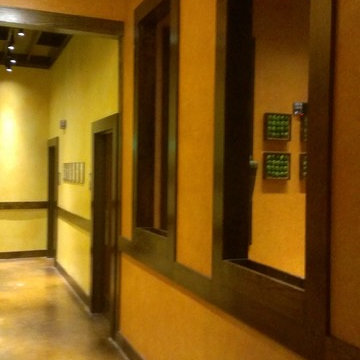
Lime Fresh Mexican Restaurant in Morrisville, NC.
Home theater - modern home theater idea in Raleigh
Home theater - modern home theater idea in Raleigh
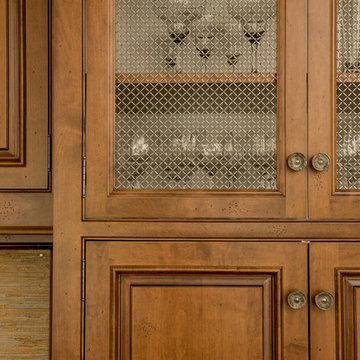
 Ackley Cabinet, LLC
Melani Lust
Large transitional eat-in kitchen photo in New York with beaded inset cabinets, white cabinets, granite countertops, blue backsplash, paneled appliances and an island
Large transitional eat-in kitchen photo in New York with beaded inset cabinets, white cabinets, granite countertops, blue backsplash, paneled appliances and an island


Sponsored
Columbus, OH
Free consultation for landscape design!

Peabody Landscape Group
Franklin County's Reliable Landscape Design & Contracting

 Lucy Johnson Interior Design

Dual barn doors close off bathing & dressing rooms and we provided a full length mirror on one. Existing concrete floors.
Bedroom - mid-sized eclectic master concrete floor, gray floor and exposed beam bedroom idea in Seattle with white walls
Bedroom - mid-sized eclectic master concrete floor, gray floor and exposed beam bedroom idea in Seattle with white walls
 Coronado Floor and Window Interiors
Example of a large island style master beige tile ceramic tile bathroom design in San Diego with white walls, flat-panel cabinets and beige cabinets
42