
Search results for "Restricted" in Home Design Ideas

 Dado Interior Design
Location: Denver, CO, USA
THE CHALLENGE: Transform an outdated, uninspired condo into a unique, forward thinking home, while dealing with a limited capacity to remodel due to the buildings’ high-rise architectural restrictions.
THE SOLUTION: Warm wood clad walls were added throughout the home, creating architectural interest, as well as a sense of unity. Soft, textured furnishing was selected to elevate the home’s sophistication, while attention to layout and detail ensures its functionality.
Dado Interior Design
DAVID LAUER PHOTOGRAPHY
 User

UserDining room - contemporary dark wood floor dining room idea in Denver with white walls, a two-sided fireplace and a wood fireplace surround

 Dynia Architects
This mixed-income housing development on six acres in town is adjacent to national forest. Conservation concerns restricted building south of the creek and budgets led to efficient layouts.
All of the units have decks and primary spaces facing south for sun and mountain views; an orientation reflected in the building forms. The seven detached market-rate duplexes along the creek subsidized the deed restricted two- and three-story attached duplexes along the street and west boundary which can be entered through covered access from street and courtyard. This arrangement of the units forms a courtyard and thus unifies them into a single community.
The use of corrugated, galvanized metal and fiber cement board – requiring limited maintenance – references ranch and agricultural buildings. These vernacular references, combined with the arrangement of units, integrate the housing development into the fabric of the region.
A.I.A. Wyoming Chapter Design Award of Citation 2008
Project Year: 2009
Find the right local pro for your project
 Lanefab Design/Build

Eat-in kitchen - large contemporary l-shaped concrete floor and gray floor eat-in kitchen idea in Vancouver with a single-bowl sink, flat-panel cabinets, white cabinets, quartz countertops, multicolored backsplash, mosaic tile backsplash, stainless steel appliances, an island and white countertops
 Monique Varsames Design, LLC

Interior finishes and selections by Monique Varsames Photos by Rich Borzak
Staging by Stage to Show (Lisa Hynes)
Mudroom - small transitional gray floor mudroom idea in New York with white walls
Mudroom - small transitional gray floor mudroom idea in New York with white walls
 Tomecek Studio Architecture
Photography by Raul Garcia
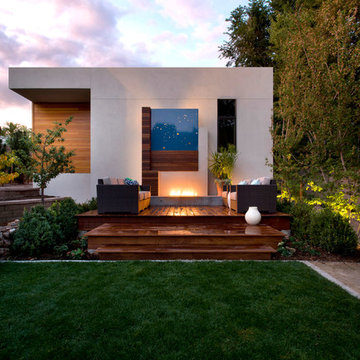
Project by Studio H:T principal in charge Brad Tomecek (now with Tomecek Studio Architecture). This urban infill project juxtaposes a tall, slender curved circulation space against a rectangular living space. The tall curved metal wall was a result of bulk plane restrictions and the need to provide privacy from the public decks of the adjacent three story triplex. This element becomes the focus of the residence both visually and experientially. It acts as sun catcher that brings light down through the house from morning until early afternoon. At night it becomes a glowing, welcoming sail for visitors.
 George Gekas Design
George Gekas Design
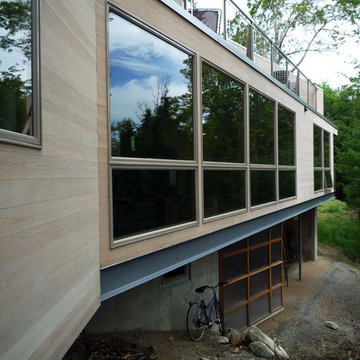
Inspiration for a modern exterior home remodel in Portland Maine
Inspiration for a modern exterior home remodel in Portland Maine

 Photo by Pixy
Photo by Pixy for SWEETEN
Enclosed kitchen - small contemporary l-shaped light wood floor enclosed kitchen idea in New York with white cabinets, yellow backsplash, white appliances, no island and flat-panel cabinets
Enclosed kitchen - small contemporary l-shaped light wood floor enclosed kitchen idea in New York with white cabinets, yellow backsplash, white appliances, no island and flat-panel cabinets


 Visbeen Architects

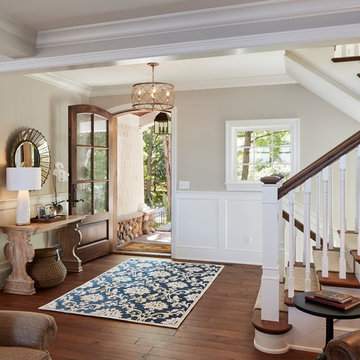
This cozy lake cottage skillfully incorporates a number of features that would normally be restricted to a larger home design. A glance of the exterior reveals a simple story and a half gable running the length of the home, enveloping the majority of the interior spaces. To the rear, a pair of gables with copper roofing flanks a covered dining area that connects to a screened porch. Inside, a linear foyer reveals a generous staircase with cascading landing. Further back, a centrally placed kitchen is connected to all of the other main level entertaining spaces through expansive cased openings. A private study serves as the perfect buffer between the homes master suite and living room. Despite its small footprint, the master suite manages to incorporate several closets, built-ins, and adjacent master bath complete with a soaker tub flanked by separate enclosures for shower and water closet. Upstairs, a generous double vanity bathroom is shared by a bunkroom, exercise space, and private bedroom. The bunkroom is configured to provide sleeping accommodations for up to 4 people. The rear facing exercise has great views of the rear yard through a set of windows that overlook the copper roof of the screened porch below.
Builder: DeVries & Onderlinde Builders
Interior Designer: Vision Interiors by Visbeen
Photographer: Ashley Avila Photography

 Andrew Mikhael Architect
Photos by John Porcheddu
Example of a mid-sized mountain style galley kitchen design in New York with a single-bowl sink, beaded inset cabinets, white cabinets, soapstone countertops, brown backsplash, stainless steel appliances and an island
Example of a mid-sized mountain style galley kitchen design in New York with a single-bowl sink, beaded inset cabinets, white cabinets, soapstone countertops, brown backsplash, stainless steel appliances and an island

 Karma Construction Group
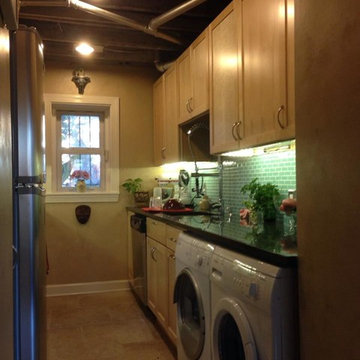
Inspiration for a ceramic tile kitchen remodel in DC Metro with a drop-in sink, light wood cabinets, green backsplash and ceramic backsplash


 Best Hot Tubs "Hot Tub and Spa Experts"
Certainly, how sales of any product are conducted in the time of COVID-19 is a challenge. But Best Hot Tubs can say, yes, we are still very much open — just in a different way. We can help you choose the right hot tub for you and your family, including delivery, all while following national and local guidelines. We do this by phone, email and through our website.
www.besthottubs.com
516-805-1200
info@besthottubs.com

 Fougeron Architecture FAIA
Inspiration for a large contemporary medium tone wood floor and brown floor bedroom remodel in San Francisco with gray walls

 casafabrica
the bespoke staircase was welded on site weighing 4 tonn. The house was built and designed around this main feature.
Inspiration for an industrial metal straight staircase remodel in Sydney
Inspiration for an industrial metal straight staircase remodel in Sydney

Example of a large 1950s medium tone wood floor and brown floor sunroom design with no fireplace and a standard ceiling
 sensitive design inc.

Example of a large minimalist beige two-story stone exterior home design in Vancouver with a shed roof

 transFORM Home
Utility closets are most commonly used to house your practical day-to-day appliances and supplies. Featured in a prefinished maple and white painted oak, this layout is a perfect blend of style and function.
transFORM’s bifold hinge decorative doors, fold at the center, taking up less room when opened than conventional style doors.
Thanks to a generous amount of shelving, this tall and slim unit allows you to store everyday household items in a smart and organized way.
Top shelves provide enough depth to hold your extra towels and bulkier linens. Cleaning supplies are easy to locate and arrange with our pull-out trays. Our sliding chrome basket not only matches the cabinet’s finishes but also serves as a convenient place to store your dirty dusting cloths until laundry day.
The space is maximized with smart storage features like an Elite Broom Hook, which is designed to keep long-handled items upright and out of the way.
An organized utility closet is essential to keeping things in order during your day-to-day chores. transFORM’s custom closets can provide you with an efficient layout that places everything you need within reach.
Photography by Ken Stabile
5