
Search results for "Restriction" in Home Design Ideas
 The Remodel Consultants
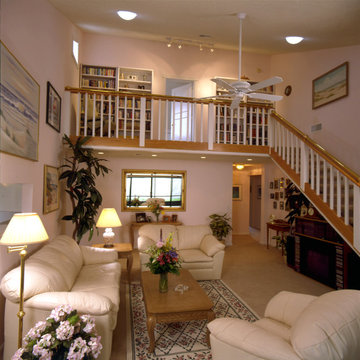
This loft leading to a bedroom with bath and a shower was created in a small (1800 sq. ft. ) home close to the beach that was restricted by HOA covenants that did not allow any additional space to be added to the original "footprint". We have done this same conversion in many of the homes in this neighborhood.

 Isla Homes

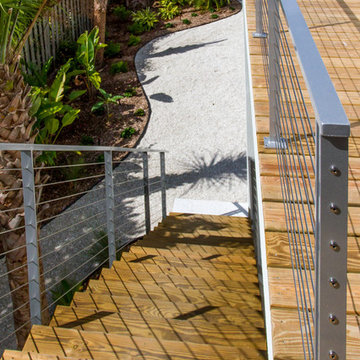
Our latest project, Fish Camp, on Longboat Key, FL. This home was designed around tight zoning restrictions while meeting the FEMA V-zone requirement. It is registered with LEED and is expected to be Platinum certified. It is rated EnergyStar v. 3.1 with a HERS index of 50. The design is a modern take on the Key West vernacular so as to keep with the neighboring historic homes in the area. Ryan Gamma Photography
Find the right local pro for your project

 Greenwood Design Associates, LLC
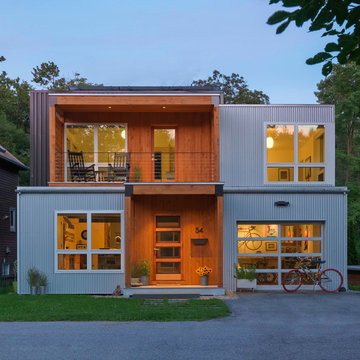
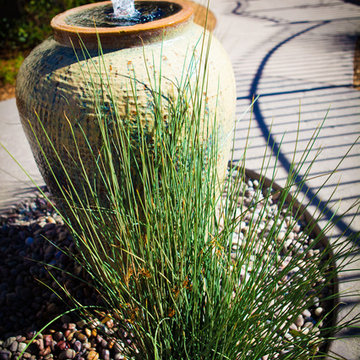
When you have a large property, and drought restrictions, how do you balance different water needs? By reducing their lawn, and choosing drought-tolerant natives for much of their ornamental landscaping, these homeowners were able to find a more sustainable balance. Robyn Basso
 Jackson Design & Remodeling
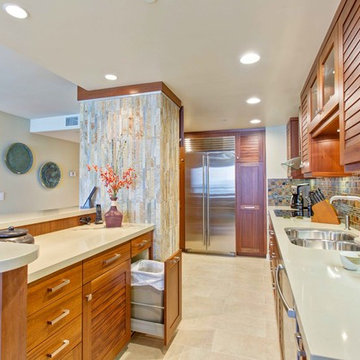
While staying within the condo’s structural restrictions, the new kitchen design offers the clients significantly more visual appeal, storage and counter space. Plentiful PentalQuartz countertops invite efficient cooking and relaxed entertaining in the streamlined space.
 Bradford Prescott Architects
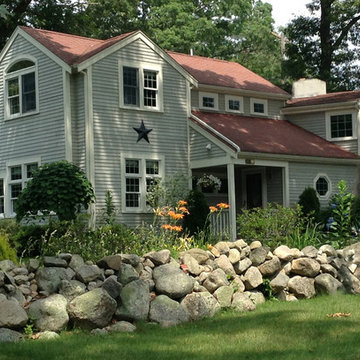
This family needed to tailor their home to fit their growing family’s needs so they could stay in the neighborhood they loved. Bradford Prescott Architects designed a creative, cost effective solution that overcame the challenging rooflines and retained the character of this modest Cape Cod style house on a very restricted lot.

 Vision Interiors
This cozy lake cottage skillfully incorporates a number of features that would normally be restricted to a larger home design. A glance of the exterior reveals a simple story and a half gable running the length of the home, enveloping the majority of the interior spaces. To the rear, a pair of gables with copper roofing flanks a covered dining area and screened porch. Inside, a linear foyer reveals a generous staircase with cascading landing.
Further back, a centrally placed kitchen is connected to all of the other main level entertaining spaces through expansive cased openings. A private study serves as the perfect buffer between the homes master suite and living room. Despite its small footprint, the master suite manages to incorporate several closets, built-ins, and adjacent master bath complete with a soaker tub flanked by separate enclosures for a shower and water closet.
Upstairs, a generous double vanity bathroom is shared by a bunkroom, exercise space, and private bedroom. The bunkroom is configured to provide sleeping accommodations for up to 4 people. The rear-facing exercise has great views of the lake through a set of windows that overlook the copper roof of the screened porch below.
 US Glass Fence LLC
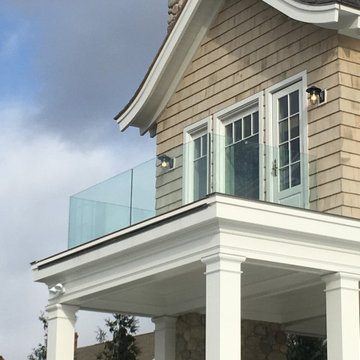
Balcony railing don't have to be ugly and 'View Restrictive'. Glass can be used provide an unrestricted view from you balcony without compromising on safety.
 Juan Felipe Goldstein Design Co Inc.
Location: Sunset Strip, West Hollywood, CA, USA
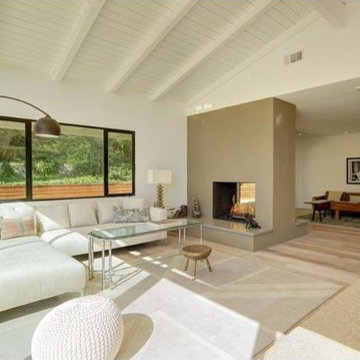
Remodel of existing house to update and refresh for turn around. Great location and a fun house to work with. Even with a lot of budgetary restrictions we were able to get a great result!
Juan Felipe Goldstein Design Co.
 Dressing Rooms
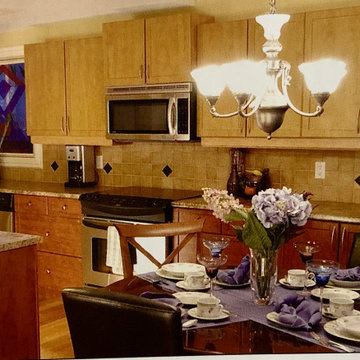
AFTER: Kitchen; took down the restricted walls and expanded to back of house. lighter cabinets on top offered a feeling of space. We even took time to create a personalized stain glass window where each detail had meaning in this big adventure.

 Archology, LLC
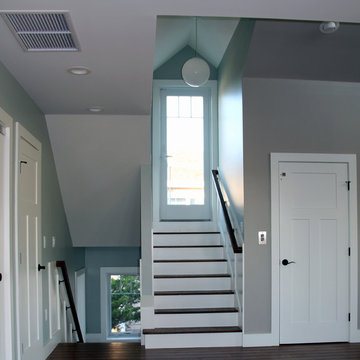
At the top of the stairs, they keep going up to a small balcony and a stair up to the roof deck at the top. On the right is the elevator for guests who may not want to climb 3 flights of stairs for the view. Sadly, the elevator could not go to the roof deck due to height restrictions.
 US Glass Fence LLC
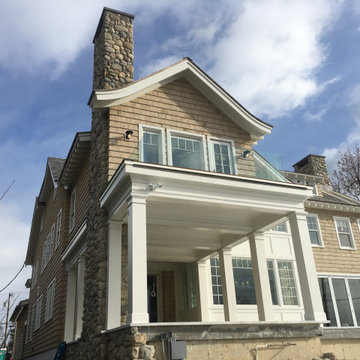
Balcony railing don't have to be ugly and 'View Restrictive'. Glass can be used provide an unrestricted view from you balcony without compromising on safety.
 US Glass Fence LLC
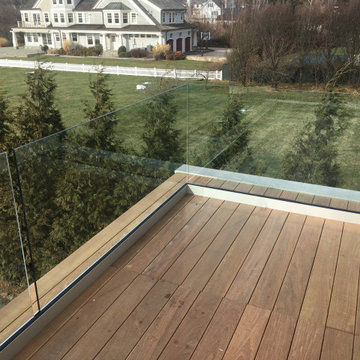
Balcony railing don't have to be ugly and 'View Restrictive'. Glass can be used provide an unrestricted view from you balcony without compromising on safety.
 US Glass Fence LLC
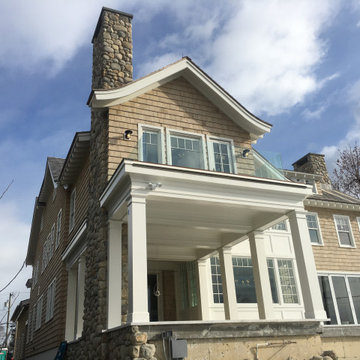
Balcony railing don't have to be ugly and 'View Restrictive'. Glass can be used provide an unrestricted view from you balcony without compromising on safety.
 Lagois Design Build Renovate
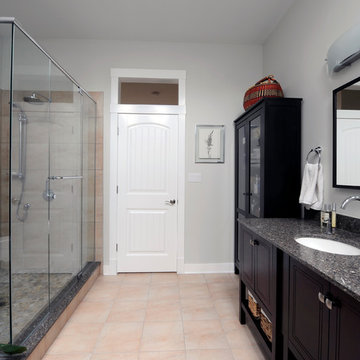
This addition and extensive interior renovation optimizes front and rear river views, natural light and indoor / outdoor integration. The use of craftsman detailing – adding a front porch – makes this home naturally inviting, functional and extremely livable.
The design was challenged due to the waterfront lot restrictions, lot coverage restrictions (car port instead of garage), slope stability challenges and septic restrictions (only 15% of existing footprint was allowed). The rear eating area / sunroom addition was built on pillars to achieve septic clearances. The second storey addition utilized sloped ceilings, which finished at 10 ft. in order to create spacial volume. Open to below areas allow more sunlight in and help achieve square footage requirements. The carport helped meet lot coverage restrictions, but more importantly, helped lessen the environmental impact. Driveways and walkways feature natural stone for water runoff.
The home exceeded the design objectives by maintaining formal entertaining, by eliminating walls and organizing spaces, creating comfortable family areas and by introducing natural light throughout the home.
2012 Finalist in the Canadian Home Builder’s SAM Awards for a Whole House
Renovation $250,000-$500,000
2012 Ontario Home Builders Association Awards Finalist for Most Outstanding Home Renovation $100,000 – $500,000
2012 Greater Ottawa Home Builders Association Awards Finalist for
Renovations/Additions $350,000 – $499,999
 Zaremba & Company

The structure provides a sense of defined space without restricting views of the natural beauty of the surrounding woods.
Design ideas for a mid-sized rustic backyard brick landscaping in Detroit with a fireplace.
Design ideas for a mid-sized rustic backyard brick landscaping in Detroit with a fireplace.
 Juan Felipe Goldstein Design Co Inc.
Location: Sunset Strip, West Hollywood, CA, USA
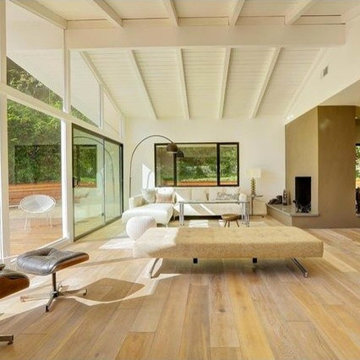
Remodel of existing house to update and refresh for turn around. Great location and a fun house to work with. Even with a lot of budgetary restrictions we were able to get a great result!
Juan Felipe Goldstein Design Co.
22