
Search results for "Restriction" in Home Design Ideas

 Ryan Associates Landscape Architecture & Planning
Red Mill Village is a mixed use community which includes age restricted townhouses and single family homes along with a retail and office center
Large country exterior home photo in Boston
Large country exterior home photo in Boston

 Pacific Home Source LLC
This beautiful home sits on a hill overlooking downtown Gig Harbor. The property offers views of the City lights and also the puget sound. For this project the roof pitch was designed low to accommodate a 16' height restriction. This was a pretty steep lot and a fun project to design.


Find the right local pro for your project

 Isla Homes
Our latest project, Fish Camp, on Longboat Key, FL. This home was designed around tight zoning restrictions while meeting the FEMA V-zone requirement. It is registered with LEED and is expected to be Platinum certified. It is rated EnergyStar v. 3.1 with a HERS index of 50. The design is a modern take on the Key West vernacular so as to keep with the neighboring historic homes in the area. Ryan Gamma Photography
 Isla Homes
Our latest project, Fish Camp, on Longboat Key, FL. This home was designed around tight zoning restrictions while meeting the FEMA V-zone requirement. It is registered with LEED and is expected to be Platinum certified. It is rated EnergyStar v. 3.1 with a HERS index of 50. The design is a modern take on the Key West vernacular so as to keep with the neighboring historic homes in the area. Ryan Gamma Photography

 MFW Construction
The net allows the turtle and plants no restriction to light an air. It is very easily removed and put back on to facilitate cleaning.
Mountain style exterior home photo in San Diego
Mountain style exterior home photo in San Diego

 Kimberlee Marie Interiors
This early 90's contemporary home was in need of some major updates and when my clients purchased it they were ready to make it their own. The home features large open rooms, great natural light and stunning views of Lake Washington. These clients love bold vibrant colors and clean modern lines so the goal was to incorporate those in the design without it overwhelming the space. Balance was key. The end goal was for the home to feel open and airy yet warm and inviting. This was achieved by bringing in punches of color to an otherwise white or neutral palate. Texture and visual interest were achieved throughout the house through the use of wallpaper, fabrics, and a few one of a kind artworks.

 SV Design
This historic 1840’s Gothic Revival home perched on the harbor, presented an array of challenges: they included a narrow-restricted lot cozy to the neighboring properties, a sensitive coastal location, and a structure desperately in need of major renovations.
The renovation concept respected the historic notion of individual rooms and connecting hallways, yet wanted to take better advantage of water views. The solution was an expansion of windows on the water siding of the house, and a small addition that incorporates an open kitchen/family room concept, the street face of the home was historically preserved.
The interior of the home has been completely refreshed, bringing in a combined reflection of art and family history with modern fanciful choices.
Adds testament to the successful renovation, the master bathroom has been described as “full of rainbows” in the morning.

 Pro-Land Landscape Construction Inc.
This full property landscape design and build presented Pro-Land with the opportunity to creatively work with existing grades, while considering the restrictions of an abutting conservation authority. Keeping this in mind we were able to optimize the views of the greenery around the property, while creating a functional outdoor entertainment area.
The client wanted a classic design for the front; flagstone walkways to tie in with the colors from the house and an entry wall frames the front door. The goal in the backyard was to create various areas for entertaining, without sacrificing play spaces for their children – the size of the property made accommodating their wishes fairly easy. A sports court, pool with water feature, cabana, and outdoor kitchen ensure these homeowners don’t have to go far for their next vacation.

 Marquis Construction
Complete Gut to studs dual bathroom project for clients. Short-time line restrictions on project. We completed the project in 6 weeks. March-April 2017.
 Isla Homes
Our latest project, Fish Camp, on Longboat Key, FL. This home was designed around tight zoning restrictions while meeting the FEMA V-zone requirement. It is registered with LEED and is expected to be Platinum certified. It is rated EnergyStar v. 3.1 with a HERS index of 50. The design is a modern take on the Key West vernacular so as to keep with the neighboring historic homes in the area. Ryan Gamma Photography

 Beverly Bradshaw Interiors
Inspiration for a mid-sized transitional single-wall porcelain tile and beige floor enclosed kitchen remodel in Phoenix with an undermount sink, shaker cabinets, white cabinets, marble countertops, white backsplash, marble backsplash, stainless steel appliances and an island

 Beckstrom Architecture + Interiors
The layout of this house was restricted by zoning and the steep hillside. A four story house with Bedrooms below all with wonderful views of the harbor. 8300 sf/770m - 5 bdrm

 Dynia Architects
Located near the foot of the Teton Mountains, the site and a modest program led to placing the main house and guest quarters in separate buildings configured to form outdoor spaces. With mountains rising to the northwest and a stream cutting through the southeast corner of the lot, this placement of the main house and guest cabin distinctly responds to the two scales of the site. The public and private wings of the main house define a courtyard, which is visually enclosed by the prominence of the mountains beyond. At a more intimate scale, the garden walls of the main house and guest cabin create a private entry court.
A concrete wall, which extends into the landscape marks the entrance and defines the circulation of the main house. Public spaces open off this axis toward the views to the mountains. Secondary spaces branch off to the north and south forming the private wing of the main house and the guest cabin. With regulation restricting the roof forms, the structural trusses are shaped to lift the ceiling planes toward light and the views of the landscape.
A.I.A Wyoming Chapter Design Award of Citation 2017
Project Year: 2008

 Cascade Outdoor Design
Small spaces can provide big challenges. These homeowners wanted to include a lot in their tiny backyard! There were also numerous city restrictions to comply with, and elevations to contend with. The design includes several seating areas, a fire feature that can be seen from the home's front entry, a water wall, and retractable screens.
This was a "design only" project. Installation was coordinated by the homeowner and completed by others.
Photos copyright Cascade Outdoor Design, LLC

 Sally Bradley Interiors, Inc.
Master Bath shower area in a previous tub area--was very hard to layout this bath due to building restrictions--but turned out well.
Example of a trendy master beige tile and ceramic tile ceramic tile corner shower design in Miami with an undermount sink, flat-panel cabinets, dark wood cabinets, granite countertops, a one-piece toilet and beige walls
Example of a trendy master beige tile and ceramic tile ceramic tile corner shower design in Miami with an undermount sink, flat-panel cabinets, dark wood cabinets, granite countertops, a one-piece toilet and beige walls

 Jackson Design & Remodeling
Condo restrictions required an electric cooktop in the same space as the original. The clean, mirror-like appearance of the new cooktop is touch-operated with no protruding controls. A Purist faucet in the Kohler sink preserves an uninterrupted line of vision.
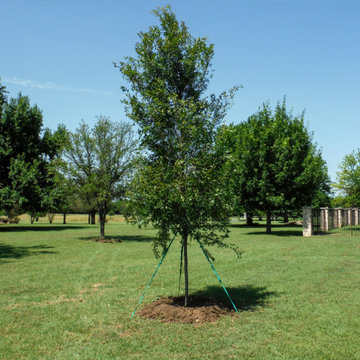
 Treeland Nursery
Allee Elm Tree planted by Treeland the best quality of the Allee Elm is its ability to withstand the harshest growing conditions by growing well in a wide range of soil types and in restricted soil spaces.
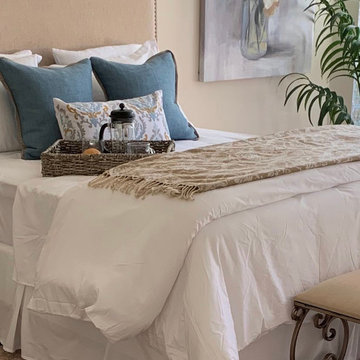
 West Houston Design Group
Photo by Felicia stinnett
Staging on very restricted budget bought all new furnishings.
Example of a mid-sized transitional home design design in Houston
Example of a mid-sized transitional home design design in Houston

 Pro-Pack Contracting & Design Inc.
Pics Photography, Open Concept created in a small space that was restricted with walls and closed off from main living areas.
Mid-sized mountain style l-shaped light wood floor eat-in kitchen photo in Vancouver with an undermount sink, shaker cabinets, white cabinets, quartz countertops, blue backsplash, mosaic tile backsplash, stainless steel appliances and an island
Mid-sized mountain style l-shaped light wood floor eat-in kitchen photo in Vancouver with an undermount sink, shaker cabinets, white cabinets, quartz countertops, blue backsplash, mosaic tile backsplash, stainless steel appliances and an island
18