
Search results for "Resultant listing" in Home Design Ideas
 Garden Artisans LLC

Our client's childhood memories of summer fun in her parents' pool and family time on Long Beach Island, NJ is what she wanted to recreate for her own children in the comfort of their backyard. The client's wish list included a pool that was versatile for all ages and activities. We teamed up with Liquidscapes to assist with the pool design process to ensure functionality and quality was achieved. The saltwater pool has a swim lane, sun-shelf, deck jets, built-in seating and a raised spa with an 8' spillway!
The pool deck is built with limestone, which remains cool in the hot sun. A custom pavilion cantilevers the deep end of the pool serving as a shady poolside lounge. The wavy garden beds were designed to complement the freeform shape of the pool. The landscape consists of multi-layered magnolias, ilex, and cryptomeria to ensure privacy year round. Fagus, lagerstroemia, and cotinus add in-season privacy, color, and contrast. The large garden beds are filled with lush hydrangeas, perennials, perennial grasses, and ferns.
During our presentation for the front of the property, which is the final phase of this project, our client said to us: "Over the years we have dealt with many design and build companies and we're very happy we finally found one that is a pleasure to work with and cares about delivering high quality results.”
 Nip Tuck Remodeling
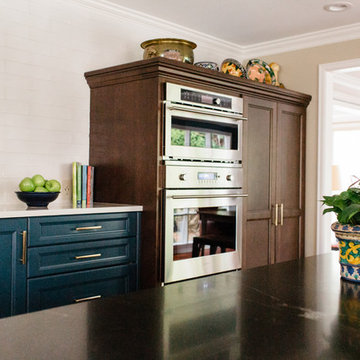
Our Issaquah client hired us because project management and budget were on the list of priorities along with a well thought out design. With opening the wall between the dining room and kitchen, we were able to give our client a better use of her space for entertaining with family and friends. The end result was a very happy client where her needs were met on design, budget and Nip Tucks management of the project.
 Paradise Found Construction
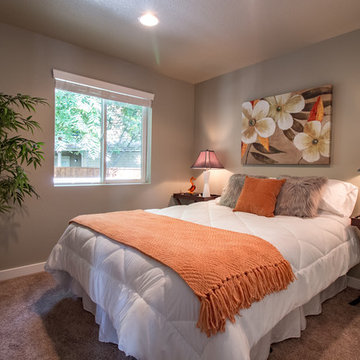
Jesse had inherited his townhome, and had lived there for several years. His career took him to another state, and the home was unoccupied for over a year. He decided that he would not return to Raleigh and that it was time to sell.
The 1975 home still had the original kitchen and baths, and was in need of general repair and new flooring. The HVAC system, water heater, and washer and dryer had been replaced as they aged and became non-functional, and the exterior had been maintained by the Home Owner’s Association. Jesse wanted to update the home and have it sell as quickly as possible, so we got to work determining what the best use of the budget would be to accomplish this goal.
We focused on updating the major interior design elements that would provide the most enjoyment, durability, and energy efficiency for the new homeowners.
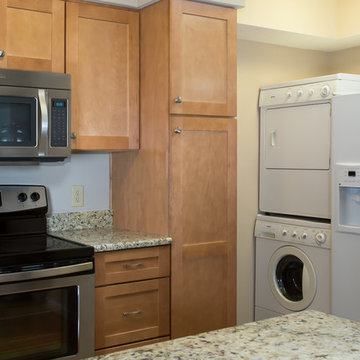
We started with completely gutting the Kitchen and reconfiguring it by moving the refrigerator into the laundry area, and stacked the washer and dryer to save space. We replaced all of the old vinyl cabinets with durable natural wood cabinetry, and added granite counter tops and a stainless steel sink. We also removed the ceiling-hung cabinets over the counter peninsula to open up the Kitchen and bring in more light and facilitate better flow and interaction, and added a floor-to-ceiling Pantry Closet to make up for the lost storage space. All of the Kitchen appliances were replaced with new energy efficient models.
We next gutted the downstairs Powder Bath and replaced the vinyl vanity with matching cabinetry with the kitchen, and replaced the toilet (as well as all other toilets in the home) with an EPA WaterSense rated low-flow toilets. We removed the wallpaper and finished the walls smooth, replaced the lighting and mirror, and removed the carpet and installed a porcelain tile floor.
The second floor 2nd Bedroom had been left open to the Great Room with a balcony and accordion door for privacy, but it left the room open to all of the noise from the Great Room and Kitchen. In order to make the room function as a private bedroom, we removed the balcony and installed a full wall in its place.
Replacing all of the flooring was also at the top of the list, as was general repair on the walls and new paint throughout. We installed natural oak flooring in the Great Room and porcelain tile in the entry foyer. The seals on several of the exterior windows and the Master Bedroom sliding door had been compromised and needed to be replaced, as well as several interior doors and repair of all the louvered closet doors. The two upstairs Baths were functionally sound and the tile was in good shape. We replaced the toilets with EPA WaterSense rated low-flow toilets, and painted the vanities with a brighter color palette.
The end result was bright, open, and comfortable updated home ready for its new occupants.
Design Features
Durable and handsome natural wood cabinetry.
Granite Kitchen and Powder countertops.
Stainless Kitchen appliances and white refrigerator.
Stainless Kitchen sink and brushed nickel faucets.
Brushed Nickel cabinetry and door hardware.
Low-flow EPA WaterSense rated toilets.
Light and bright natural hardwood flooring.
Porcelain tile and luxury vinyl flooring.
New carpet.
Private 2nd Bedroom.
Light and bright No-VOC paints and finishes.
Energy Efficient and Green Features
Energy efficient EPA Energy Star appliances.
EPA WaterSense rated low-flow toilets.
Energy efficient EPA Energy Star windows and door.
Durable No-VOC cabinetry.
Durable porcelain tile flooring.
Low-flow faucets.
Energy efficient CFL lighting throughout.
No-VOC paints and finishes.
Find the right local pro for your project
 Nip Tuck Remodeling
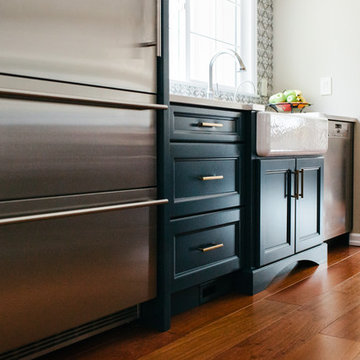
Our Issaquah client hired us because project management and budget were on the list of priorities along with a well thought out design. With opening the wall between the dining room and kitchen, we were able to give our client a better use of her space for entertaining with family and friends. The end result was a very happy client where her needs were met on design, budget and Nip Tucks management of the project.
 Simplicity by Hayden Homes
When this investor purchased the land that is now Turtle Creek, it was surrounded by multi-family house-like dwellings with great curb appeal. A large city park was adjacent as well. Simplicity was able to maximize the use of the land by building the single family dwellings in our signature “cottage community” style, creating a cozy space for renters that also made best use of the land available for the investor. The result was a 20-home subdivision with tiny homes ranging from 400-880sf that rented at 100% occupancy with a waiting list.

 Drury Design
The Setup:
After purchasing this home, the homeowners faced a unique opportunity to reimagine their kitchen and nearby spaces. Water damage from a burst pipe had left much of the home’s interior in need of repair, and while the existing kitchen was functional and in relatively good shape, it didn’t align with the family’s vision for their new home. The layout included a peninsula that wasn’t ideal, and there were some druthers with the nearby pantry.
Since the space needed to be rebuilt anyway, the homeowners saw this as a chance to create a kitchen that was both highly functional for their four young children and timeless in its design. The project also included a refresh of the adjacent message center and dining room — spaces that play key roles in the family’s daily life. The goal was to create a cohesive flow between these areas, balancing modern functionality with the craftsman-inspired character of the rest of the home.
Design Objectives:
- Replace the outdated peninsula with a large island to maximize counter space and create new seating options.
- Open up the space visually by removing soffits and rethinking the cabinetry layout.
Incorporate concealed refrigeration and freezer units to provide significant storage for the family while maintaining a streamlined aesthetic.
- Integrate black cabinetry into the design without making the space feel harsh or heavy.
- Ensure the lighting plan balances functional task lighting with ambient accent lighting.
- Avoid visual clutter in the cabinetry design while still giving a nod to the craftsman aesthetic.
- Incorporate a slab backsplash as a key design feature.
Design Challenges:
- The outdated peninsula left dead space in the kitchen and lacked sufficient seating for the family.
- The cooktop wall was cramped, with small cabinets flanking the hood, limited storage, and soffits that made the space feel closed-in.
- The family needed significant refrigeration space (two refrigerators and a freezer) but wanted to avoid a cluttered look with visible stainless steel appliances.
- Adding black cabinetry risked making the space feel too dark or heavy.
- The original lighting plan was insufficient, particularly over the dining table where a decorative fixture proved too dim.
- The family wanted shaker-style drawer fronts to match the home’s arts-and-crafts design but worried that too much shaker cabinetry might look overly busy.
- Prioritizing a slab backsplash in the wish list priority planning.
The Renewed Space
Design Solutions:
- A functional island: The peninsula was replaced with a large island that provides continuous countertop space for prepping and serving. The island also features seating for four people, creating a central hub for informal meals and activities.
- Streamlined cooktop wall: The soffits were removed, and the upper cabinets on the cooktop wall were eliminated to create a more open, streamlined design. A custom oversized hood became the focal point of the wall, with the blower unit offset inside it to align with the cooktop while maintaining exterior visual symmetry.
- Concealed refrigeration: Two column refrigerators and one freezer were integrated into the cabinetry, concealing them behind wood paneling that blends seamlessly with the overall design.
- Warm black cabinetry: The black cabinetry was crafted from hickory with a visible grain, softening its appearance and adding warmth. The grain detail gives the cabinetry a rich, textured look that avoids feeling stark or overpowering.
- Additional lighting: In the dining area, recessed can lights were added during an additional installation phase to supplement the gorgeous decorative fixture’s dim output. The new lighting plan creates a layered effect, combining functional task lighting with softer ambient lighting.
- Simplified cabinetry details: Slab drawer fronts were used on the upper drawers, while five-piece shaker fronts (with slightly less prominent rail and stile pieces) were reserved for the middle and lower drawers. This approach simplified the overall look while maintaining the craftsman-inspired aesthetic.
- Slab backsplash priority: The slab backsplash was prioritized by making thoughtful adjustments elsewhere, like opting not to extend cabinetry to the ceiling, which also helped visually prioritize the gorgeous slab backsplash. This decision also enhanced the kitchen’s furniture-like feel, aligning with the home’s craftsman character.
- This kitchen perfectly balances practicality with timeless style. By addressing the family’s functional needs — ample seating, smart storage, and effective lighting — while incorporating thoughtful design elements like warm black cabinetry and a striking slab backsplash, Alicia created a space that works beautifully for a busy household. The result is a cohesive, inviting kitchen that honors the home’s craftsman roots and will serve the family well for years to come.
 Byggmeister Inc
Photo by Mike Casey
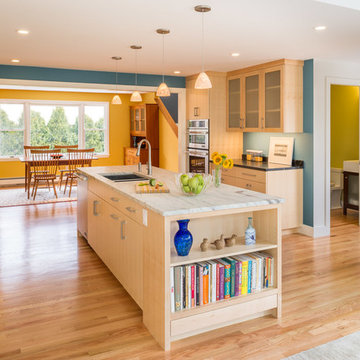
Cramped, uncomfortable, and out of date: when the owners of this home approached us about renovating their kitchen and adjoining sunroom, these were high on their list of complaints.
OPENING UP THE KITCHEN
Our plan kept the kitchen in the same location but took down the walls between both the dining room and the sunroom to create an expansive multi-purpose space with spectacular views to conservation land along the back of the property. We removed the powder room and in its place created a window-lined hallway to the living room—opening up direct access between these two previously disconnected spaces. We then built a new half bath between these two rooms, with a door along the back hallway. The result is a more private powder room that is easier to access than before.
Significantly improved cabinetry provides ample storage for both human and canine needs. An island countertop is functional and pleasant, enabling the owners to prep for and clean up from dinner all while enjoying the view of the woods behind their house.
CREATING COMFORT
We also completely rebuilt the sunroom, thickening the framing to allow for extra insulation and raising the roof to accommodate a higher ceiling and tall windows that let in as much natural light as the skylights they replaced, but much less of the solar gain that had made the room so intolerable in the summer.
We improved visual connections between spaces and admitted more natural light by converting the framing of the main stairway from full to half walls. We also insulated the attic and replaced an aging, inefficient central air conditioning system with ductless minisplit heat pumps, which can also be used as supplemental heat.
All in all, this was our kind of project: we made the home more attractive, more comfortable, and more energy-efficient—all over the course of a single, well-integrated project.


 Drexel Building Supply
The Results:
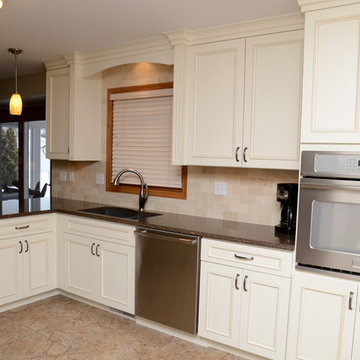
Our Drexel Designers provided an exceptionally functional kitchen that included every item on the wish list except the island. The Millers might consider a move-able island in the future.
Cabinetry
•Dura Supreme: Crest Wood
•Door & Drawer Style: Vintage panel
•Finish: Classic White with Accent
Counter Tops
•Hanstone: Auburn Abyss
 CCdesign Partnerships

A modern country home for a busy family with young children. The home remodel included enlarging the footprint of the kitchen to allow a larger island for more seating and entertaining, as well as provide more storage and a desk area. The pocket door pantry and the full height corner pantry was high on the client's priority list. From the cabinetry to the green peacock wallpaper and vibrant blue tiles in the bathrooms, the colourful touches throughout the home adds to the energy and charm. The result is a modern, relaxed, eclectic aesthetic with practical and efficient design features to serve the needs of this family.
 Interiors by Popov
Our client is lucky to have extended family visiting often, so we had to design two full guest master suites. Bringing in color was one of the items on the clients wish list, which we were happy to accommodate. The end results are two beautiful master suites full of color, air, and light. Every guest now wishes they could stay longer.
 Fancy Interiors Studio
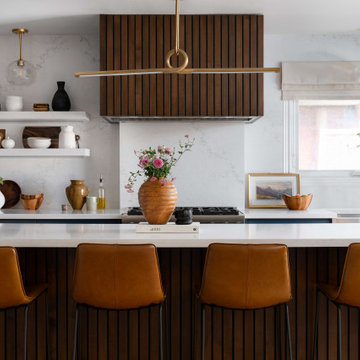
In our Brampton project, we had the pleasure of working with a wonderful family full of energy and creativity. A big family means a big need for functionality — but never at the expense of character.
Our design introduced a hidden appliance garage, ample storage, and warm brass accents that brought elegance to everyday living. The durable stainless steel appliances checked every box on their wish list.
This renovation was also an engineering feat — we removed a structural weight-bearing column, replacing it with a custom metal bridge, and extended the kitchen across the full wall. The result? A beautiful, open-concept kitchen anchored by a spacious island — perfect for both cooking and family breakfasts.
 Renovisions
The owners of this outdated 1960’s kitchen were ready for a change and sought out Renovisions after seeing one of their eye-catching ads in South Shore Living Magazine. It was time to start fresh with a cleaner and brighter look with more functional storage. The professionals at Renovisions worked as a team to accommodate their wishes while being mindful of their existing traditional styled furnishings.
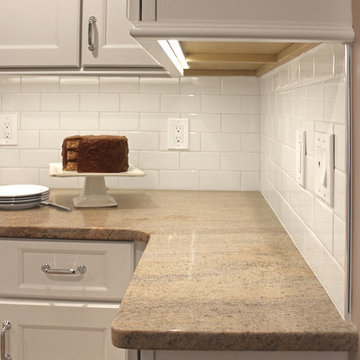
Keeping a similar layout, the old cabinets, flooring, countertops, door, window and appliances were removed as well as the wall between the kitchen and dining room to accommodate additional cabinets while creating an L for more useful countertop space. Replacing the worn stained wooden door and double hung window with a new prairie-style window and breezeway door in white finish was the first order of business. By replacing the tired vinyl floor with new oak wood floors the space became warm & inviting. The beautiful new white painted shaker-style cabinets look fabulous with the natural ivory-tan blend granite countertops and sleek stainless steel appliances. Simple, yet elegant white subway tiles provide a serene and open feel to the space. Creating a small niche area behind the slide-in range was also at the top of our clients list to accommodate the spices they use daily, turning an ordinary look to extraordinary.
Pesto change-o, as if by magic Renovisions transformed this dated tight-fit kitchen into a warm and inviting better functioning space that is definitely pleasing to the eyes of these homeowners who are thrilled with the end result and grateful for the high quality work along with the professional manner in which their project was completed.
“Thanks to you, Ed, Mike, and Liz for all your hard work. The kitchen is beautiful and I love the backsplash! The whole room looks beautiful, I'm so glad that we went with the white subway tiles in the end. They're light and clean and really pretty. Thanks for everything, Cathy. Your team has done a wonderful job! We appreciate all your help and hard work.”
- Bea R. (Hanson)
 Jacobson Construction
The owners of this classic “old-growth Oak trim-work and arches” 1½ story 2 BR Tudor were looking to increase the size and functionality of their first-floor bath. Their wish list included a walk-in steam shower, tiled floors and walls. They wanted to incorporate those arches where possible – a style echoed throughout the home. They also were looking for a way for someone using a wheelchair to easily access the room.
The project began by taking the former bath down to the studs and removing part of the east wall. Space was created by relocating a portion of a closet in the adjacent bedroom and part of a linen closet located in the hallway. Moving the commode and a new cabinet into the newly created space creates an illusion of a much larger bath and showcases the shower. The linen closet was converted into a shallow medicine cabinet accessed using the existing linen closet door.
The door to the bath itself was enlarged, and a pocket door installed to enhance traffic flow.
The walk-in steam shower uses a large glass door that opens in or out. The steam generator is in the basement below, saving space. The tiled shower floor is crafted with sliced earth pebbles mosaic tiling. Coy fish are incorporated in the design surrounding the drain.
Shower walls and vanity area ceilings are constructed with 3” X 6” Kyle Subway tile in dark green. The light from the two bright windows plays off the surface of the Subway tile is an added feature.
The remaining bath floor is made 2” X 2” ceramic tile, surrounded with more of the pebble tiling found in the shower and trying the two rooms together. The right choice of grout is the final design touch for this beautiful floor.
The new vanity is located where the original tub had been, repeating the arch as a key design feature. The Vanity features a granite countertop and large under-mounted sink with brushed nickel fixtures. The white vanity cabinet features two sets of large drawers.
The untiled walls feature a custom wallpaper of Henri Rousseau’s “The Equatorial Jungle, 1909,” featured in the national gallery of art. https://www.nga.gov/collection/art-object-page.46688.html
The owners are delighted in the results. This is their forever home.
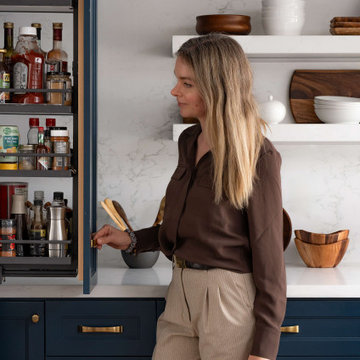 Fancy Interiors Studio
In our Brampton project, we had the pleasure of working with a wonderful family full of energy and creativity. A big family means a big need for functionality — but never at the expense of character.
Our design introduced a hidden appliance garage, ample storage, and warm brass accents that brought elegance to everyday living. The durable stainless steel appliances checked every box on their wish list.
This renovation was also an engineering feat — we removed a structural weight-bearing column, replacing it with a custom metal bridge, and extended the kitchen across the full wall. The result? A beautiful, open-concept kitchen anchored by a spacious island — perfect for both cooking and family breakfasts.
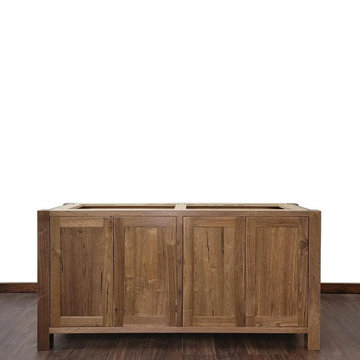
 Little Board Woodworking
Our beautiful rustic walnut vanities bring a warm feel to your home. This spacious design offers plenty of storage for all your personal care items. The rustic walnut hardwood has plenty of character and grain that is sure to catch the eye. Our eco friendly finish helps protect the environment while offering a water resistant surface for your family. Each of our vanities are made one at a time, so you know you’re always getting something made with care.
Details:
• Wood: 3/4" Solid walnut exterior with 3/4" plywood interior
• Wood origin: Central Wisconsin
• Height: 32"
• Width: 24” (72" Wide In Photos)
• Depth: 20"
• Finish: Matte, water-resistant finish, VOC-free
• Soft Close Euro Hinges
• *Countertop Not Included*
Manufacturing Time: Our hand build furniture is ready to be shipped within 6-8 weeks. Though we do our best to stay on schedule, some variation may occur based on current workload and will be disclosed at the time your order is placed. Updates will be provided throughout the building process to keep you in the loop on your purchase.
Our Source Of Lumber: Our Hardwood is sourced locally from Central Wisconsin from various suppliers. We use a variety of character rich lumber to ensure that one of a kind look in every piece. Each one of our pieces is hand selected by one of our team members to ensure the highest quality lumber is used.
Note: Lumber is a natural product. Please allow for variation between each of our products. Knotts, grain pattern and color will vary slightly on each build.
Shipping:
Each of our items is shipped through standard freight and will require a signature at the time of delivery. Some of our larger items will come disassembled and may require some simple assembly. Our items that require some assembly will have that listed in the description as a disclosure before purchasing. Shipping dates and times can be worked out to accommodate our clients schedules.
Our Freight carriers deliver you package curbside and each package requires a recipients signature. Freight carriers do not assist with carrying the packages into your house. Getting the package inside is the buyers responsibility.
Damaged Freight: We work with each of our customers to ensure that our products get to their destination without damage. Please inspect the crate upon arrival. If anything appears to have minor damage from transit, please notate that on the delivery ticket before signing. Make a note of how/where the crate was damaged. If the crate/vanity looks to be heavily damaged past the point of being usable, please refuse the crate and DO NOT SIGN. Failure to notate damages on delivery ticket may result in additional shipping fees that the buyer will be responsible for if vanity needs to be serviced/returned. You can also contact us by phone at (815)451-5189 with further questions.
Local pickup and deliveries are available upon request.
Our shop is located at:
Lake In The Hills, IL 60156
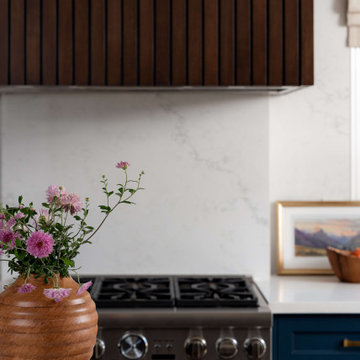 Fancy Interiors Studio
In our Brampton project, we had the pleasure of working with a wonderful family full of energy and creativity. A big family means a big need for functionality — but never at the expense of character.
Our design introduced a hidden appliance garage, ample storage, and warm brass accents that brought elegance to everyday living. The durable stainless steel appliances checked every box on their wish list.
This renovation was also an engineering feat — we removed a structural weight-bearing column, replacing it with a custom metal bridge, and extended the kitchen across the full wall. The result? A beautiful, open-concept kitchen anchored by a spacious island — perfect for both cooking and family breakfasts.
 Stephanie Charest Interior Design
We completed this kitchen renovation for a SW. Calgary couple and as you’ll see, it was a much needed update after their 20+ years in the home.
Clearly the look of the cabinets needed to be brought up to date, but function was on the top of the list for this client. She enjoys cooking and often hosts several friends over for canning and other big cooking parties so countertop space was a priority. Seeing as they also host large family gatherings, the cook didn’t want to feel abandoned in the kitchen when everyone else was in the next room so opening up the space was crucial.
Here is what we did to change the way this space works for them…
We revised the layout of the appliances and cabinets and relocated the plumbing so she could look out the window while she stood at the sink. Taking the cabinets up to the ceiling also gave them more storage as does the large pantry next to the fridge. An island wouldn’t fit, so we added a peninsula which gave them a spot to sit to have their morning coffee and a significant amount of additional counter space. By removing the walls between the kitchen and dining room it eliminated a small hallway that separated the kitchen and dining room and allowed for an open concept in their 1960’s home.
To add visual interest to the space and to define the dining room, we added a coffered celing. Now, typically a coffered ceiling is done when you have three or four walls to anchor it in. It was a bit of a risk to add a “floating” coffered ceiling! However, it turned out beautifully. It wasn’t without it issues but I’m glad we added this element as it wouldn’t have been as interesting with a typical flat ceiling.
In the dining room, a buffet was added for additional storage as well as new drapery panels, lighting and furniture. The peacock blue end chairs are stunning! Without that punch of color the dining room just wouldn’t be as outstanding. They are so lovely and really pushed the client out of her comfort zone – but she loves them and is glad she trusted us with that design decision.
The result is a much more usable space that is also classic in style and just darn pretty to look at and be in! And I know this client is enjoying her new kitchen day to day and on special family occasions.
Adrian Shellard Photography
 Bennett Contracting, Inc.
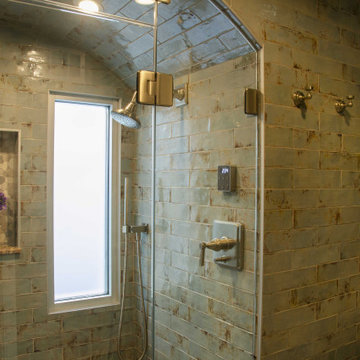
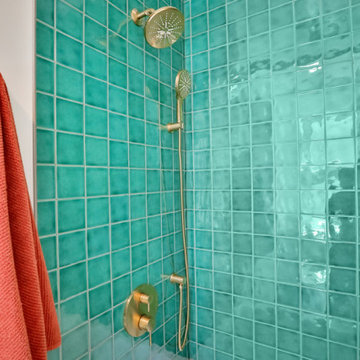
There is nothing more gratifying than seeing our clients return and ecstatic to start their next project with us. Last year, Project Manager, Steve Shanholtz, and Designer, Sarah McDonald, had the pleasure of transforming this Albany couple’s kitchen, and no sooner than we had finished our punch list were we ready to dive into the bathroom renovations just down the hall. The existing half-bath felt cramped and underutilized with a bulky double slop sink and built-ins. We relocated the sink to where the built-ins were stationed, installed a smaller tub (perfect for little ones or pets) where the doorway once stood and created a new entrance to the space. The lighted medicine cabinet seemed somewhat out of place in its new location. Thankfully, our lead carpenter, Dave Buran worked his magic and added some custom shelving around it providing extra storage for everyday toiletries. To create a cohesive look, we incorporated gold accents from the recently renovated kitchen for both the sink faucet and shower fixtures. Perhaps the most striking element of this bathroom is the tile work. We searched extensively to find the perfect tiles and the effort paid off. The shower’s exquisite jade-toned tiles bring a sense of elegance and are beautifully complimented by the accent tiles in the niches and around the backsplash. The end result is a fabulous new bathroom that feels much larger and stylish than before we had the Bennett Crew on site. If you’re considering a renovation: kitchen, bathroom, windows, doors, decks, we would love to make the space feel like your own!
 Reborn Cabinets Inc.
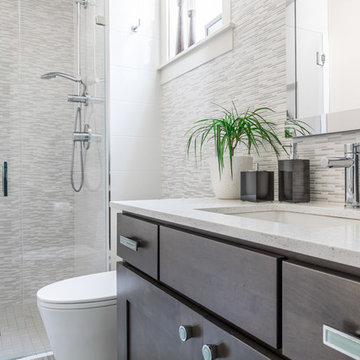
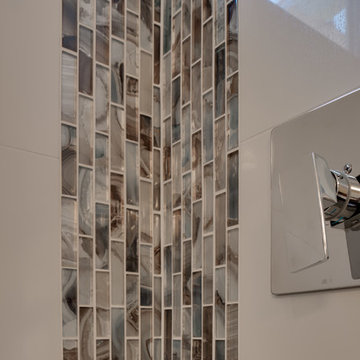
All year long, a guest bathroom can often become an afterthought. We pass them in the hall, clean them, keep them up, and all that. But it's not the space you get ready in every morning, or the room you wind down in at the end of the day. The guest bathroom is just "there." Well, that is until the holidays arrive and you suddenly *have* guests! Overnight, your guest bathroom becomes the most-used room in the house the list of things that need to be fixed grows instantly! Maybe you are in the same spot right now! If you are looking for guest bathroom inspiration, we think that this one, located in Signal Hill, CA, is an exceptional one! Espresso, flat-panel cabinets meet clean, contemporary lines and accent tile. The result is a welcoming, strong space that is anything but an "afterthought."
 J&A Stone Work
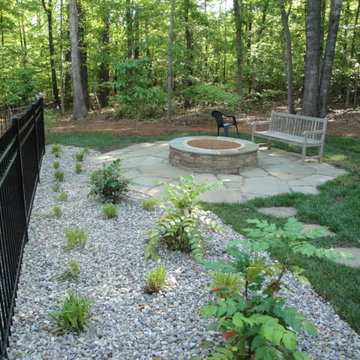
J & A Stone works were great to work with, Arthur transformed our back yard and pool area with beautiful slate patios and a fire pit area. The team was professional and meticulous, the work was done efficiently and the work area kept clean during the project. we are very happy with the results and would hire J & A Stone work again!
please feel free to keep me on your reference list.
Thanks a bunch!
Sally
37